















Address
5529 Nw Primino Ave, Portland, OR
Price
$ 995,000
Property Attributes
- MLS#172574933
- TypeSingle Family
- Listing Status Active
- CountyWASHINGTON
- CityPortland
- Area149
- NeighborhoodARBOR HEIGHTS
- Zip97229
- StyleTraditional
- Year Built2007
- Taxes$ 12294
- Price$ 995,000
- Bedrooms4
- Full Bathrooms3
- Half Bathrooms0
- Sqr Footage3991
- Lot Size0.17 Acres
Data Source:
Regional Multiple Listing Service (RMLSOR)
Property Description
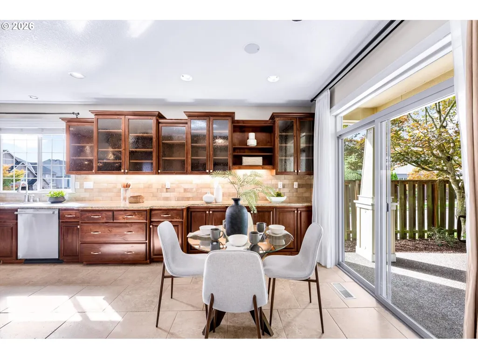
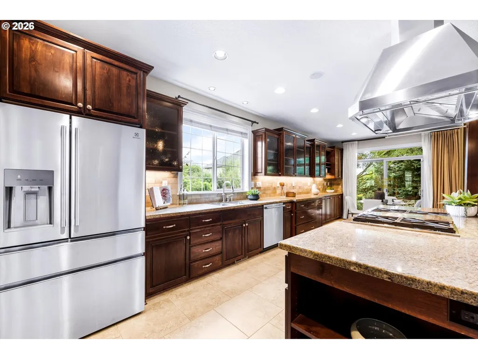
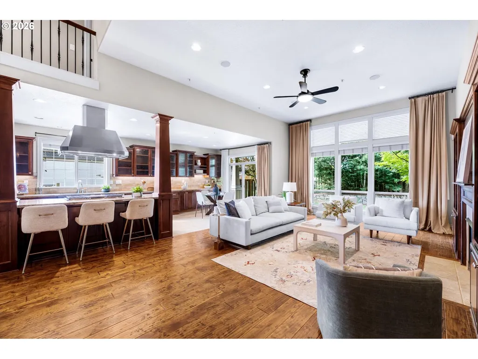
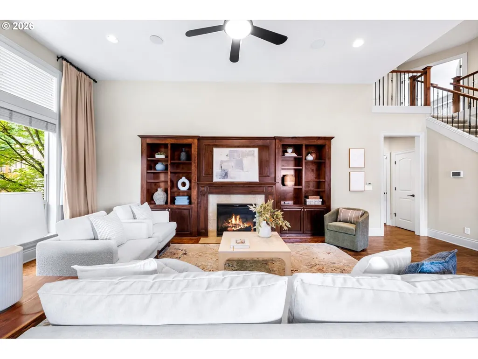
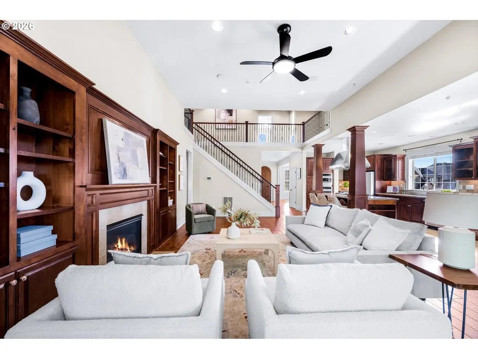
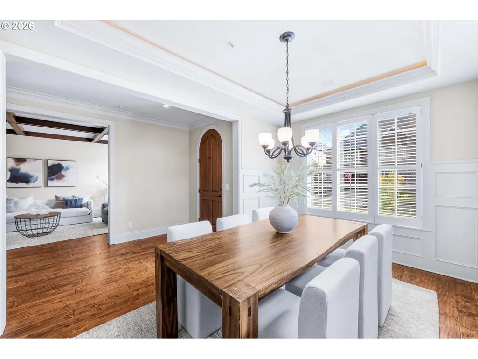
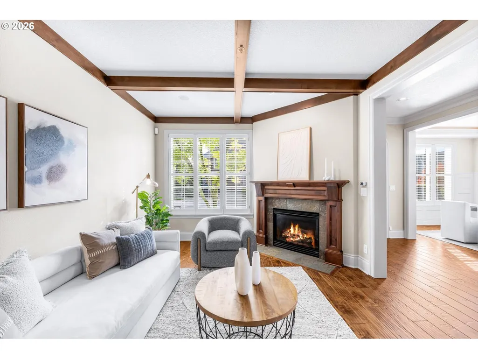
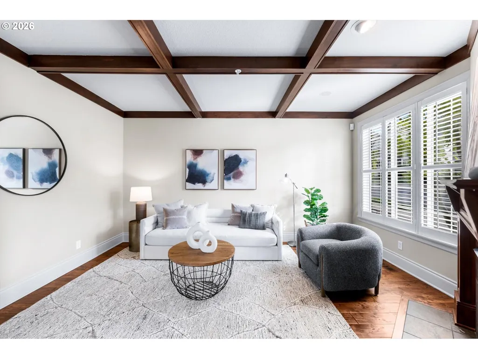
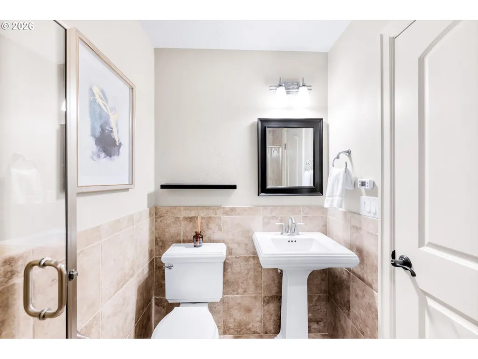
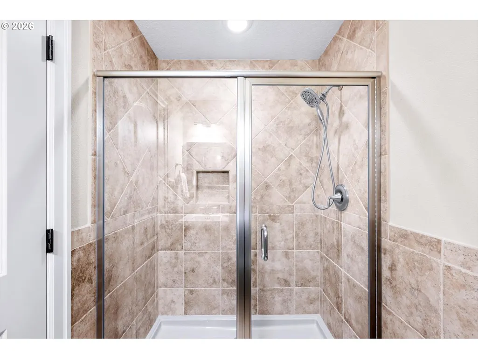
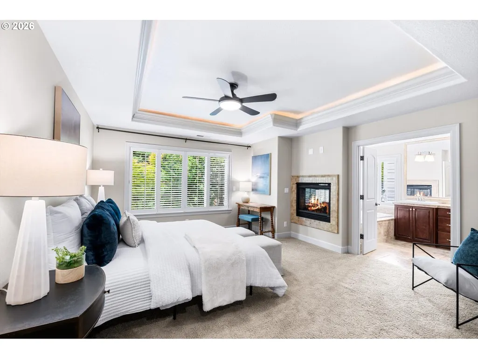
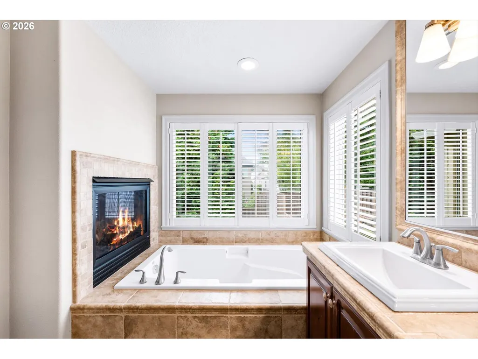
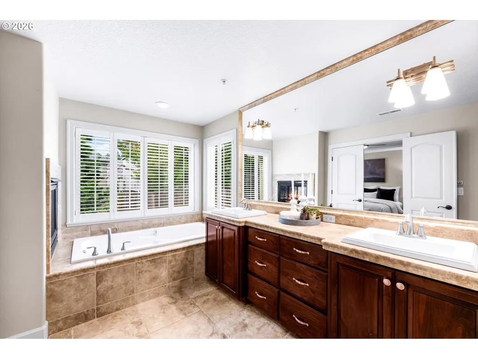
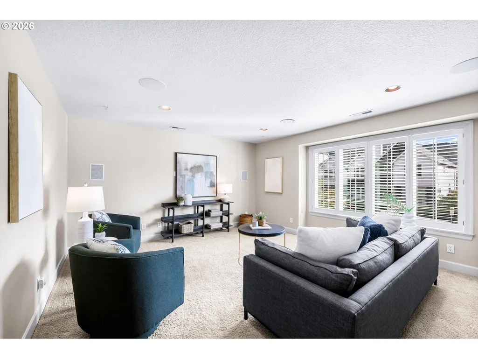
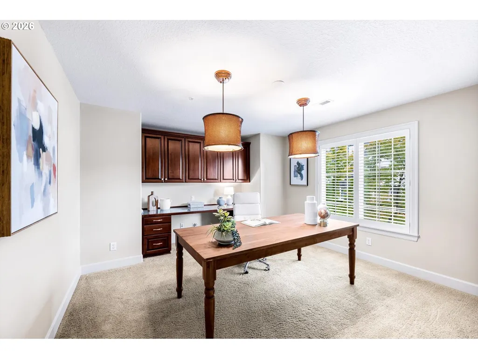
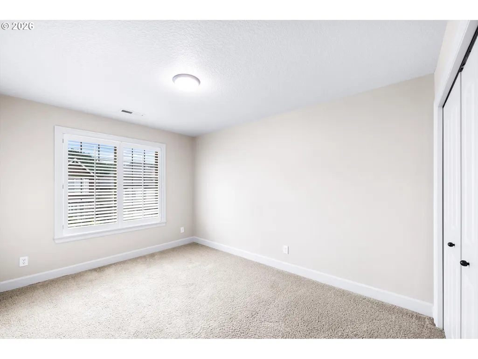
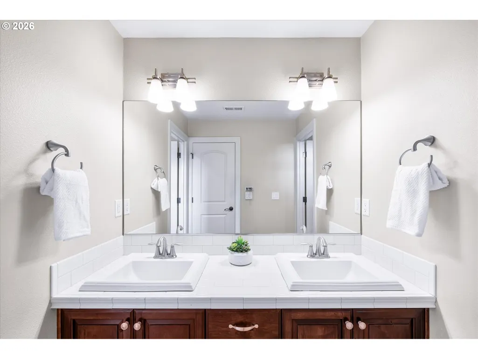
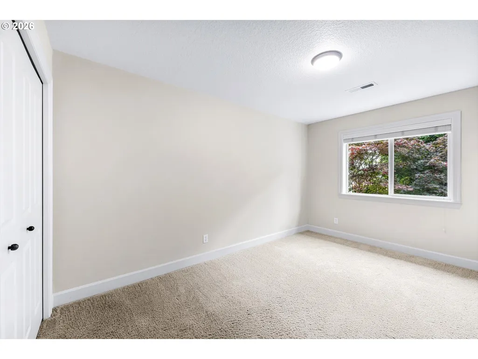
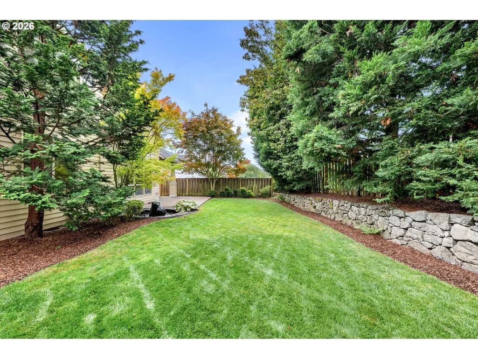
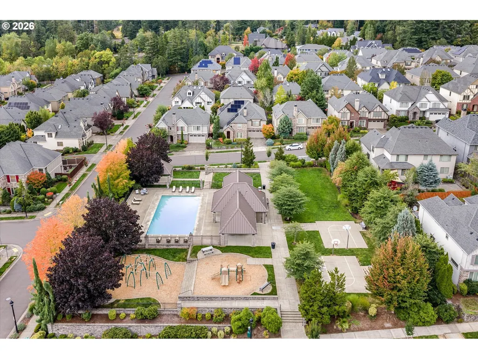
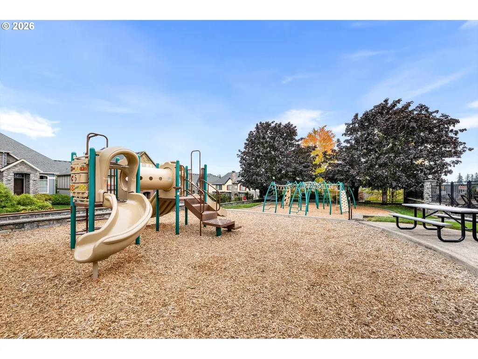
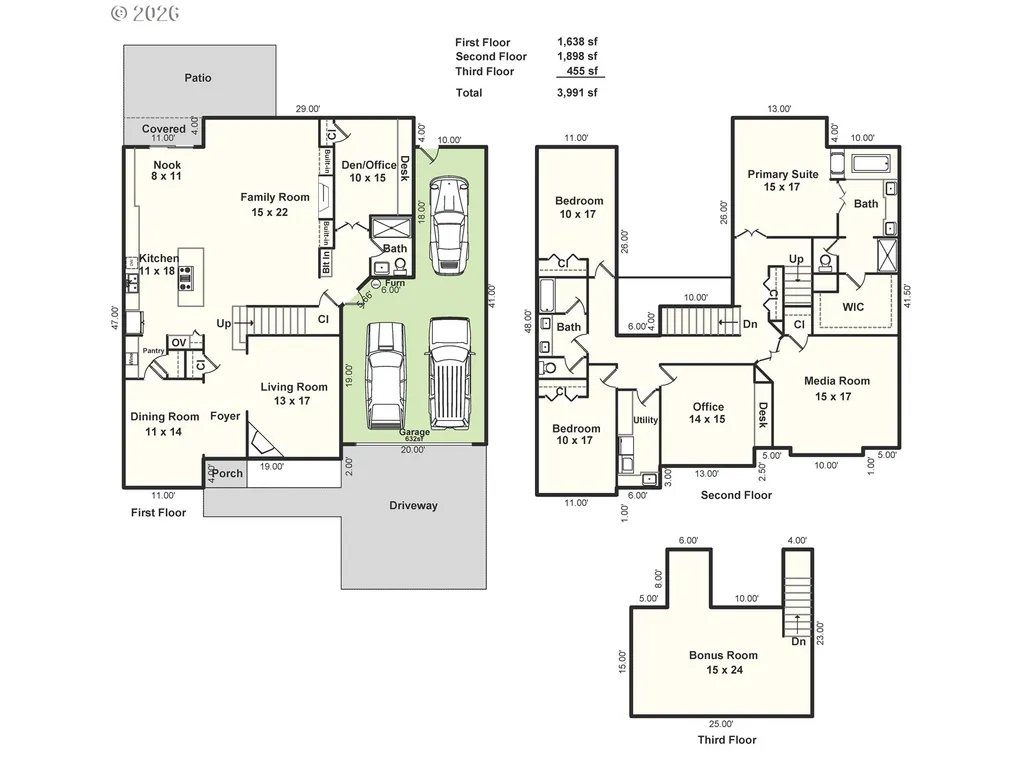
*offer deadline Tuesday 9/22 at 2 pm* Spectacular upgraded Dunthorpe plan on a desirable corner lot in Arbor Heights! Thoughtful upgrades throughout this three-story home include engineered hardwood floors, custom cabinetry, built-in speakers and three gas fireplaces. The elegant living room features a tile-surround fireplace and box-beam ceiling, while the formal dining room offers wainscoting, a lighted tray ceiling and access to a well-appointed butler’s pantry with beverage fridge. The beautifully upgraded kitchen showcases slab granite countertops, glass-front cabinetry, tile backsplash, stainless steel GE Monogram appliances, gas cooking, vented hood, eat-in island and sunny breakfast nook with patio access. An open, lofted great room features a fireplace, built-ins and a wall of windows overlooking the backyard. Main-level den with built-in desks and cabinetry, closet and nearby full bath offers flexible living options. Upstairs, retreat to the spacious primary suite featuring French doors, a lighted tray ceiling, double-sided fireplace and luxurious ensuite with dual sinks, soaking tub, dual-head tiled shower and cedar-lined walk-in closet. Two additional bedrooms share a full bath, while a media room, versatile fourth bedroom/office with custom built-ins and laundry room complete the second level. The third-floor bonus room offers additional space with skylights and built-in speakers. Enjoy the private, fenced backyard with a partially covered patio, water feature and garden bed. Freshly painted three-car tandem garage. Recent improvements include a newer furnace, AC, 75-gallon water heater (2018) and exterior paint. HOA-maintained front yard, public landscaping, WIFI,recreation area maintenance and fantastic community amenities including a clubhouse, recreation center, playground and outdoor pool!
| Elementary School | Middle School | High School |
|---|---|---|
| Jacob Wismer Elementary School | Stoller Middle School | Sunset High School |
| Price History | |
|---|---|
| 9/16/2026 | Listed $995,000 |
General Features
| Sewer | PublicSewer |
|---|---|
| Heating | ForcedAir |
| Cooling | CentralAir |
| Roof | Composition |
| Appliances | BuiltinOven,ButlersPantry,CookIsland,Dishwasher,Disposal,FreeStandingRefrigerator,GasAppliances,Granite,Island,Microwave,Pantry,PlumbedForIceMaker,RangeHood,SolidSurfaceCountertop,StainlessSteelAppli |
| HOA Fee | 239.0 |
| Garage Spaces | 3.0 |
| Architectural Style | Traditional |
| Security Features | FireSprinklerSystem |
| Year Built | 2007 |
| Stories Count | 3 |
| Property Subtype | SingleFamilyResidence |
| Tax Year | 2025 |
| Parcel Number | R2148910 |
| Accessibility | AccessibleFullBath,GarageonMain,KitchenCabinets,MainFloorBedroomBath,WalkinShower |
| Assoc Fee Paid Per | Monthly |
| County | Washington |
| Property Type | Residential |
| Association Amenities | BasketballCourt,Commons,FrontYardLandscaping,Internet,MaintenanceGrounds,Management,Pool,RecreationFacilities |
| HOA | Yes |
| Subdivision Name | ARBOR HEIGHTS |
| Full Baths | 3 |
| Status | Active |
| Directions | NW Laidlaw to NW 133rd to NW Alvada St to NW Primino |
| High School | Sunset |
| City | Portland |
| Disclosures | Disclosure |
| MLS Area | _149 |
| Lot Size Square Feet | 7405.0 |
| Listing Terms | Cash,Conventional |
| Elementary School | Jacob Wismer |
| Tax Annual Amount | 12294.24 |
| Middle/Junior High School | Stoller |
| Property Condition | Resale |
| Virtual Tour | https://portal.pdxrealestatemedia.com/5529-NW-Primino-Ave/idx |
| Standard Status | Active |
| Accessory Dwelling Unit Y/N | No |
| ViewDescription | Seasonal,Territorial |
| Legal Description | ARBOR HEIGHTS,LOT 53,ACRES 0.17 |
| SeniorCommunityYn | False |
| ADU | False |
Interior Features
| Interior Amenities | Floor3rd,CeilingFan,EngineeredHardwood,GarageDoorOpener,Granite,HighCeilings,Laundry,Skylight,SoakingTub,SoundSystem,Sprinkler,TileFloor,VaultedCeiling,Wainscoting,WalltoWallCarpet,WasherDryer |
|---|---|
| Basement | CrawlSpace |
| Total Fireplaces | 3 |
| Fireplace Features | Gas |
| Hot Water | Gas |
| Window Features | DoublePaneWindows,VinylFrames |
| Total Bathrooms | 3.0 |
| FuelDescription | Gas |
| Total Bedrooms | 4 |
| Total Baths | 3 |
Exterior Features
| Exterior Amenities | CoveredPatio,Fenced,Patio,Porch,RaisedBeds,Sprinkler,WaterFeature,Yard |
|---|---|
| Parking Features | Driveway |
| Lot Features | CornerLot,Level,Private,Trees |
| Water Source | PublicWater |
| Total Parking | 3.0 |
| Garage Type | Attached,Oversized,Tandem |
| Exterior Description | CementSiding,Stone |
| Building Area Total | 3991.0 |
| Lot Dimensions | SW exposure |
| Lot Size Acres | 0.17 |
| Road Surface Type | Paved |
Amenities
- Foreclosure
- Views
- Short Sale
- New Construction
- Adult 55+
- Lease To Own
- No HOA Fees
- Furnished
- Primary On Main
- Air Conditioning
- Seller Finance
- Green
- Fixer Upper
- Horse
- Golf
- Fireplace
- Deck
- Garage
- Basement
- Pool
Property vs Single Family Average in 97229
Price
Taxes
Year Built
Visits

 Southern Oregon Multiple Listing Service All information deemed reliable but not guaranteed. All properties are subject to prior sale, change or withdrawal. Neither listing broker(s) or information provider(s) shall be responsible for any typographical errors, misinformation, misprints and shall be held totally harmless. Listing(s) information is provided for consumer's personal, non-commercial use and may not be used for any purpose other than to identify prospective properties consumers may be
