
Open House Sun, Sep 13th 10:00 AM - 12:00 PM - Views - New Construction - Primary on Main
Address
16082 Kaylyn Dr, Oregon City, OR
Price
$ 2,600,000
Property Attributes
- MLS#204476220
- TypeSingle Family
- Listing Status Active
- CountyCLACKAMAS
- CityOregon City
- Area146
- NeighborhoodSERRES FARMS
- Zip97045
- StyleStories2,Contemporary
- Year Built2026
- Price$ 2,600,000
- Bedrooms4
- Full Bathrooms5
- Half Bathrooms1
- Sqr Footage4596
- Lot Size0.23 Acres
Data Source:
Regional Multiple Listing Service (RMLSOR)
Property Description
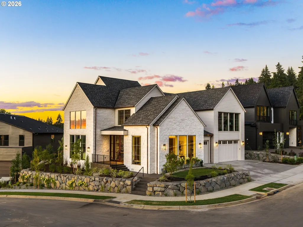
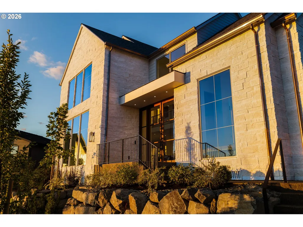
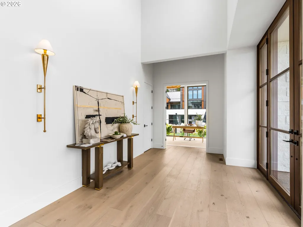
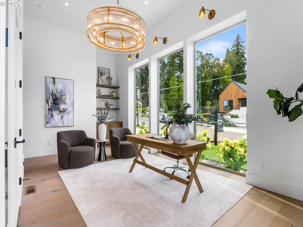
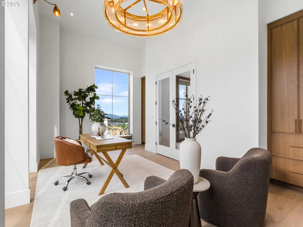
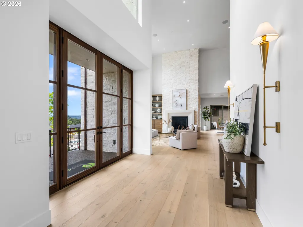
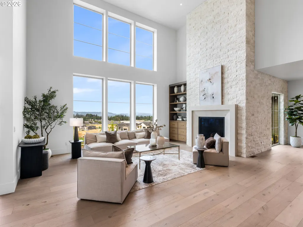
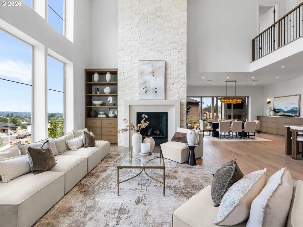
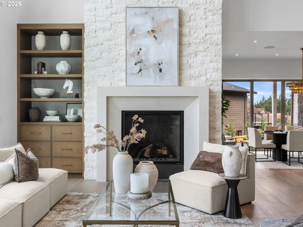
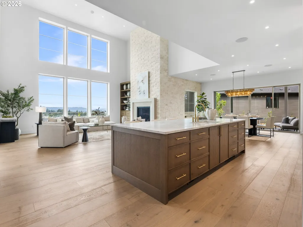
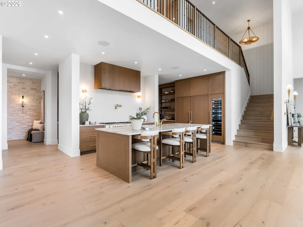
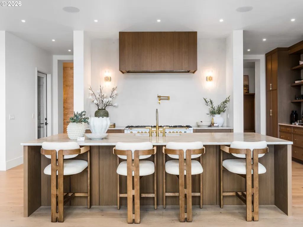
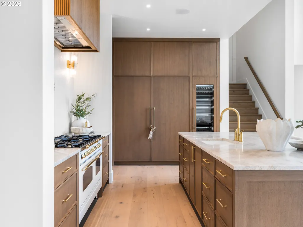
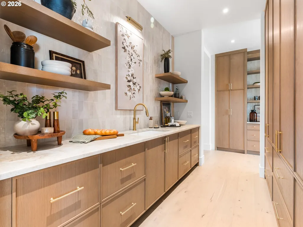
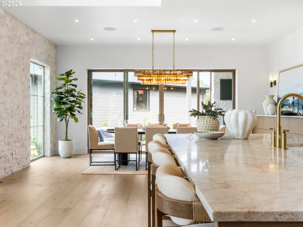
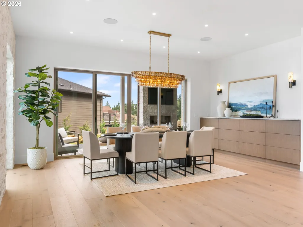
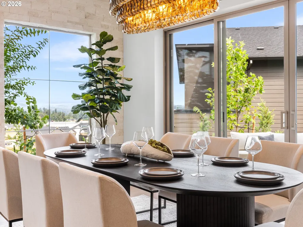
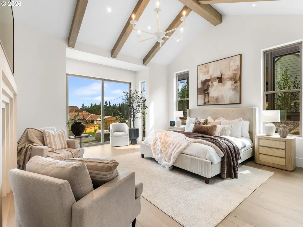
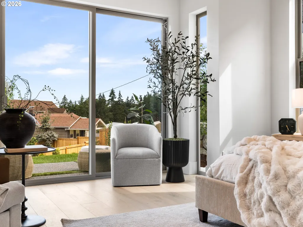
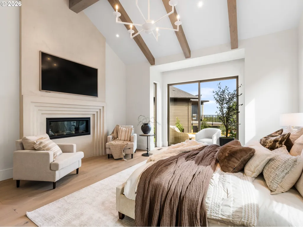
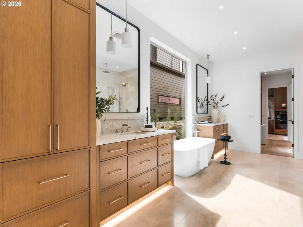
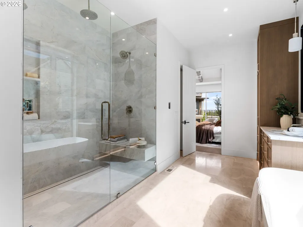
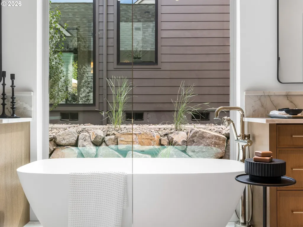
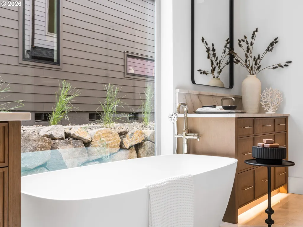
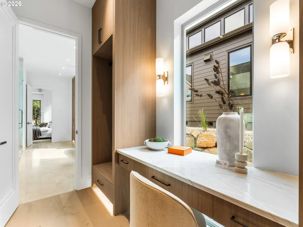
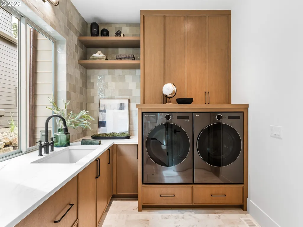
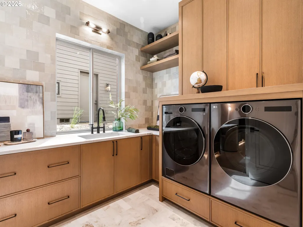
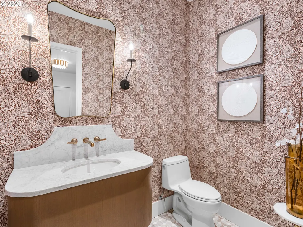
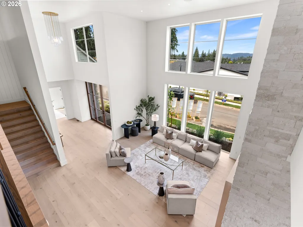
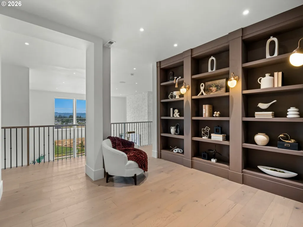
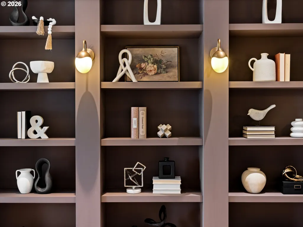
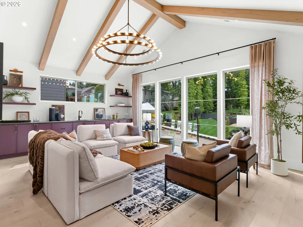
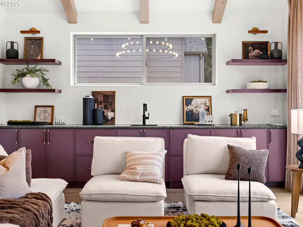
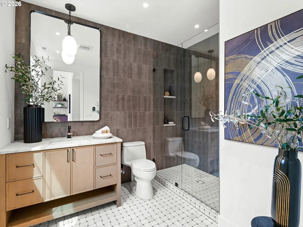
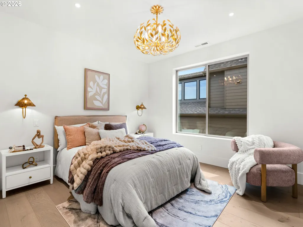
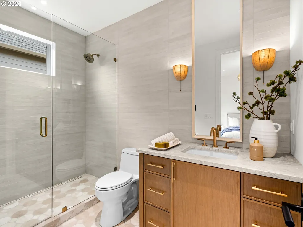
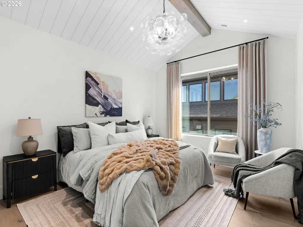
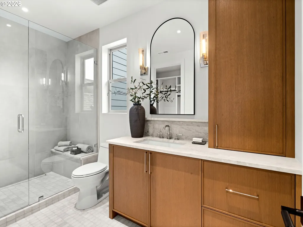
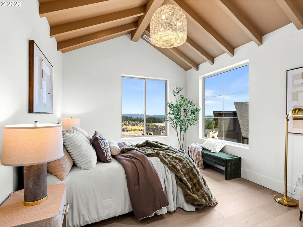
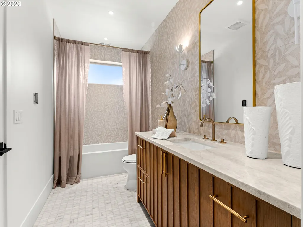
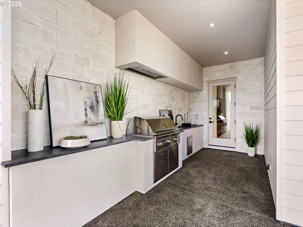
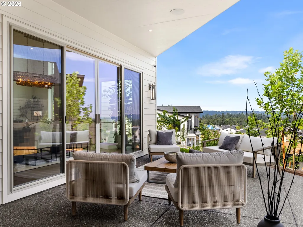
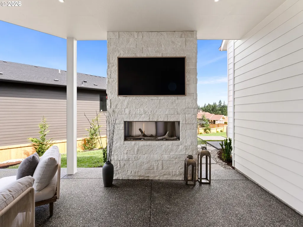
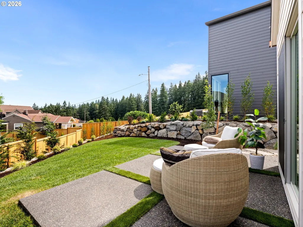
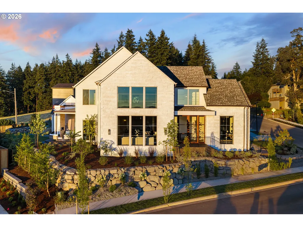
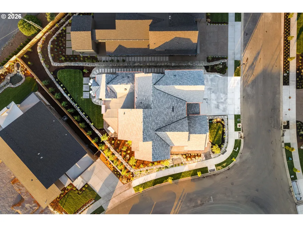
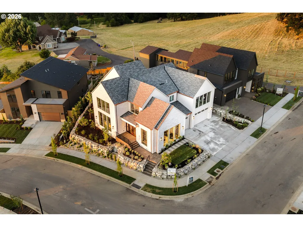
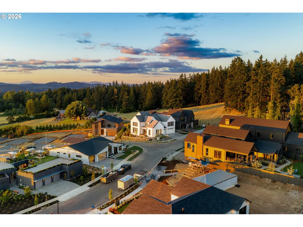
Featured in the 50th anniversary of the 2026 Street of Dreams, Skyview is a masterclass in warmth, scale, and refined modern luxury. Set on a corner homesite in prestigious Serres Farms, this 4 bedroom, 5½ bath home offers nearly 4,600 square feet shaped around sweeping western views and sunsets. Raw stone and richly grained white oak establish a warm, textural palette, while broad expanses of glass fill the main living areas with natural light and frame the western outlook. A towering stone fireplace and custom built ins anchor the soaring great room, where disappearing glass doors open to a covered outdoor retreat with an outdoor kitchen and gas fireplace. Here, sunset dinners give way to evenings beside the fire. At the heart of the home, an oversized Taj Mahal quartzite island is joined by a 48 inch gas range, custom hood, paneled refrigeration, a built-in wine cooler, and a spacious butler's pantry with cabinetry, open shelving, and a prep sink. Secluded on the main level, the primary suite pairs a vaulted ceiling with engineered white oak beams, a private fireplace, outdoor access, and built in coffee bar. The spa inspired bath offers a soaking tub, walk-in shower, and dual vanities, while the boutique style walk in closet is finished with extensive built ins, a makeup vanity, and safe storage. Just off the entry, a private office with a 13 foot ceiling and custom built ins creates an inspiring place to work or read. Upstairs, each of the three additional bedrooms is its own private ensuite with a dedicated bathroom and walk in closet. An open library overlooks the living spaces below, while the vaulted bonus lounge pairs engineered white oak beams and custom cabinetry with a full wet bar and adjacent bath, creating a sophisticated second living area. An attached three car garage offers extensive storage options. Skyview balances striking architectural presence with effortless livability, craftsmanship, and a front row seat to the changing western sky.
| Elementary School | Middle School | High School |
|---|---|---|
| Holcomb Elementary School | Tumwata Middle School | Oregon City High School |
| Price History | |
|---|---|
| 7/31/2026 | Listed $2,600,000 |
General Features
| Sewer | PublicSewer |
|---|---|
| Heating | ForcedAir90 |
| Cooling | CentralAir |
| Roof | Composition |
| Appliances | BuiltinRefrigerator,ButlersPantry,Cooktop,Dishwasher,Disposal,FreeStandingGasRange,GasAppliances,Island,Microwave,PlumbedForIceMaker,PotFiller,RangeHood,SolidSurfaceCountertop,StainlessSteelAppliance |
| Zoning | R10 |
| Garage Spaces | 3.0 |
| Architectural Style | Stories2,Contemporary |
| Security Features | Sidewalk |
| Year Built | 2026 |
| Stories Count | 2 |
| Property Subtype | SingleFamilyResidence |
| Tax Year | 2025 |
| Warranty | BuilderWarranty |
| Parcel Number | New Construction |
| Accessibility | BuiltinLighting,GarageonMain,MainFloorBedroomBath,NaturalLighting,UtilityRoomOnMain,WalkinShower |
| County | Clackamas |
| Property Type | Residential |
| HOA | No |
| Subdivision Name | SERRES FARMS |
| Full Baths | 5 |
| Status | Active |
| Directions | S Holcomb Blvd to Serres Farm Way to Kaylyn Dr |
| High School | Oregon City |
| City | OregonCity |
| Disclosures | Exempt |
| MLS Area | _146 |
| Lot Size Square Feet | 10018.0 |
| Listing Terms | Cash,Conventional,VALoan |
| Elementary School | Holcomb |
| Middle/Junior High School | Tumwata |
| Property Condition | NewConstruction |
| Virtual Tour | https://www.youtube.com/watch?v=nB5PzdlwFrQ |
| Standard Status | Active |
| Accessory Dwelling Unit Y/N | No |
| ViewDescription | City,Territorial,Valley |
| Legal Description | TBD |
| AttributionContact | 503-709-4632 |
| SeniorCommunityYn | False |
| ADU | False |
Interior Features
| Interior Amenities | GarageDoorOpener,HighCeilings,HookupAvailable,Laundry,SoakingTub,SoundSystem,VaultedCeiling |
|---|---|
| Basement | CrawlSpace |
| Total Fireplaces | 3 |
| Fireplace Features | Gas |
| Hot Water | Gas,Tankless |
| Window Features | DoublePaneWindows,VinylFrames |
| Total Bathrooms | 5.1 |
| FuelDescription | Gas |
| Total Bedrooms | 4 |
| Total Baths | 6 |
| 1/2 Baths | 1 |
Exterior Features
| Exterior Amenities | BuiltinBarbecue,CoveredPatio,Garden,OutdoorFireplace,Patio,Porch,Yard |
|---|---|
| Parking Features | Driveway,OnStreet |
| Lot Features | CornerLot,GentleSloping,Terraced |
| Water Source | PublicWater |
| Total Parking | 3.0 |
| Garage Type | Attached,Oversized |
| Exterior Description | CementSiding,LapSiding,Stone |
| Foundation Details | ConcretePerimeter,StemWall |
| Building Area Total | 4596.0 |
| Lot Dimensions | Irregular |
| Lot Size Acres | 0.23 |
| Road Surface Type | Paved |
Amenities
- Foreclosure
- Views
- Short Sale
- New Construction
- Adult 55+
- Lease To Own
- No HOA Fees
- Furnished
- Primary On Main
- Air Conditioning
- Seller Finance
- Green
- Fixer Upper
- Horse
- Golf
- Fireplace
- Deck
- Garage
- Basement
- Pool
Property vs Single Family Average in 97045
Price
Year Built
Visits
In The Neighborhood
Views
Oregon City
$ 799,900
- Type
- Single Family
- Size
- 1,910 SqFt
- Rooms
- 3 Beds + 2 Baths
 Keller Williams Realty Portland Elite
Reduced
Oregon City
$ 767,000
- Type
- Single Family
- Size
- 2,119 SqFt
- Rooms
- 3 Beds + 2 Baths
Pacific Lifestyle Homes Inc
Open House
Oregon City
$ 2,590,000
- Type
- Single Family
- Size
- 4,821 SqFt
- Rooms
- 5 Beds + 4.5 Baths
Keller Williams Realty Portland Premiere
Reduced
Oregon City
$ 965,000
- Type
- Single Family
- Size
- 2,542 SqFt
- Rooms
- 3 Beds + 3 Baths
Berkshire Hathaway HomeServices NW Real Estate
Open House
Oregon City
$ 2,349,900
- Type
- Single Family
- Size
- 4,212 SqFt
- Rooms
- 5 Beds + 5.5 Baths
Keller Williams Realty Portland Premiere
Open House
Oregon City
$ 745,000
- Type
- Single Family
- Size
- 2,331 SqFt
- Rooms
- 3 Beds + 2.5 Baths
Pacific Lifestyle Homes Inc
Open House
Oregon City
$ 897,900
- Type
- Single Family
- Size
- 2,751 SqFt
- Rooms
- 3 Beds + 2.5 Baths
Handris Realty Co.
Open House
Oregon City
$ 807,000
- Type
- Single Family
- Size
- 2,258 SqFt
- Rooms
- 3 Beds + 2 Baths
Pacific Lifestyle Homes Inc
Open House
Oregon City
$ 734,000
- Type
- Single Family
- Size
- 1,700 SqFt
- Rooms
- 3 Beds + 2 Baths
Pacific Lifestyle Homes Inc
Open House
Oregon City
$ 839,900
- Type
- Single Family
- Size
- 2,777 SqFt
- Rooms
- 4 Beds + 3.5 Baths
Handris Realty Co.
Open House
Oregon City
$ 979,900
- Type
- Single Family
- Size
- 2,785 SqFt
- Rooms
- 4 Beds + 3.5 Baths
Handris Realty Co.
Open House
Oregon City
$ 969,900
- Type
- Single Family
- Size
- 2,803 SqFt
- Rooms
- 4 Beds + 3.5 Baths
Handris Realty Co.
Open House
Oregon City
$ 794,900
- Type
- Single Family
- Size
- 1,904 SqFt
- Rooms
- 3 Beds + 2 Baths
Handris Realty Co.
 Southern Oregon Multiple Listing Service All information deemed reliable but not guaranteed. All properties are subject to prior sale, change or withdrawal. Neither listing broker(s) or information provider(s) shall be responsible for any typographical errors, misinformation, misprints and shall be held totally harmless. Listing(s) information is provided for consumer's personal, non-commercial use and may not be used for any purpose other than to identify prospective properties consumers may be
