
Open House Sun, Sep 13th 12:00 PM - 04:00 PM - Views - New Construction - Eco Friendly
Address
13233 Nw Carson Rd # Lot 5, Portland, OR
Price
$ 1,499,950
Property Attributes
- MLS#261279879
- TypeSingle Family
- Listing Status Active
- CountyWASHINGTON
- CityPortland
- Area149
- NeighborhoodSUMMIT MEADOW ESTATES
- Zip97229
- StyleTraditional
- Year Built2026
- Price$ 1,499,950
- Bedrooms5
- Full Bathrooms5
- Half Bathrooms0
- Sqr Footage4205
Data Source:
Regional Multiple Listing Service (RMLSOR)
Property Description
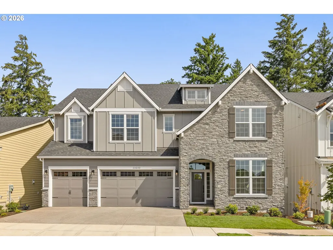
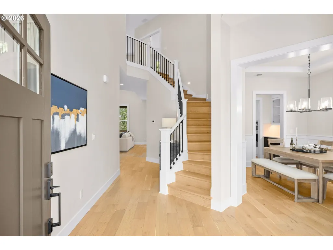
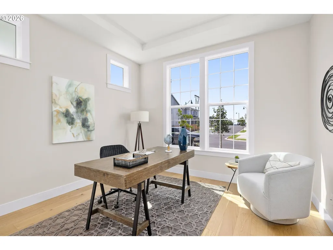
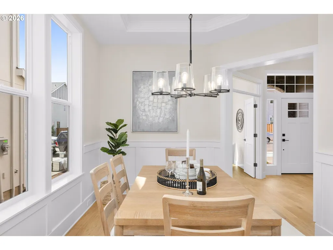
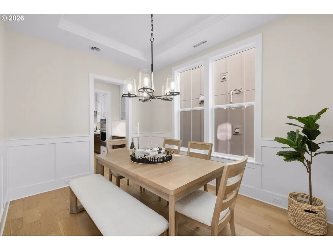
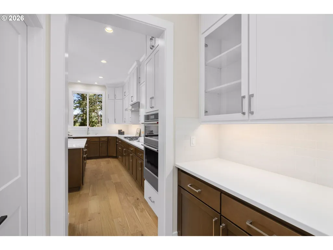
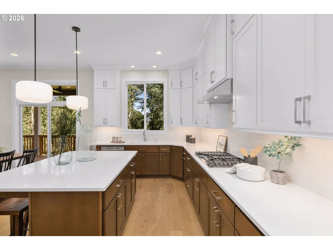
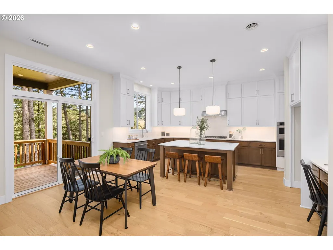
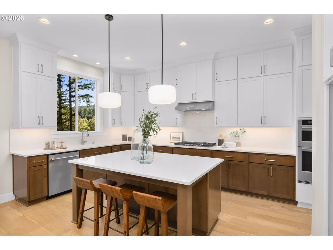
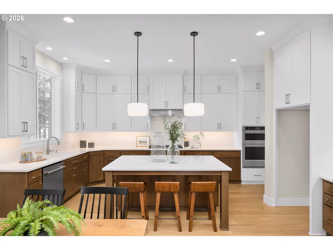
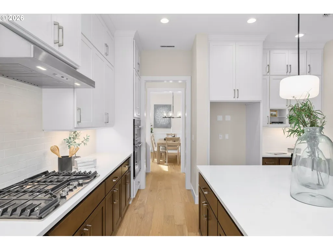
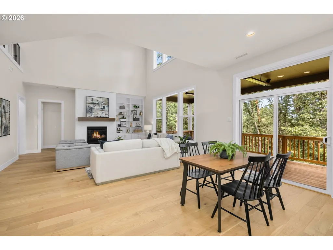
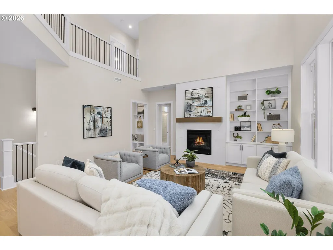
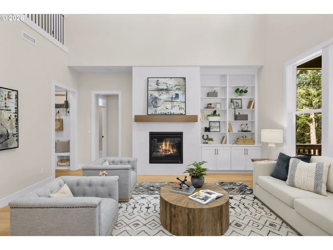
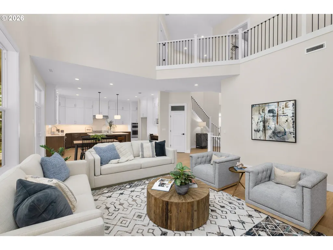
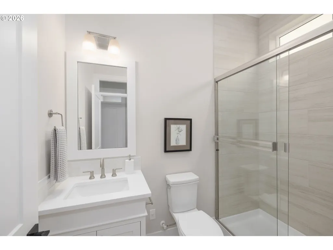
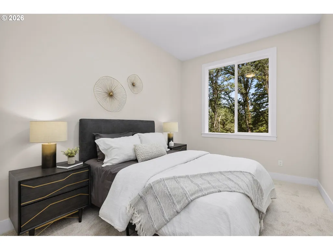
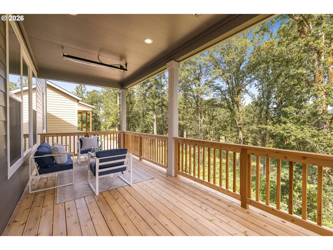
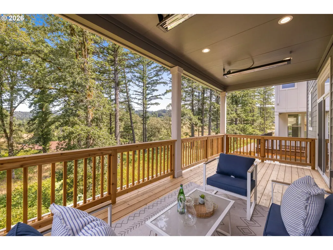
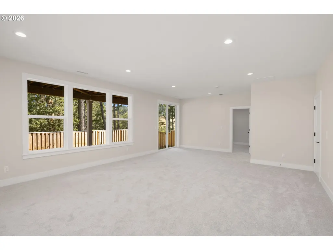
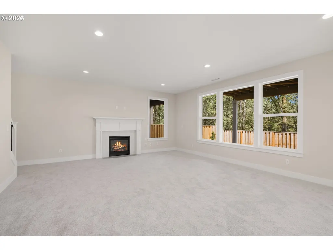
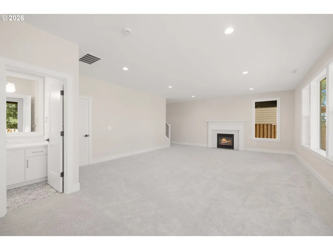
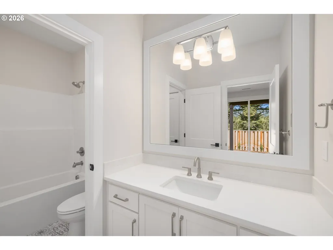
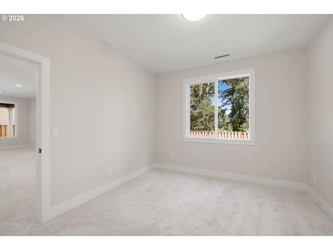
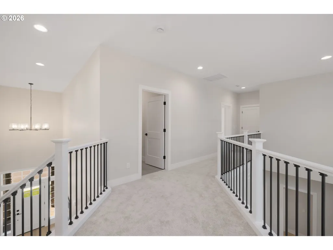
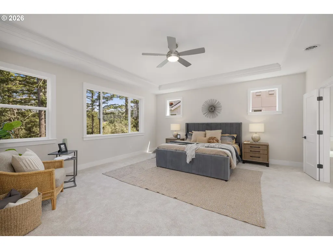
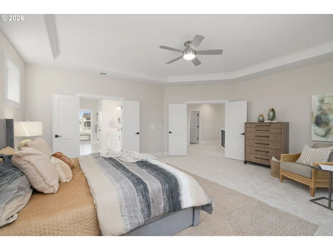
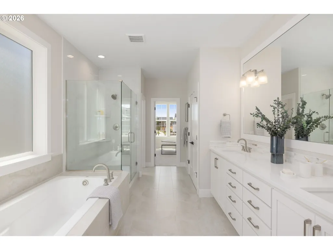
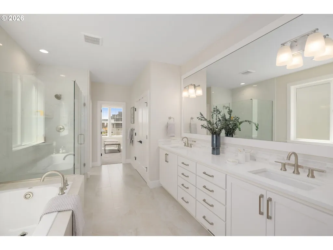
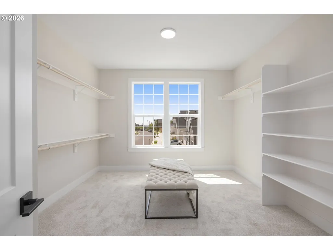
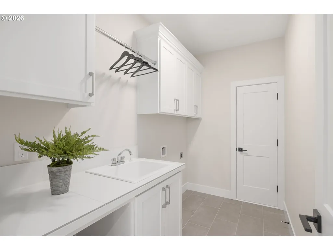
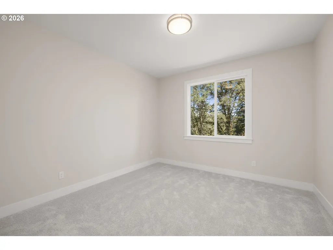
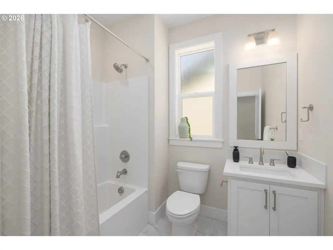
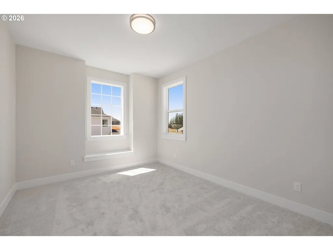
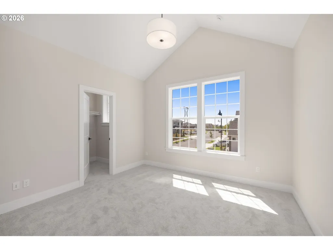
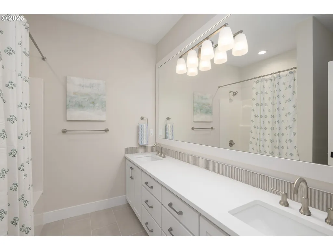
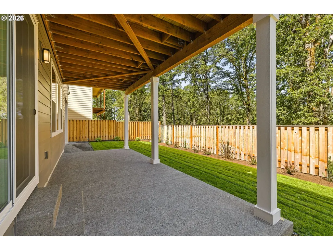
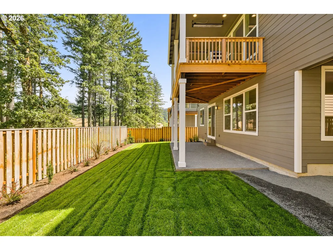
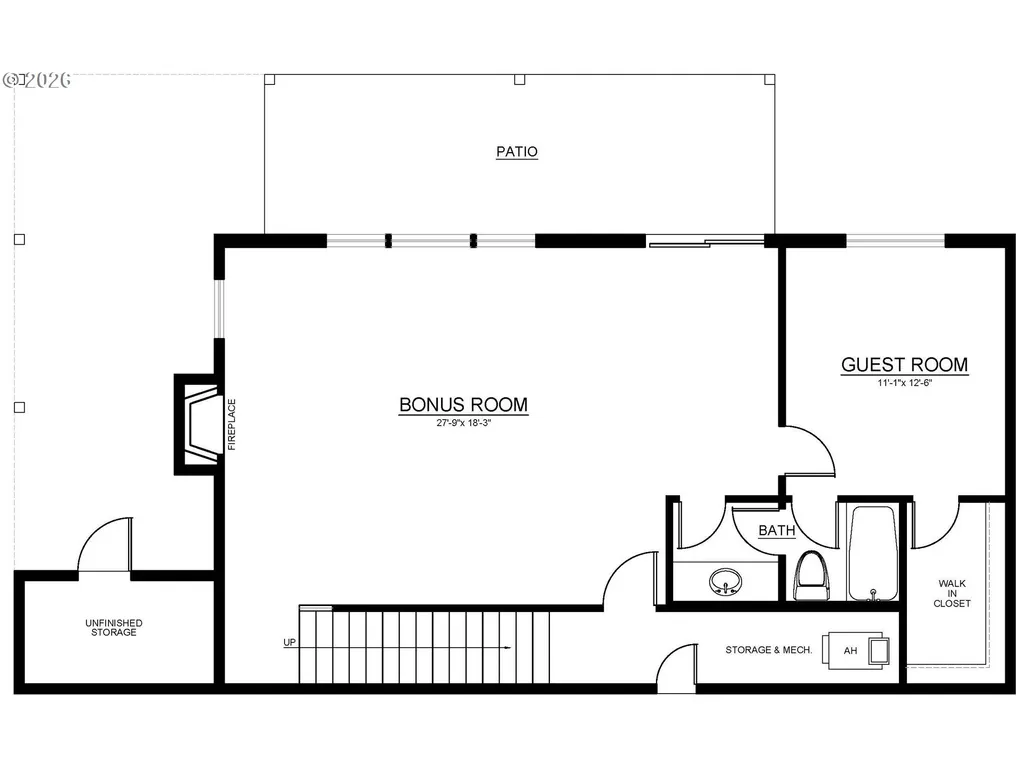
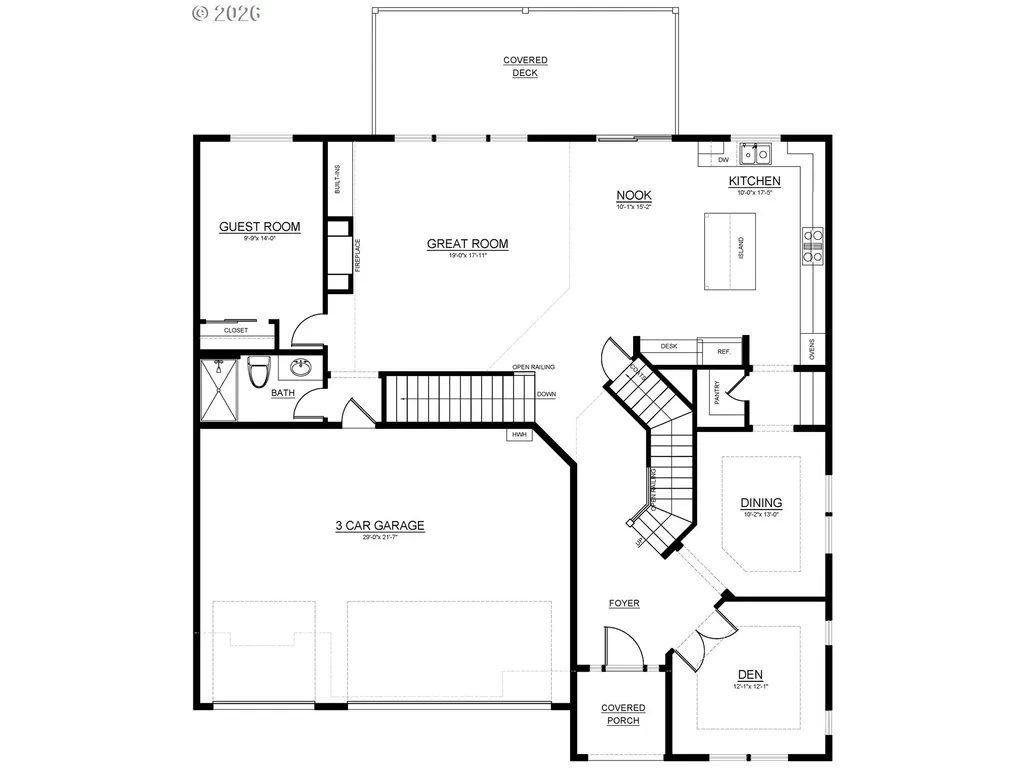
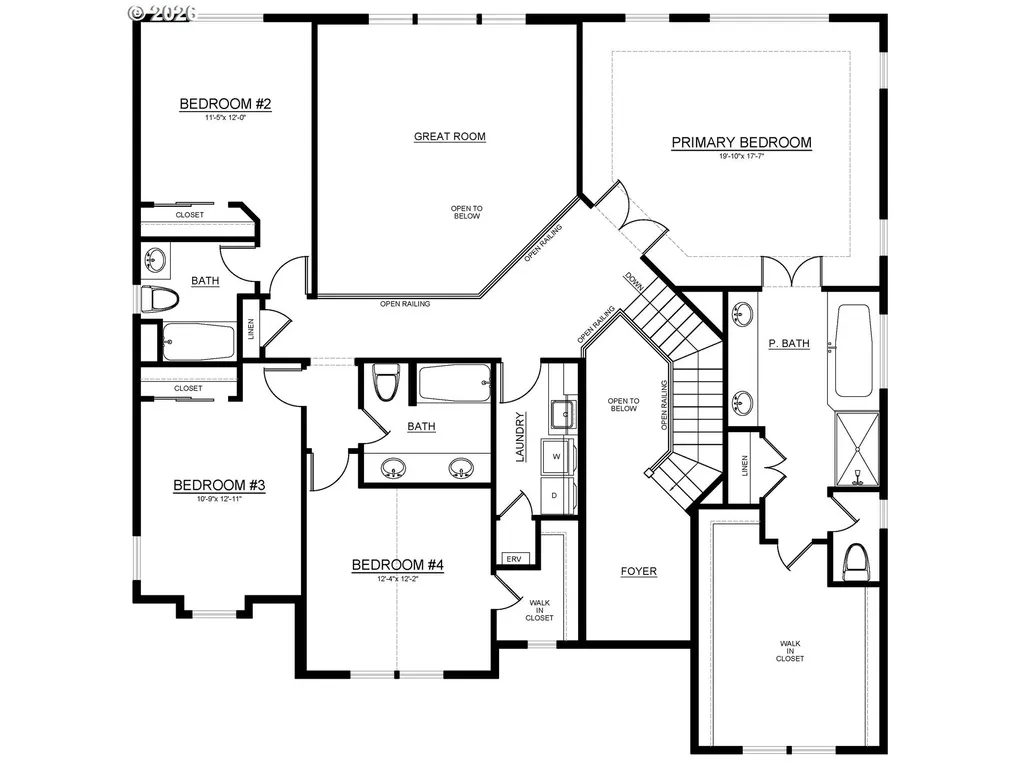
ASK US ABOUT THE LIMITED-TIME BUILDER FINANCING PROMO! Summit Meadow Estates, Noyes Development's newest Community in Bethany, offers 38 brand-new luxury homes bordering the rural reserve, boasting large lots and views! Homes range from 2,600–4,500 sq ft and feature main-level primary suites, daylight basements, guest suites, 3-car garages, and gorgeous greenspace views. MOVE IN READY! Lot 5 offers an experience of refined, high-performance living in this Stunning Luxury Home backing onto Rural Reserve. A spacious three-level, Zero Energy Ready home offering 4,205 square feet of thoughtfully designed space. With 6 bedrooms, 5 bathrooms, and multiple living areas, this home delivers exceptional comfort, efficiency, and flexibility for a wide range of lifestyles. The main level features an open 2-story great room with fireplace, connected to the spacious gourmet kitchen and breakfast nook with large island, butler's pantry, walk-in pantry, and access to the outdoor deck overlooking trees. A formal dining room, private den, and guest bedroom with private full bath complete the floor. Upstairs, the primary suite offers a private bath and walk-in closet, along with three additional bedrooms, a shared bath, and laundry room. The daylight lower level adds a large bonus room, guest bedroom, full bath, storage, and patio access—ideal for extended living or entertaining, multi-generational. As a Trusted Local Award-Winning Home Builder, Noyes delivers improved energy performance, indoor air quality, and long-term savings. Open 12-5 daily except Wed/Thurs. GPS: 5889 NW Primino (Stop by Lot 30 for a tour!)
| Elementary School | Middle School | High School |
|---|---|---|
| Jacob Wismer Elementary School | Stoller Middle School | Sunset High School |
| Price History | |
|---|---|
| 8/2/2026 | Listed $1,499,950 |
General Features
| Sewer | PublicSewer |
|---|---|
| Heating | HeatPump |
| Cooling | HeatPump |
| Roof | Composition |
| Appliances | BuiltinOven,BuiltinRange,ConvectionOven,Dishwasher,Disposal,GasAppliances,Island,Microwave,Pantry,StainlessSteelAppliance |
| Zoning | Res |
| HOA Fee | 90.0 |
| Garage Spaces | 3.0 |
| Architectural Style | Traditional |
| Security Features | Sidewalk |
| Year Built | 2026 |
| Stories Count | 3 |
| Unit Number | Lot 5 |
| Property Subtype | SingleFamilyResidence |
| Tax Year | 2026 |
| Warranty | BuilderWarranty |
| Parcel Number | New Construction |
| Accessibility | BuiltinLighting,GarageonMain,MainFloorBedroomBath,NaturalLighting,WalkinShower |
| Assoc Fee Paid Per | Monthly |
| County | Washington |
| Property Type | Residential |
| Association Amenities | Commons,FrontYardLandscaping,Management |
| HOA | Yes |
| Subdivision Name | SUMMIT MEADOW ESTATES |
| Full Baths | 5 |
| Status | Active |
| Directions | Cornell (N) Saltzman (R) NW 133rd (R) NW Alvada (L) NW Primino Ave |
| High School | Sunset |
| City | Portland |
| Disclosures | Exempt |
| MLS Area | _149 |
| Listing Terms | Cash,Conventional,VALoan |
| Elementary School | Jacob Wismer |
| Middle/Junior High School | Stoller |
| Property Condition | NewConstruction |
| Virtual Tour | https://my.matterport.com/show/?m=DKzFNpwHZjS |
| Standard Status | Active |
| Accessory Dwelling Unit Y/N | No |
| ViewDescription | Seasonal,Territorial,TreesWoods |
| Legal Description | Summit Meadow Estates Lot 5 |
| SeniorCommunityYn | False |
| ADU | False |
Interior Features
| Interior Amenities | CeilingFan,EngineeredHardwood,GarageDoorOpener,HeatRecoveryVentilator,HighCeilings,PlumbedForCentralVacuum,SoakingTub,TileFloor,Wainscoting,WalltoWallCarpet,WoodFloors |
|---|---|
| Basement | CrawlSpace |
| Total Fireplaces | 2 |
| Fireplace Features | Gas |
| Hot Water | Tankless |
| Window Features | DoublePaneWindows |
| Total Bathrooms | 5.0 |
| FuelDescription | Gas |
| Total Bedrooms | 5 |
| Total Baths | 5 |
Exterior Features
| Exterior Amenities | CoveredPatio,Fenced,GuestQuarters,Sprinkler,Yard |
|---|---|
| Parking Features | Driveway,OnStreet |
| Lot Features | Level,Private,Trees |
| Water Source | PublicWater |
| Total Parking | 3.0 |
| Garage Type | Attached,ExtraDeep,Oversized |
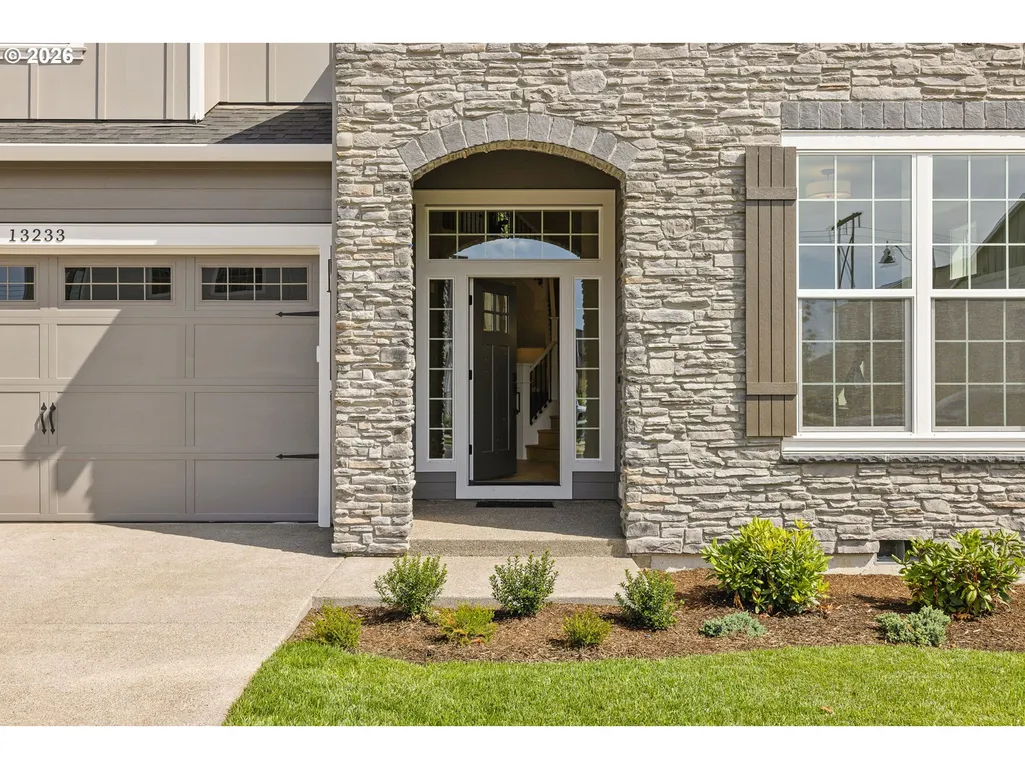
| Exterior Description | CementSiding,Stone |
| Foundation Details | ConcretePerimeter |
| Building Area Total | 4205.0 |
| Lot Dimensions | 6000 |
| Road Surface Type | Concrete |
Amenities
- Foreclosure
- Views
- Short Sale
- New Construction
- Adult 55+
- Lease To Own
- No HOA Fees
- Furnished
- Primary On Main
- Air Conditioning
- Seller Finance
- Green
- Fixer Upper
- Horse
- Golf
- Fireplace
- Deck
- Garage
- Basement
- Pool
Property vs Single Family Average in 97229
Price
Year Built
Visits
In The Neighborhood
Open House
Portland
$ 1,195,000
- Type
- Single Family
- Size
- 3,286 SqFt
- Rooms
- 5 Beds + 3.5 Baths
 John L. Scott
Open House
Portland
$ 1,335,000
- Type
- Single Family
- Size
- 3,409 SqFt
- Rooms
- 4 Beds + 3.5 Baths
John L. Scott
Open House
Portland
$ 999,950
- Type
- Single Family
- Size
- 2,829 SqFt
- Rooms
- 4 Beds + 3.5 Baths
John L. Scott
 Southern Oregon Multiple Listing Service All information deemed reliable but not guaranteed. All properties are subject to prior sale, change or withdrawal. Neither listing broker(s) or information provider(s) shall be responsible for any typographical errors, misinformation, misprints and shall be held totally harmless. Listing(s) information is provided for consumer's personal, non-commercial use and may not be used for any purpose other than to identify prospective properties consumers may be
