
Golf Course
Address
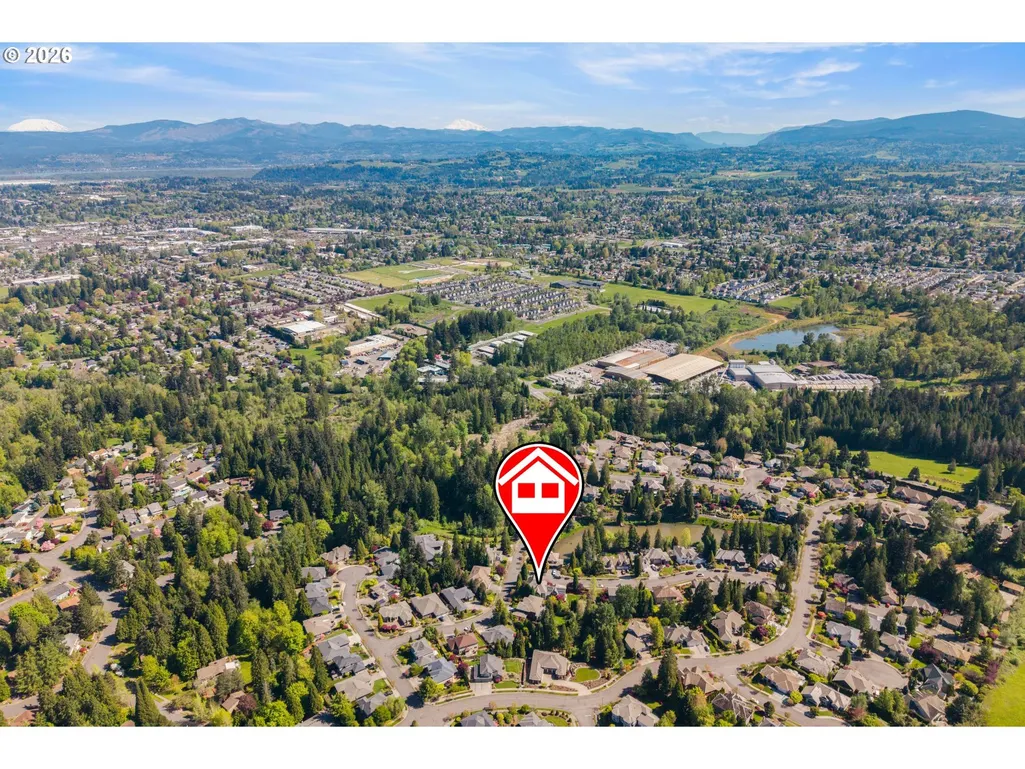
2633 Se Vista Way, Gresham, OR
Price
$ 930,000
Property Attributes
- MLS#320400760
- TypeSingle Family
- Listing Status Active
- CountyMULTNOMAH
- CityGresham
- Area144
- NeighborhoodCedar Lake
- Zip97080
- StyleCustomStyle,Traditional
- Year Built2001
- Taxes$ 16194
- Price$ 930,000
- Bedrooms3
- Full Bathrooms3
- Half Bathrooms1
- Sqr Footage4683
- Lot Size0.37 Acres
Data Source:
Regional Multiple Listing Service (RMLSOR)
Property Description
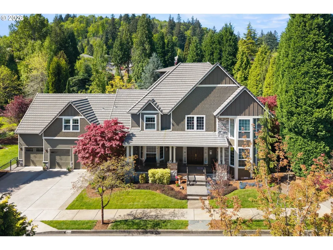
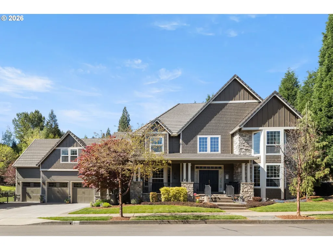
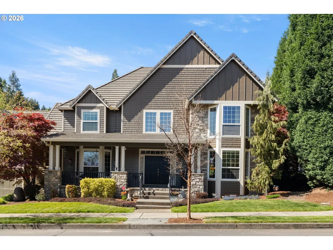
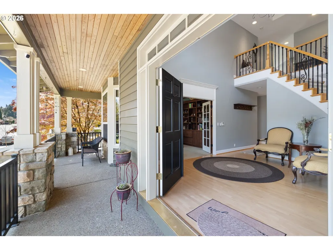
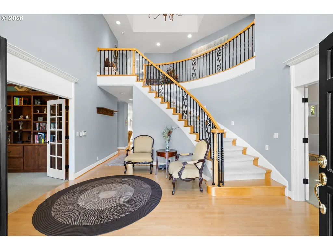
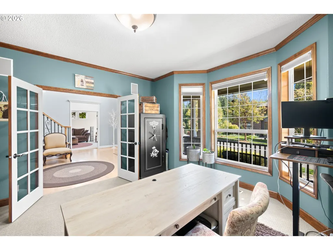
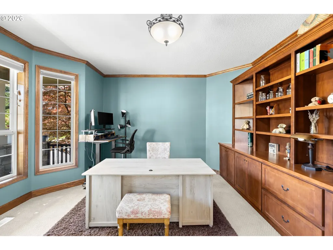
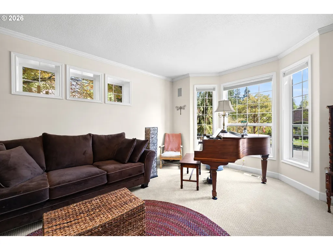
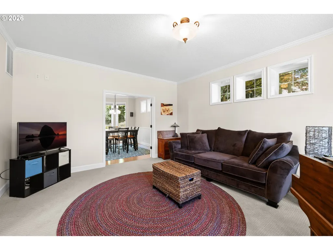
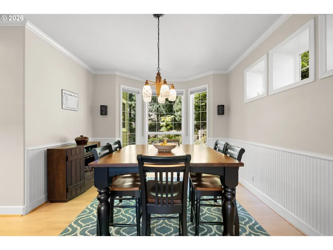
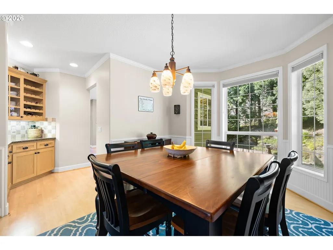
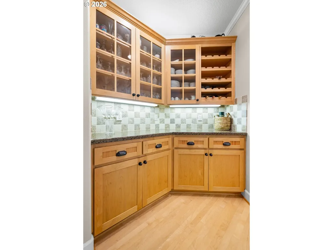
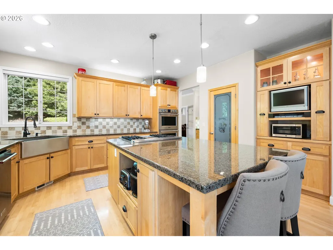
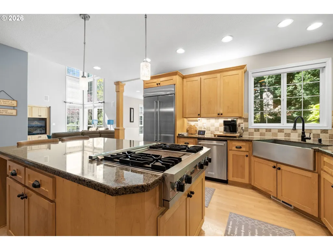
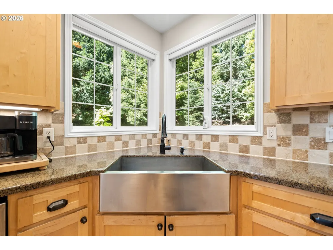
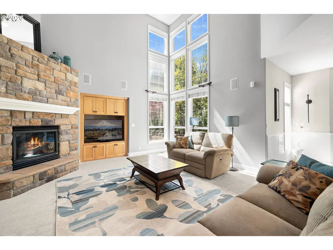
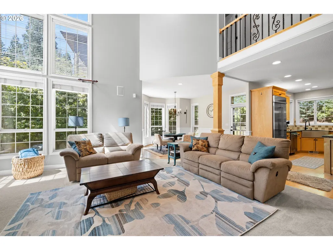
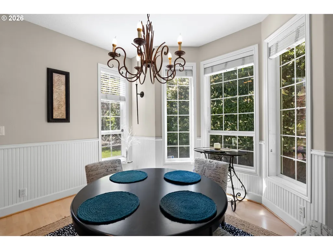
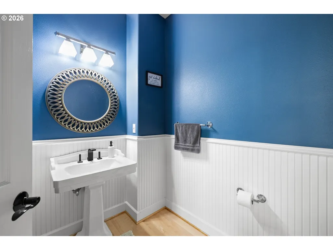
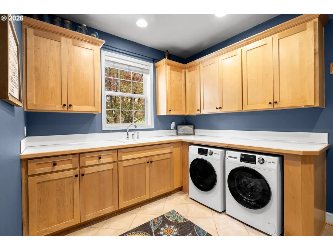
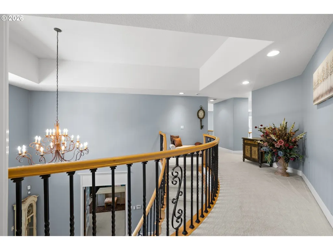
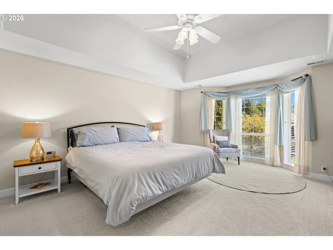
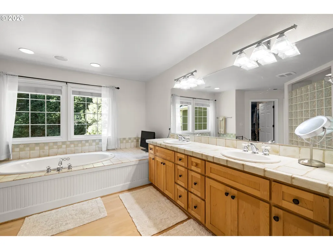
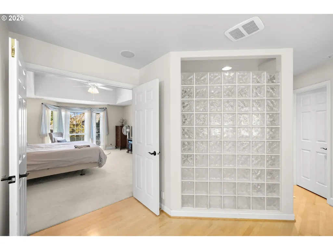
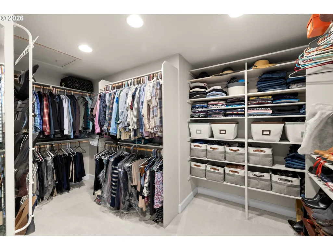
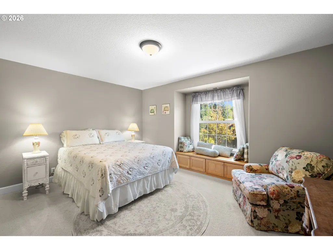
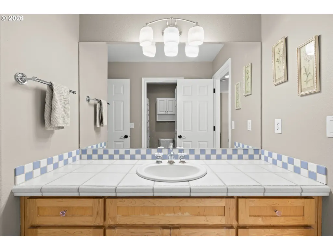
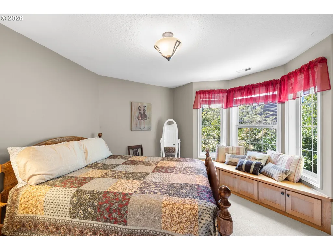
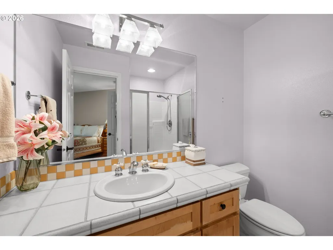
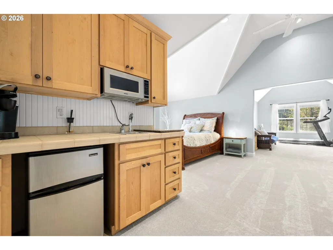
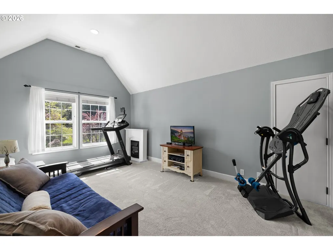
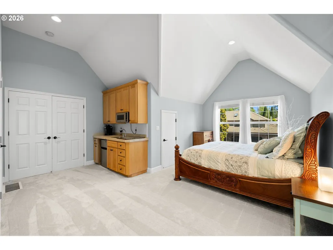
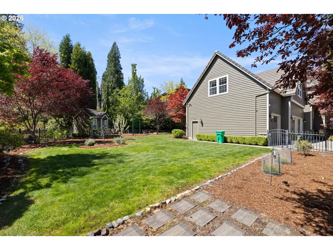
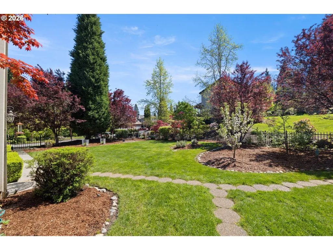
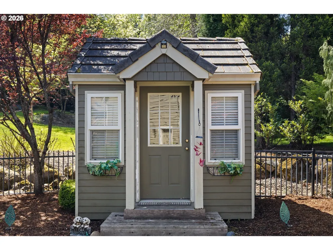
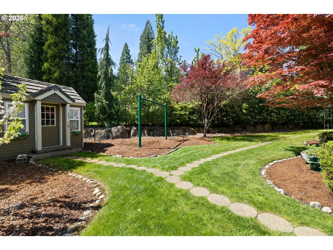
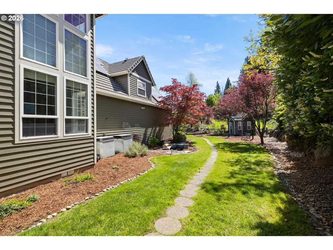
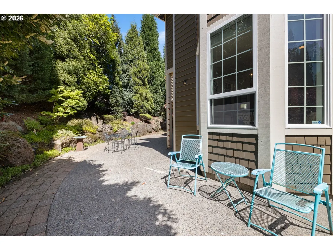
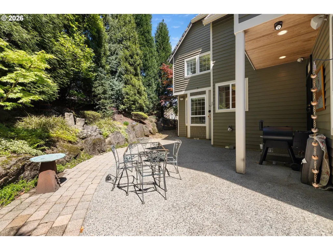
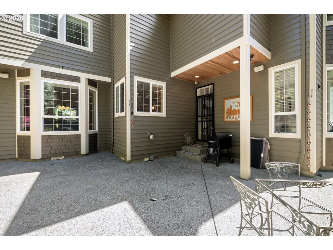
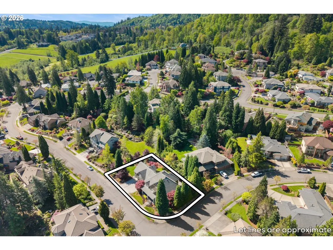
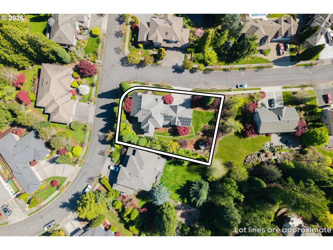
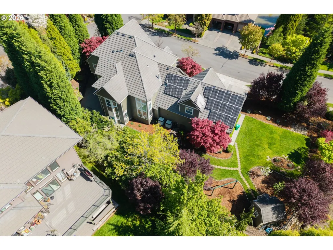
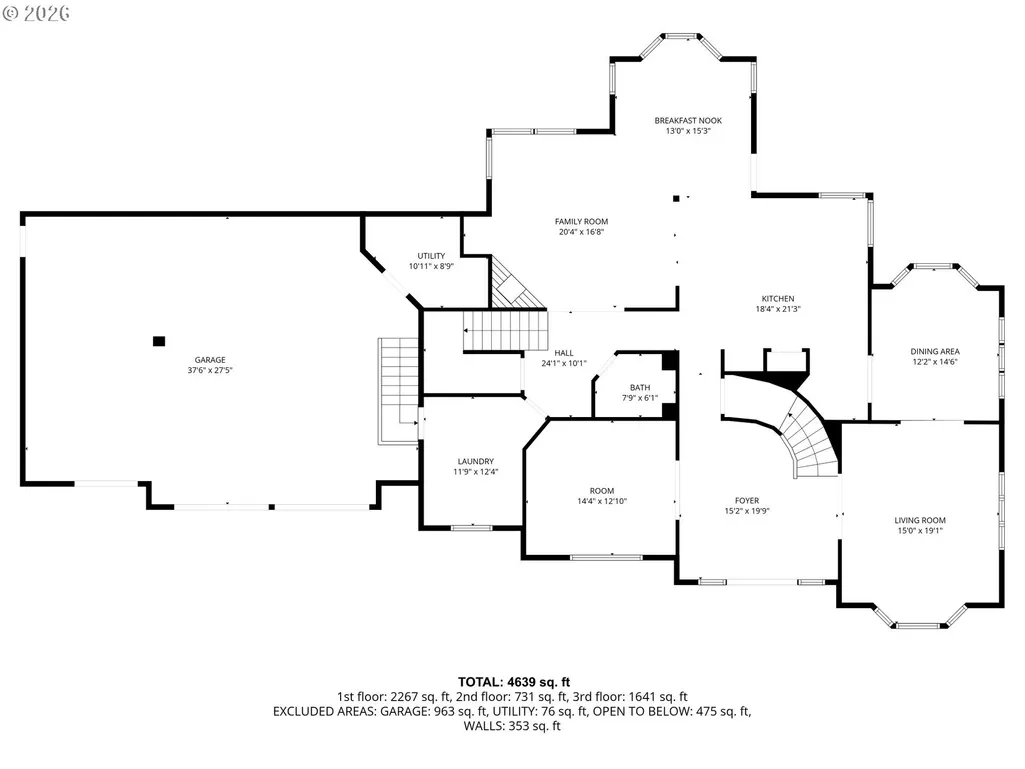
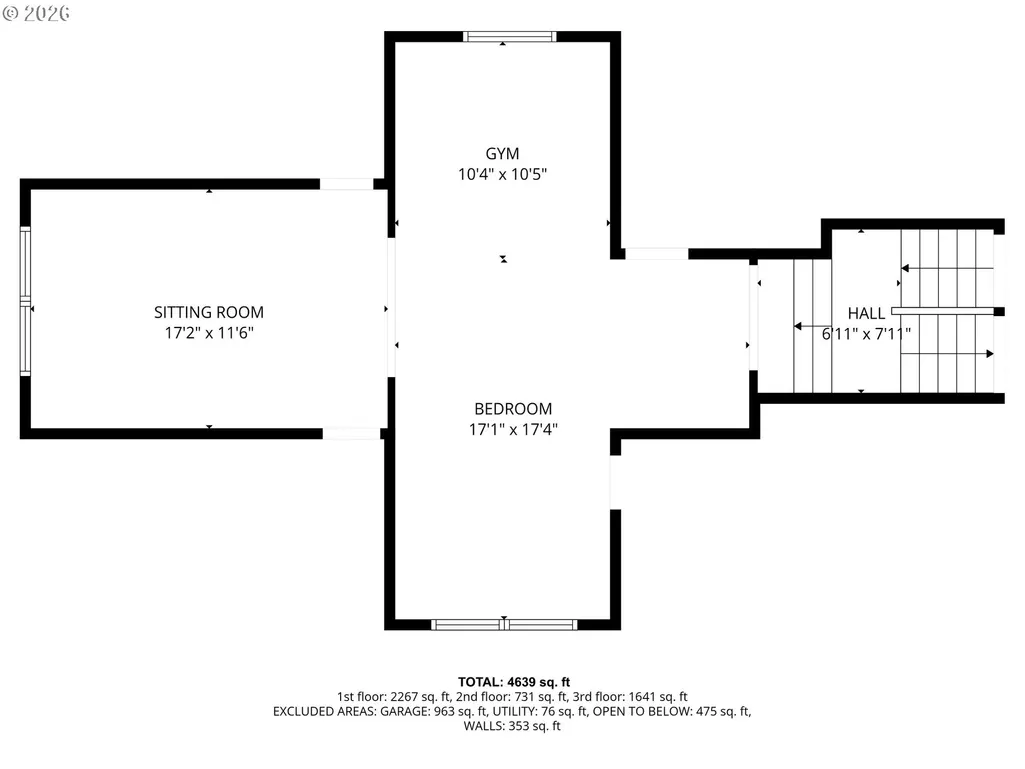
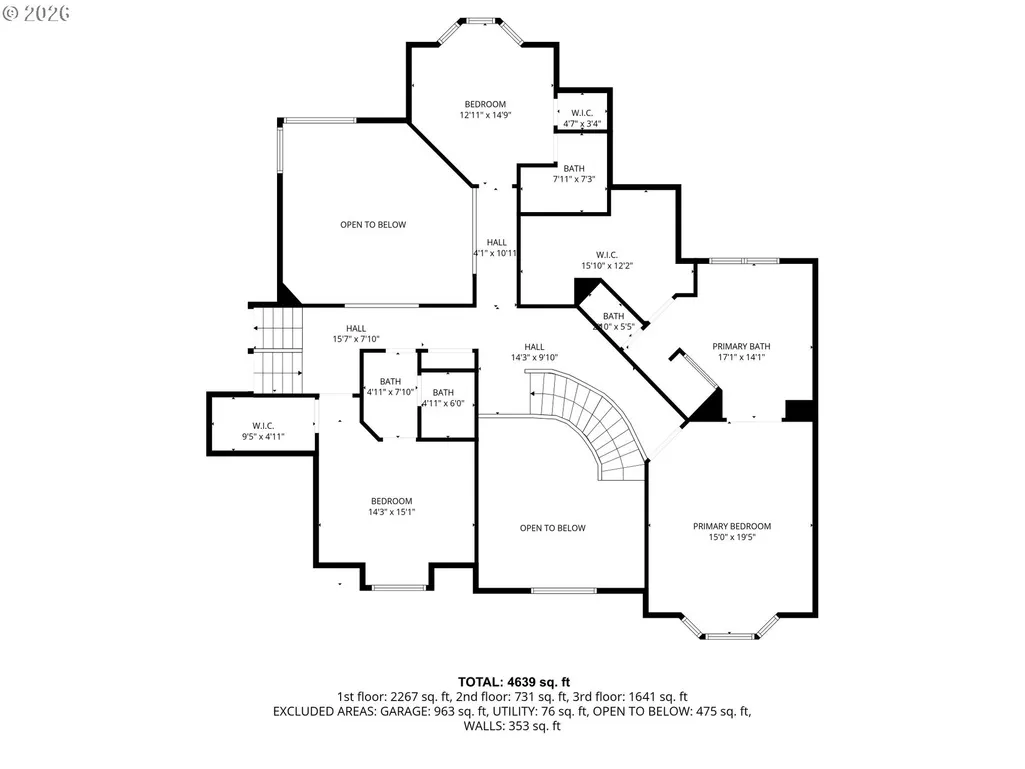
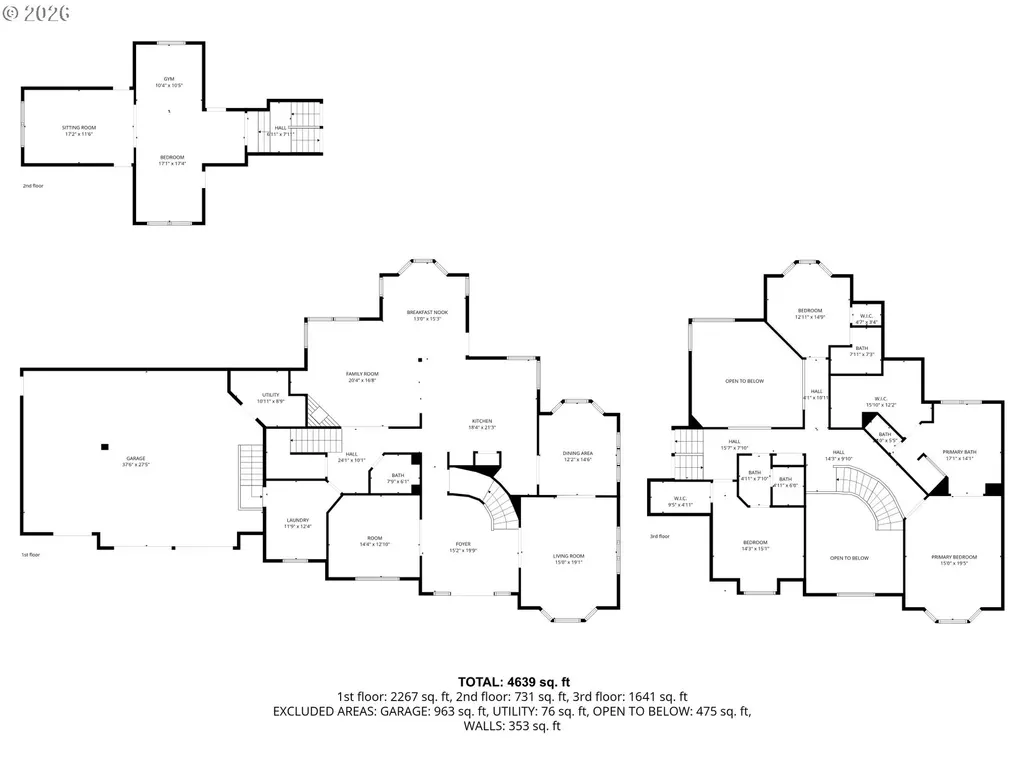
Set on an impressive 16,000+ sq ft corner lot in the upscale Cedar Lake neighborhood, this custom home offers refined craftsmanship and generous living spaces throughout. A grand entry with a sweeping staircase and an office near the front door creates an elegant welcome. The main level features crown molding, wainscoting, oak hardwood floors, a formal living room, and a formal dining room with butler’s pantry. The great room showcases soaring ceilings, a wall of windows, and a gas fireplace, with a second staircase nearby providing additional access to the upper level. The kitchen offers abundant granite countertops, a gas stove, double oven, large island, pantry, and seamless connection to a dining area and the outdoor patio. Upstairs are three bedrooms, each with its own bathroom. The primary suite includes a jetted tub, block shower, and an oversized walk-in closet. All bedrooms are generous in size. The upper-level bonus room is oversized and flexible—ideal as a media room, second living area, or true fourth bedroom. Its separation from the main level also supports potential generational living. Storage is plentiful throughout. The private, fenced corner lot is landscaped for low-maintenance living and includes fruit trees, a small hobby house, a water feature, and a patio with direct access to the kitchen area. A tile roof and solar panels add durability and efficiency, and the home is generator ready. The 3-car garage provides ample space for vehicles and storage. Enjoy the quiet neighborhood setting with nearby Cedar Lake and walking paths, and Persimmon Golf Course just minutes away. A beautifully maintained home offering space, function, and quality throughout.
| Elementary School | Middle School | High School |
|---|---|---|
| East Gresham Elementary School | Dexter McCarty Middle School | Gresham High School |
| Price History | |
|---|---|
| 4/30/2026 | Listed $960,000 |
| 8/7/2026 | 4$930,000 |
General Features
| Sewer | PublicSewer |
|---|---|
| Heating | ForcedAir |
| Cooling | CentralAir |
| Roof | Tile |
| Appliances | BuiltinOven,BuiltinRange,CookIsland,Dishwasher,Disposal,DoubleOven,DownDraft,FreeStandingRefrigerator,GasAppliances,Granite,Island,Microwave,Pantry,PlumbedForIceMaker,StainlessSteelAppliance |
| HOA Fee | 350.0 |
| Garage Spaces | 3.0 |
| Architectural Style | CustomStyle,Traditional |
| Security Features | SecuritySystemOwned |
| Year Built | 2001 |
| Stories Count | 2 |
| Property Subtype | SingleFamilyResidence |
| Tax Year | 2025 |
| Parcel Number | R130475 |
| Accessibility | GarageonMain,NaturalLighting |
| Assoc Fee Paid Per | Annually |
| County | Multnomah |
| Property Type | Residential |
| Association Amenities | Commons |
| HOA | Yes |
| Subdivision Name | Cedar Lake |
| Full Baths | 3 |
| Status | Active |
| Directions | SE Hogan Rd./east on SE Cleveland/north on SE Vista Way |
| High School | Gresham |
| City | Gresham |
| Disclosures | Disclosure |
| MLS Area | _144 |
| Lot Size Square Feet | 16117.0 |
| Listing Terms | Cash,Conventional,VALoan |
| Elementary School | East Gresham |
| Tax Annual Amount | 16194.42 |
| Middle/Junior High School | Dexter McCarty |
| Property Condition | Resale |
| Virtual Tour | https://mls.vs-l.ink/639/448954/ |
| Standard Status | Active |
| Accessory Dwelling Unit Y/N | No |
| ViewDescription | Territorial |
| Legal Description | CEDAR LAKE NO 4,LOT 71 |
| SeniorCommunityYn | False |
| ADU | False |
Interior Features
| Interior Amenities | CentralVacuum,GarageDoorOpener,HardwoodFloors,HighCeilings,JettedTub,Laundry,VaultedCeiling,Wainscoting,WalltoWallCarpet |
|---|---|
| Basement | CrawlSpace |
| Total Fireplaces | 1 |
| Fireplace Features | Gas |
| Hot Water | Gas |
| Window Features | VinylFrames |
| Total Bathrooms | 3.1 |
| FuelDescription | Gas |
| Total Bedrooms | 3 |
| Total Baths | 4 |
| 1/2 Baths | 1 |
Exterior Features
| Exterior Amenities | Fenced,Garden,GuestQuarters,Patio,Porch,SecurityLights,Sprinkler,WaterFeature,Workshop,Yard |
|---|---|
| Parking Features | Driveway,OnStreet |
| Lot Features | CornerLot,Level,Private |
| Water Source | PublicWater |
| Total Parking | 3.0 |
| Garage Type | Attached,Oversized |
| Exterior Description | Cedar,Stone |
| Foundation Details | ConcretePerimeter |
| Building Area Total | 4683.0 |
| Lot Size Acres | 0.37 |
| Road Surface Type | Paved |
Amenities
- Foreclosure
- Views
- Short Sale
- New Construction
- Adult 55+
- Lease To Own
- No HOA Fees
- Furnished
- Primary On Main
- Air Conditioning
- Seller Finance
- Green
- Fixer Upper
- Horse
- Golf
- Fireplace
- Deck
- Garage
- Basement
- Pool
Property vs Single Family Average in 97080
Price
Taxes
Year Built
Visits

 Southern Oregon Multiple Listing Service All information deemed reliable but not guaranteed. All properties are subject to prior sale, change or withdrawal. Neither listing broker(s) or information provider(s) shall be responsible for any typographical errors, misinformation, misprints and shall be held totally harmless. Listing(s) information is provided for consumer's personal, non-commercial use and may not be used for any purpose other than to identify prospective properties consumers may be
