
Views - Primary on Main
Address
29746 Se Sunview Ln, Estacada, OR
Price
$ 1,275,000
Property Attributes
- MLS#369745224
- TypeSingle Family
- Listing Status Active
- CountyCLACKAMAS
- CityEstacada
- Area145
- NeighborhoodValley View Airpark
- Zip97023
- StyleCustomStyle,Ranch
- Year Built2020
- Taxes$ 8263
- Price$ 1,275,000
- Bedrooms4
- Full Bathrooms2
- Half Bathrooms1
- Sqr Footage2637
- Lot Size2.05 Acres
Data Source:
Regional Multiple Listing Service (RMLSOR)
Property Description
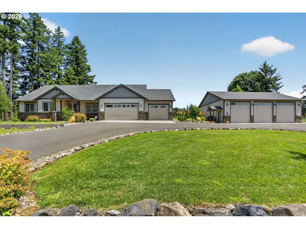
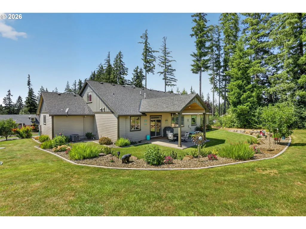
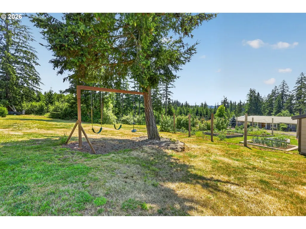
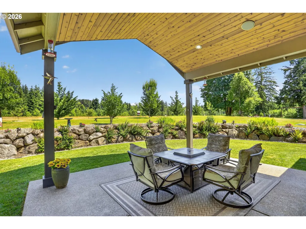
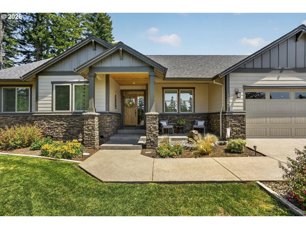
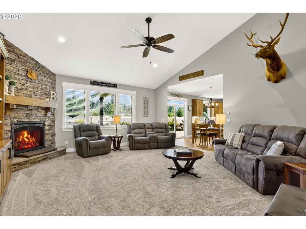
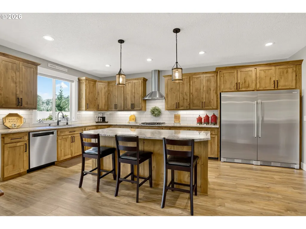
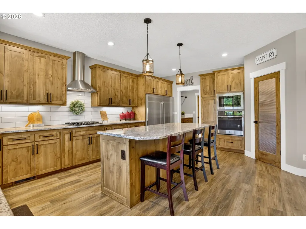
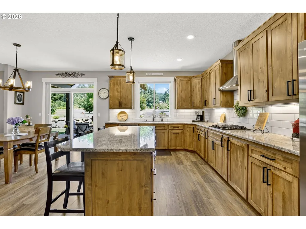
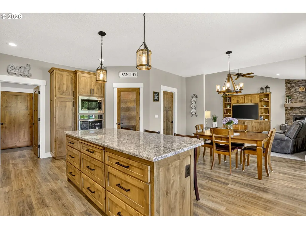
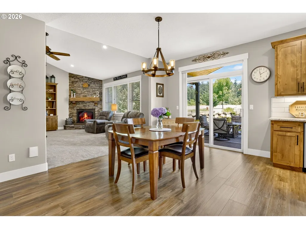
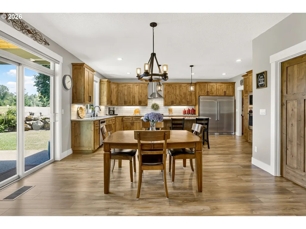
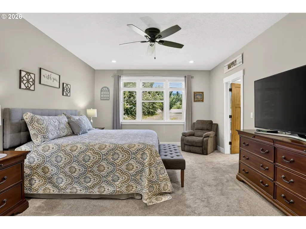
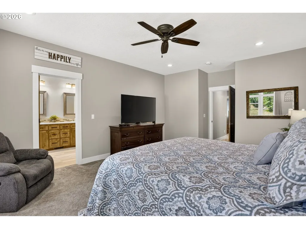
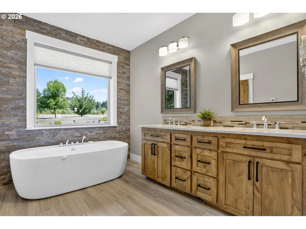
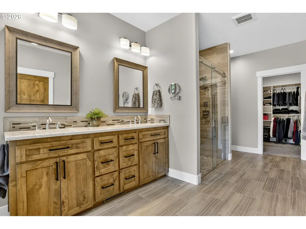
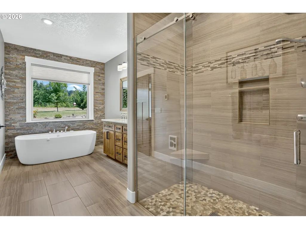
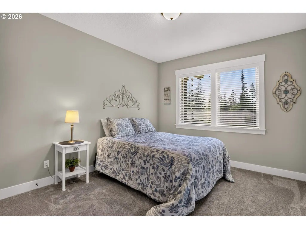
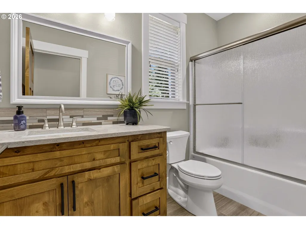
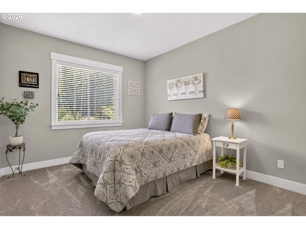
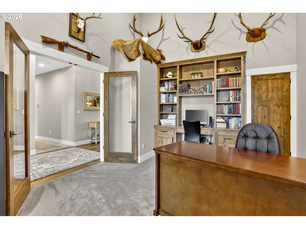
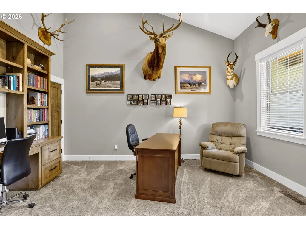
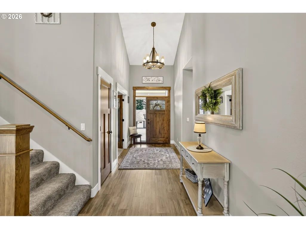
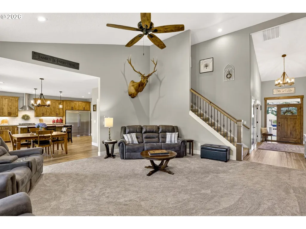
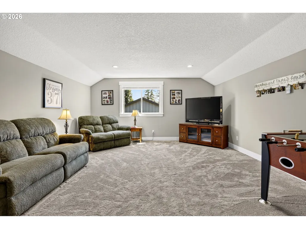
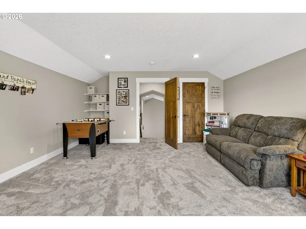
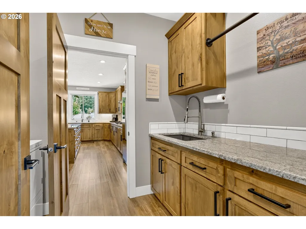
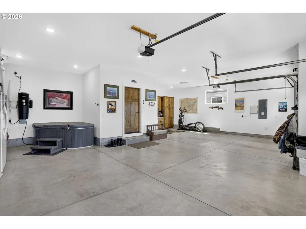
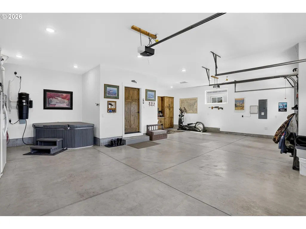
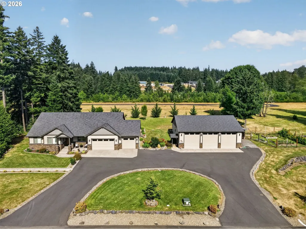
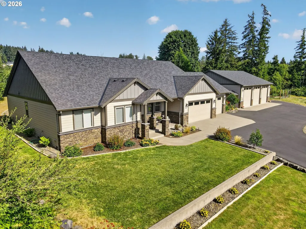
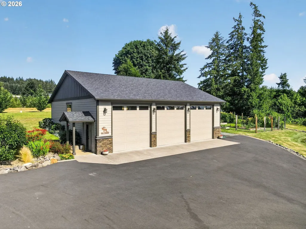
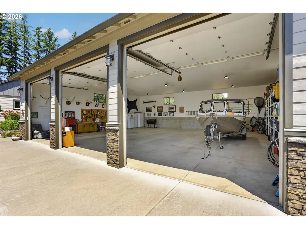
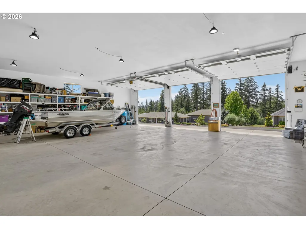
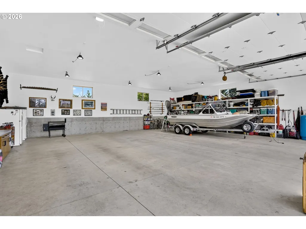
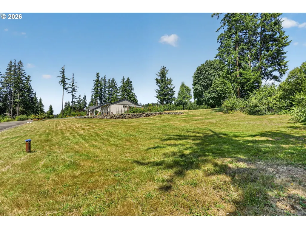
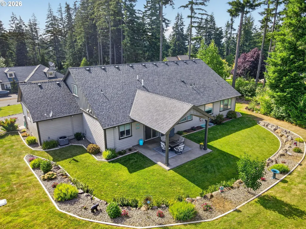
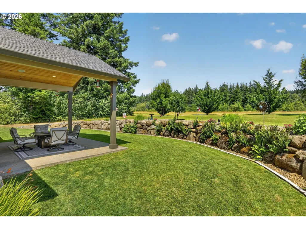
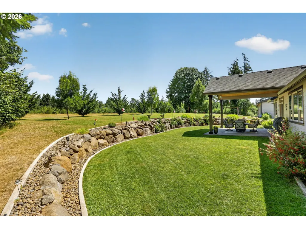
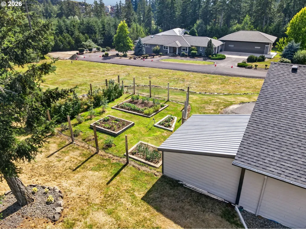
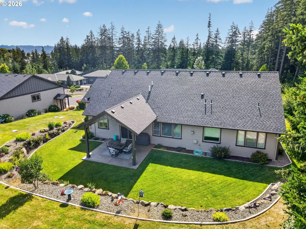
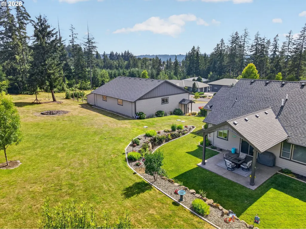
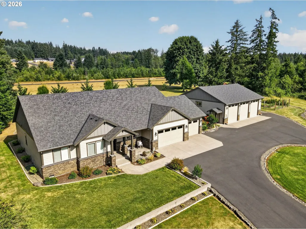
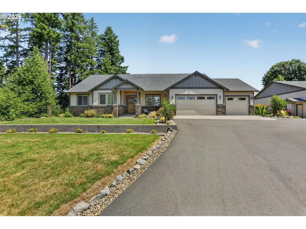
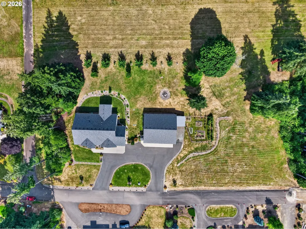
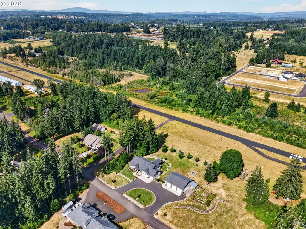
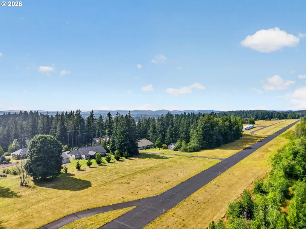
Exceptional custom, primarily one-level 2,637 SF home built in 2020 with an oversized attached 3-car garage and impressive 42x48 stick-built shop on 2.05 private acres with paved circular driveway at the end of a non-thru road. Surrounded by mature trees for outstanding privacy, this beautifully designed property is located in the Valley View Airport community of quality homes. The home offers 4 bedrooms ( 3 on main and 19X16 4th bedroom or bonus room up) plus a dedicated office with vaulted ceiling, beautiful built-ins, and glass French doors. The open-concept living room features a stunning stone fireplace with gas insert, custom built-ins, and abundant natural light. The chef's kitchen is the heart of the home with granite countertops, a large island, walk-in pantry, custom cabinetry with pull-outs, and backyard views. Enjoy covered tongue-and-groove front and back porches, beautifully established landscaping with concrete edging, irrigation system, front-entry water feature, and raised-bed garden with deer fencing. Plenty of room to garden, entertain, play, or simply enjoy the peaceful setting. Quality finishes include knotty alder custom cabinets & doors, propane furnace with A/C, central vacuum, surround sound to the patio, heated tile floors in the primary bath, soaking tub and roll in tile shower, recirculating gas water heater, luxury vinyl plank flooring, granite & quartz countertops, and durable architectural roofs on both the home and shop. The oversized 3-car garage offers custom cabinetry, utility sink, and corner hot tub. The fully insulated and finished shop features three bays with 12ft doors, large workbench with cabinets, extensive storage shelving, and abundant space for hobbies, recreational vehicles, or equipment including 14 x14 lean too. Move in ready, start your dream life now!
| Elementary School | Middle School | High School |
|---|---|---|
| River Mill Elementary School | Estacada Middle School | Estacada High School |
| Price History | |
|---|---|
| 7/9/2026 | Listed $1,275,000 |
General Features
| Sewer | SepticTank,StandardSeptic |
|---|---|
| Heating | ForcedAir |
| Cooling | CentralAir |
| Roof | Composition |
| Appliances | BuiltinOven,ConvectionOven,Cooktop,Dishwasher,Disposal,FreeStandingRefrigerator,Granite,Island,Microwave,Pantry,PlumbedForIceMaker,RangeHood,StainlessSteelAppliance,Tile |
| Zoning | RRFF5 |
| Garage Spaces | 3.0 |
| Architectural Style | CustomStyle,Ranch |
| Year Built | 2020 |
| Stories Count | 2 |
| Property Subtype | SingleFamilyResidence |
| Tax Year | 2025 |
| Parcel Number | 05022801 |
| Accessibility | AccessibleFullBath,GarageonMain,MainFloorBedroomBath,MinimalSteps,RollinShower,UtilityRoomOnMain |
| HOA Fee 2 | 746.0 |
| County | Clackamas |
| Property Type | Residential |
| HOA | No |
| Subdivision Name | Valley View Airpark |
| Full Baths | 2 |
| Status | Active |
| Directions | Eagle Creek Rd. to Duus to Sunview Lane at the end on the left. |
| High School | Estacada |
| City | Estacada |
| Disclosures | Disclosure |
| MLS Area | _145 |
| Lot Size Square Feet | 89298.0 |
| Listing Terms | Cash,Conventional |
| HOA Fee 2 Frequency | Annually |
| Elementary School | River Mill |
| Tax Annual Amount | 8263.61 |
| Middle/Junior High School | Estacada |
| Property Condition | Resale |
| Standard Status | Active |
| Accessory Dwelling Unit Y/N | No |
| ViewDescription | TreesWoods |
| Legal Description | PARTITION PLAT 2010-001 PARCEL 25 |
| AttributionContact | 503-668-8050 |
| SeniorCommunityYn | False |
| ADU | False |
Interior Features
| Interior Amenities | CeilingFan,CentralVacuum,GarageDoorOpener,Granite,HeatedTileFloor,HighSpeedInternet,Laundry,LuxuryVinylPlank,Quartz,SoakingTub,SoundSystem,TileFloor,VaultedCeiling,WalltoWallCarpet |
|---|---|
| Basement | CrawlSpace |
| Total Fireplaces | 1 |
| Fireplace Features | Propane |
| Hot Water | Propane,Recirculating |
| Window Features | DoublePaneWindows,VinylFrames |
| Total Bathrooms | 2.1 |
| FuelDescription | Electricity,Propane |
| Total Bedrooms | 4 |
| Total Baths | 3 |
| 1/2 Baths | 1 |
Exterior Features
| Exterior Amenities | CoveredPatio,FirePit,FreeStandingHotTub,Garden,Porch,PrivateRoad,RaisedBeds,RVParking,RVBoatStorage,Sprinkler,WaterFeature,Yard |
|---|---|
| Parking Features | Driveway,RVAccessParking |
| Lot Features | GentleSloping,Private,PrivateRoad,Terraced |
| Water Source | Well |
| Total Parking | 3.0 |
| Garage Type | Attached,ExtraDeep |
| Exterior Description | CementSiding,CulturedStone |
| Foundation Details | ConcretePerimeter |
| Building Area Total | 2637.0 |
| Lot Dimensions | 200 X 442 |
| Lot Size Acres | 2.05 |
| Road Surface Type | Paved |
Amenities
- Foreclosure
- Views
- Short Sale
- New Construction
- Adult 55+
- Lease To Own
- No HOA Fees
- Furnished
- Primary On Main
- Air Conditioning
- Seller Finance
- Green
- Fixer Upper
- Horse
- Golf
- Fireplace
- Deck
- Garage
- Basement
- Pool
Property vs Single Family Average in 97023
Price
Taxes
Year Built
Visits
 All information provided is deemed reliable but is not guaranteed and should be independently verified. IDX information is provided exclusively for consumers' personal, non-commercial use, that it may not be used for any purpose other than to identify prospective properties consumers may be interested in purchasing, and that the data is deemed reliable but is not guaranteed accurate by RMLSTM.
The content relating to real estate for sale on this web site comes in part from the IDX program of the RMLSTM of Portland, Oregon. Real estate listings held by brokerage firms other than Portland are marked with the RMLSTM logo, and detailed information about these properties includes the names of the listing brokers. Listing content is copyright © 2026 RMLSTM, Portland, Oregon.
This content last updated on September 11, 2026 7:36 AM UTC at 4 AM. Some properties which appear for sale on this web site may subsequently have sold or may no longer be available.
All information provided is deemed reliable but is not guaranteed and should be independently verified. IDX information is provided exclusively for consumers' personal, non-commercial use, that it may not be used for any purpose other than to identify prospective properties consumers may be interested in purchasing, and that the data is deemed reliable but is not guaranteed accurate by RMLSTM.
The content relating to real estate for sale on this web site comes in part from the IDX program of the RMLSTM of Portland, Oregon. Real estate listings held by brokerage firms other than Portland are marked with the RMLSTM logo, and detailed information about these properties includes the names of the listing brokers. Listing content is copyright © 2026 RMLSTM, Portland, Oregon.
This content last updated on September 11, 2026 7:36 AM UTC at 4 AM. Some properties which appear for sale on this web site may subsequently have sold or may no longer be available.
 Southern Oregon Multiple Listing Service All information deemed reliable but not guaranteed. All properties are subject to prior sale, change or withdrawal. Neither listing broker(s) or information provider(s) shall be responsible for any typographical errors, misinformation, misprints and shall be held totally harmless. Listing(s) information is provided for consumer's personal, non-commercial use and may not be used for any purpose other than to identify prospective properties consumers may be
