
New Construction
Address
5555 Se Steele St # A & C, Portland, OR
Price
$ 749,900
Property Attributes
- MLS#369952163
- TypeSingle Family
- Listing Status Active
- CountyMULTNOMAH
- CityPortland
- Area143
- NeighborhoodWOODSTOCK
- Zip97206
- StyleNWContemporary,Traditional
- Year Built2026
- Taxes$ 5100
- Price$ 749,900
- Bedrooms4
- Full Bathrooms3
- Half Bathrooms1
- Sqr Footage2081
- Lot Size0.19 Acres
Data Source:
Regional Multiple Listing Service (RMLSOR)
Property Description
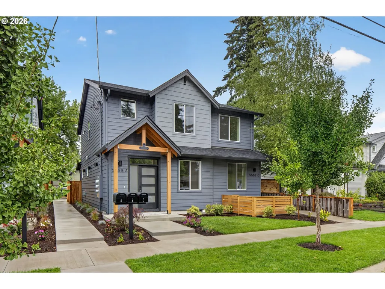
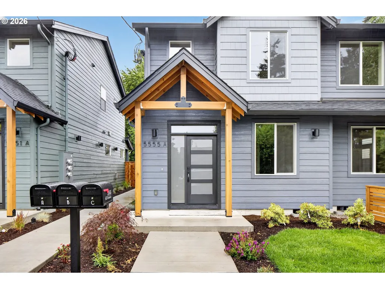
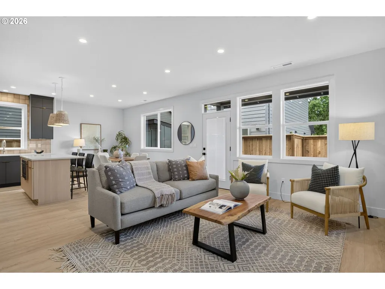
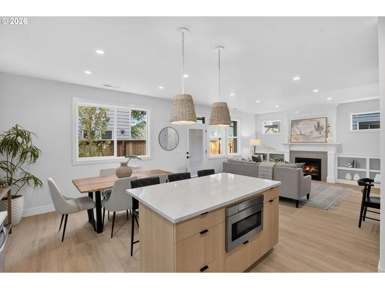
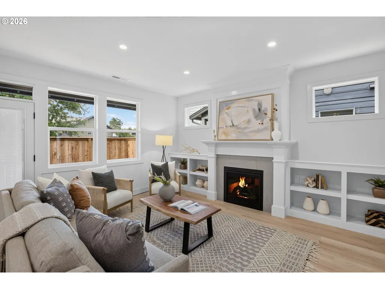
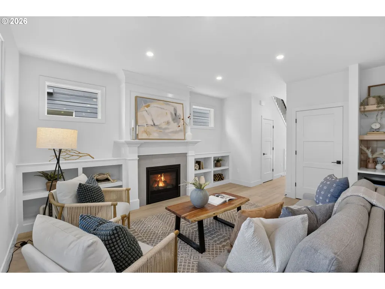
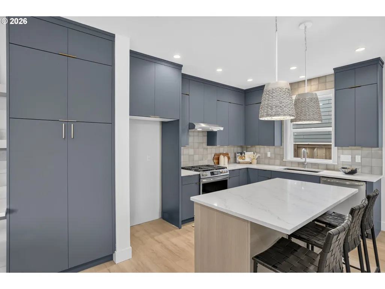
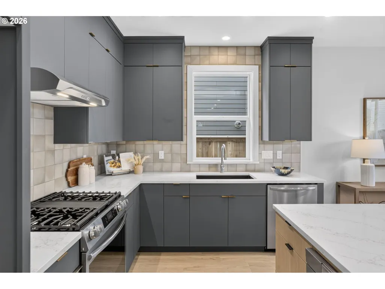
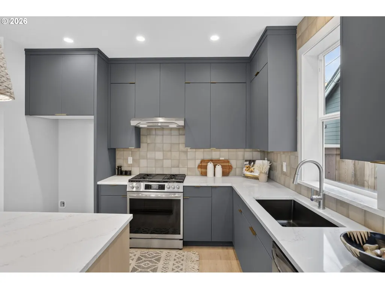
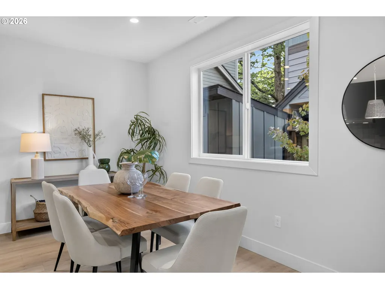
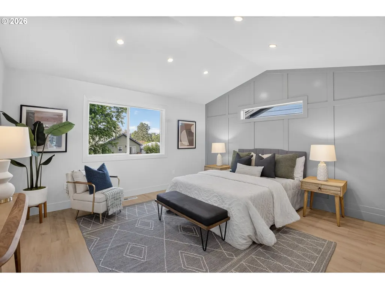
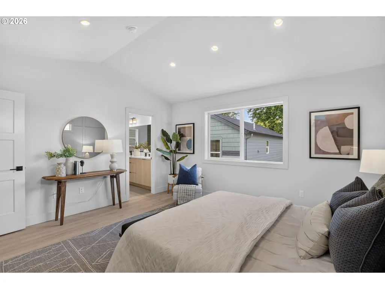
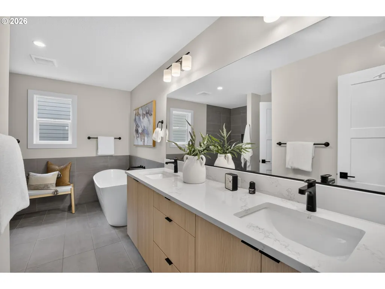
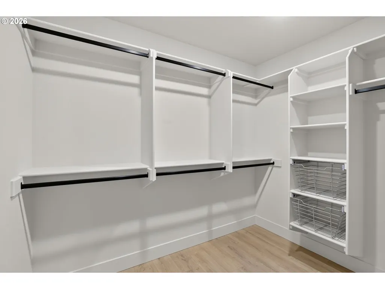
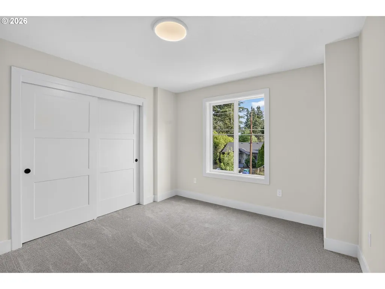
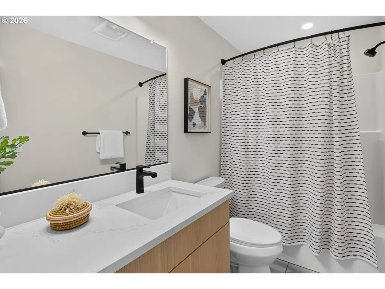
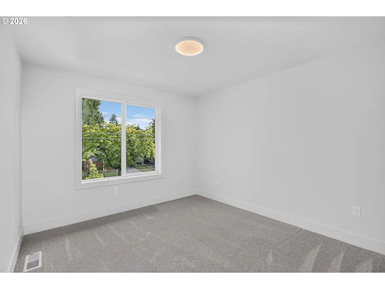
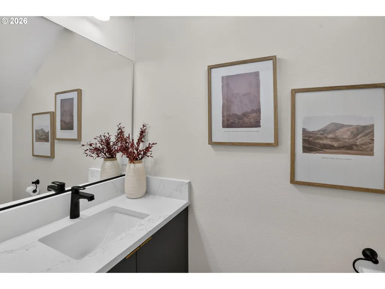
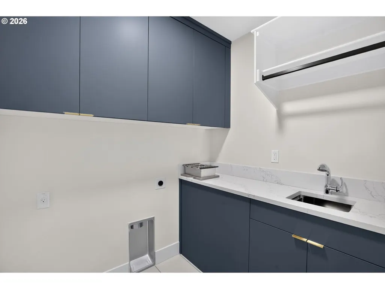
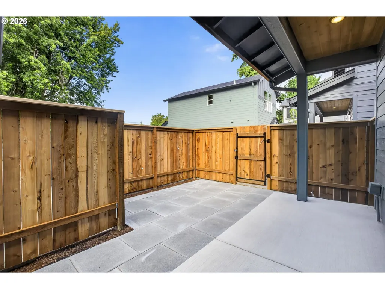
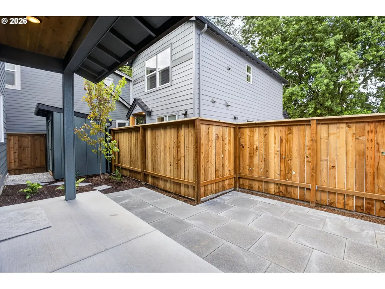
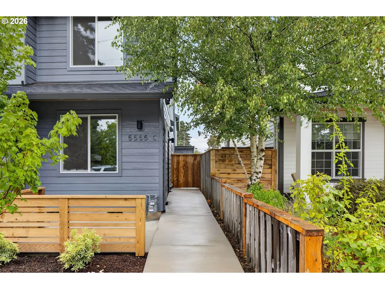
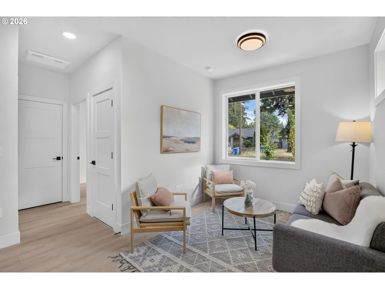
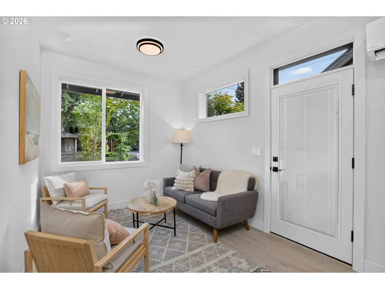
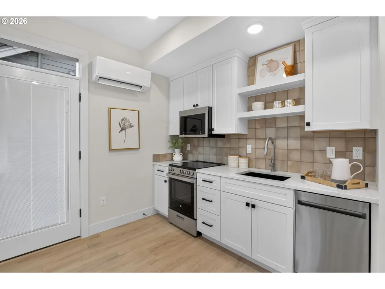
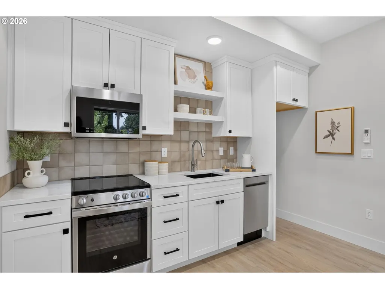
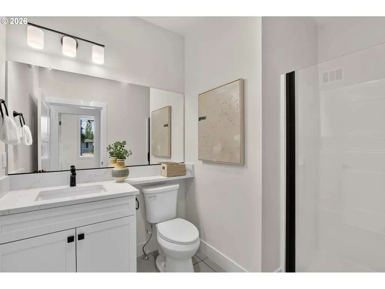
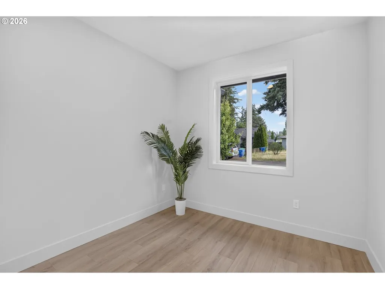
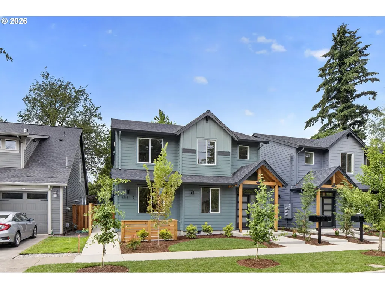
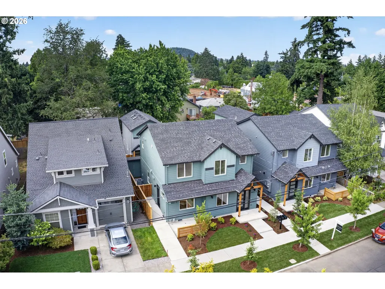
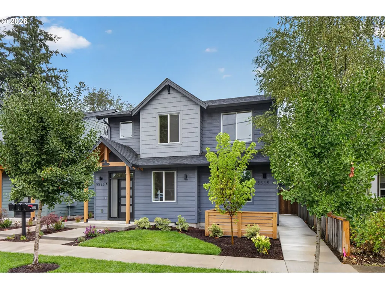
Prepare to Fall in LOVE. Welcome to 5555 SE Steele Street – Units A & C, a rare opportunity to own a beautifully designed home with a separate approximately 300 square foot ADU perfect for guests, multigenerational living, a private home office, or generating additional rental income.From the moment you arrive, the modern architecture makes a statement with clean lines, warm cedar accents, and timeless curb appeal. Inside, you'll find an open, light filled floor plan featuring wide plank flooring, designer finishes, and a layout that blends comfort with functionality. Large windows fill the home with natural light, while the inviting living room with a cozy fireplace creates the perfect space to relax or entertain.The kitchen is designed to impress with quartz countertops, custom cabinetry, stainless steel appliances, and an oversized island that naturally becomes the heart of the home. Whether you're hosting friends or enjoying a quiet evening in, the seamless flow between the kitchen, dining, and living areas makes everyday living effortless.Step outside to your fully fenced private backyard, where a spacious patio creates the perfect setting for summer barbecues, morning coffee, or simply relaxing outdoors. An additional exterior storage area provides plenty of room for bikes, tools, seasonal décor, and outdoor gear, making the space as practical as it is enjoyable.Adding even more value is the approximately 300 square foot ADU, offering incredible flexibility for today's lifestyle. Use it as a guest suite, space for extended family, a home office, or take advantage of the opportunity to offset your mortgage with rental income. The property also includes off-street parking for two vehicles with EV charging, providing the convenience today's buyers are looking for.Located in the heart of Southeast Portland, you'll enjoy quick access to the vibrant neighborhoods of Woodstock, Sellwood, Division Street, and Mt. Tabor.
| Elementary School | Middle School | High School |
|---|---|---|
| Woodstock Elementary School | Brentwood Middle School | Cleveland High School |
| Price History | |
|---|---|
| 9/3/2026 | Listed $749,900 |
General Features
| Sewer | PublicSewer |
|---|---|
| Heating | ForcedAir,MiniSplit |
| Cooling | CentralAir,MiniSplit |
| Roof | Composition |
| Appliances | BuiltinOven,Dishwasher,Disposal,FreeStandingRange,GasAppliances,Island,Microwave,Quartz,StainlessSteelAppliance |
| HOA Fee | 26.0 |
| Garage Spaces | 1.0 |
| Architectural Style | NWContemporary,Traditional |
| Year Built | 2026 |
| Stories Count | 2 |
| Unit Number | A & C |
| Property Subtype | SingleFamilyResidence |
| Tax Year | 2025 |
| Warranty | BuilderWarranty |
| Parcel Number | R289360 |
| Accessibility | GarageonMain,GroundLevel,NaturalLighting |
| Assoc Fee Paid Per | Monthly |
| County | Multnomah |
| Property Type | Residential |
| HOA | Yes |
| Subdivision Name | WOODSTOCK |
| Full Baths | 3 |
| Status | Active |
| Directions | SE 52nd to SE Steele |
| High School | Cleveland |
| City | Portland |
| Disclosures | Disclosure |
| MLS Area | _143 |
| Lot Size Square Feet | 8276.0 |
| Listing Terms | CallListingAgent,Cash,Conventional,FHA |
| Elementary School | Woodstock |
| Tax Annual Amount | 5100.0 |
| Middle/Junior High School | Brentwood |
| Property Condition | NewConstruction |
| Virtual Tour | https://www.zillow.com/view-imx/198fb840-0df8-4b1d-9712-e0f78be90d51?wl=true&setAttribution=mls&initialViewType=pano |
| Standard Status | Active |
| Accessory Dwelling Unit Y/N | No |
| ViewDescription | Seasonal,TreesWoods |
| Legal Description | TREMONT PK,BLOCK 13,LOT 8&9 |
| AttributionContact | 503-349-4711 |
| SeniorCommunityYn | False |
| ADU | False |
Interior Features
| Interior Amenities | DualFlushToilet,GarageDoorOpener,HardwoodFloors,Laundry,Quartz,SeparateLivingQuartersApartmentAuxLivingUnit |
|---|---|
| Basement | None |
| Total Fireplaces | 1 |
| Fireplace Features | Electric |
| Hot Water | Gas |
| Window Features | DoublePaneWindows |
| Total Bathrooms | 3.1 |
| FuelDescription | Gas |
| Total Bedrooms | 4 |
| Total Baths | 4 |
| 1/2 Baths | 1 |
Exterior Features
| Exterior Amenities | CoveredDeck,Fenced,Patio |
|---|---|
| Parking Features | Driveway,EVReady |
| Lot Features | Level |
| Water Source | PublicWater |
| Total Parking | 1.0 |
| Garage Type | Carport,ExtraDeep,Tandem |
| Exterior Description | CementSiding |
| Foundation Details | Slab |
| Building Area Total | 2081.0 |
| Lot Size Acres | 0.19 |
| Road Surface Type | Paved |
Amenities
- Foreclosure
- Views
- Short Sale
- New Construction
- Adult 55+
- Lease To Own
- No HOA Fees
- Furnished
- Primary On Main
- Air Conditioning
- Seller Finance
- Green
- Fixer Upper
- Horse
- Golf
- Fireplace
- Deck
- Garage
- Basement
- Pool
Property vs Single Family Average in 97206
Price
Taxes
Year Built
Visits
In The Neighborhood
Just Listed
Portland
$ 975,000
- Type
- Single Family
- Size
- 2,451 SqFt
- Rooms
- 4 Beds + 2.5 Baths
 Windermere Realty Trust
Reduced
Portland
$ 624,900
- Type
- Single Family
- Size
- 1,397 SqFt
- Rooms
- 3 Beds + 2.5 Baths
Windermere Realty Trust
Fixer Upper
Portland
$ 499,000
- Type
- Single Family
- Size
- 1,880 SqFt
- Rooms
- 2 Beds + 2 Baths
Soldera Properties, Inc
 Southern Oregon Multiple Listing Service All information deemed reliable but not guaranteed. All properties are subject to prior sale, change or withdrawal. Neither listing broker(s) or information provider(s) shall be responsible for any typographical errors, misinformation, misprints and shall be held totally harmless. Listing(s) information is provided for consumer's personal, non-commercial use and may not be used for any purpose other than to identify prospective properties consumers may be
