
Open House Sat, Sep 19th 02:00 PM - 04:00 PM - Price Reduction - Primary on Main
Address
4006 Ne Flanders St, Portland, OR
Price
$ 1,495,000
Property Attributes
- MLS#430837091
- TypeSingle Family
- Listing Status Active
- CountyMULTNOMAH
- CityPortland
- Area142
- NeighborhoodLAURELHURST
- Zip97232
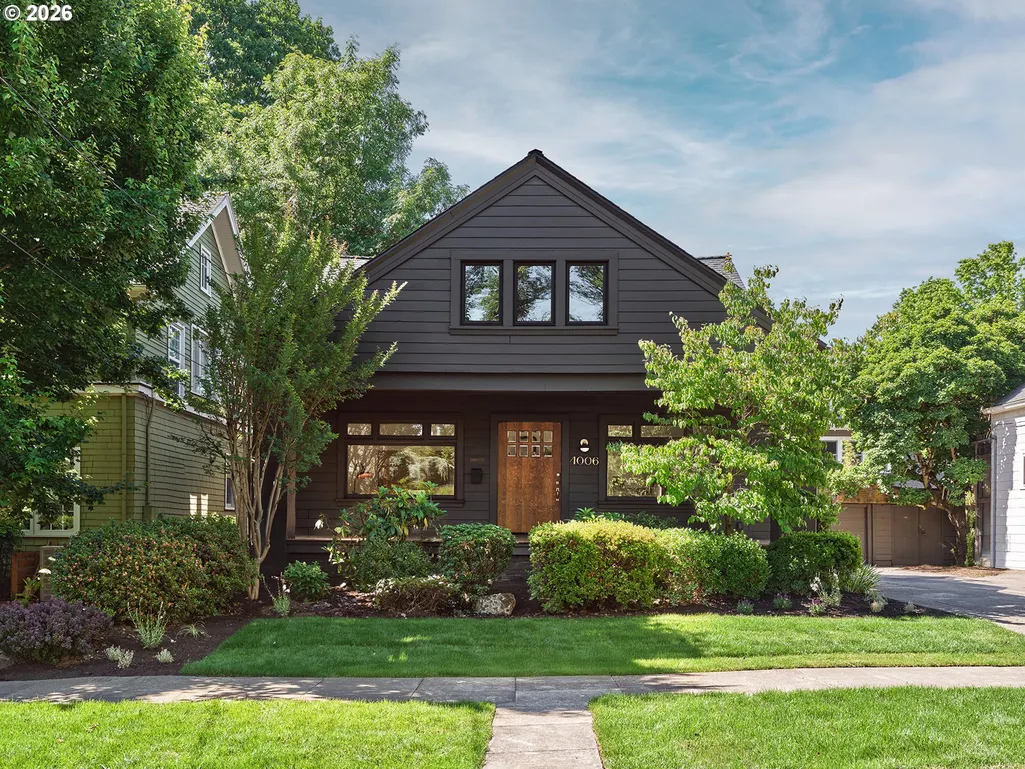
- StyleStories2,Craftsman
- Year Built1913
- Taxes$ 12744
- Price$ 1,495,000
- Bedrooms6
- Full Bathrooms3
- Half Bathrooms1
- Sqr Footage4518
- Lot Size0.12 Acres
Data Source:
Regional Multiple Listing Service (RMLSOR)
Property Description
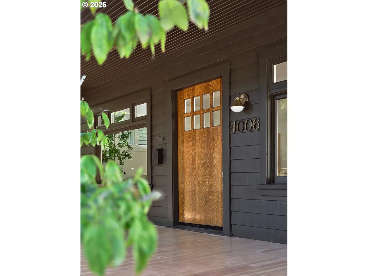
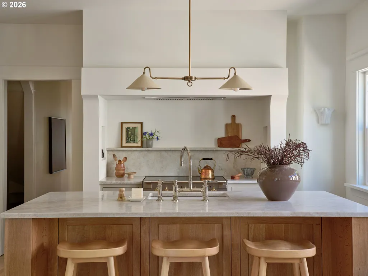
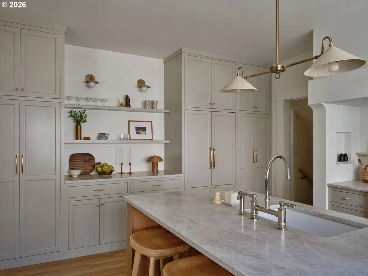
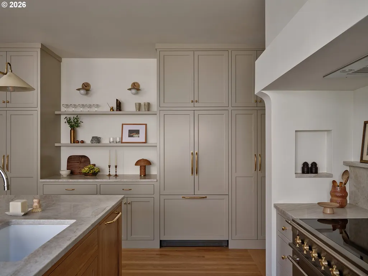
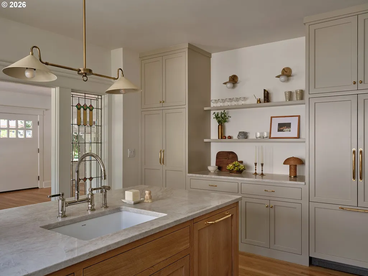
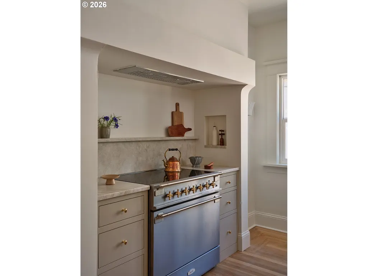
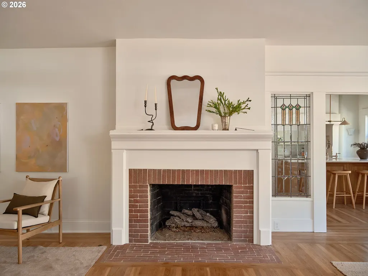
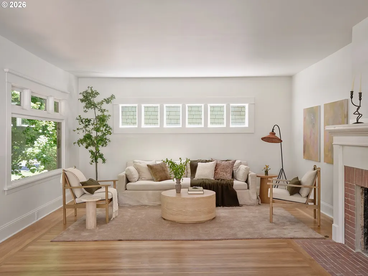
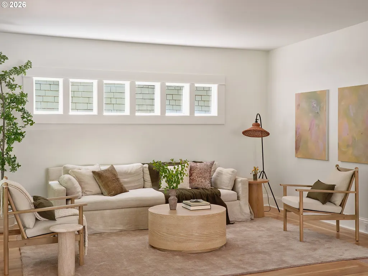
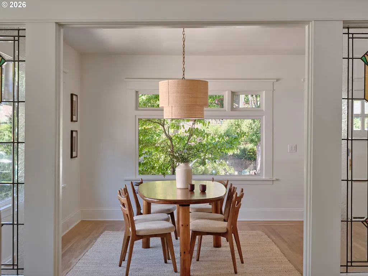
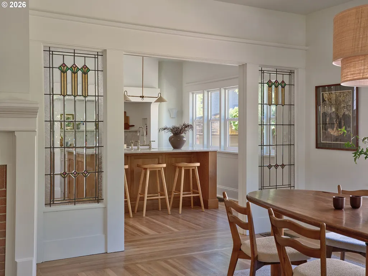
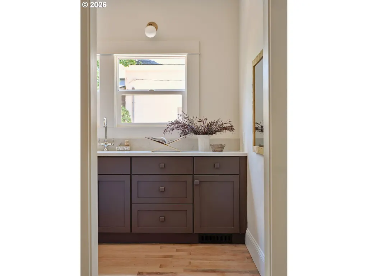
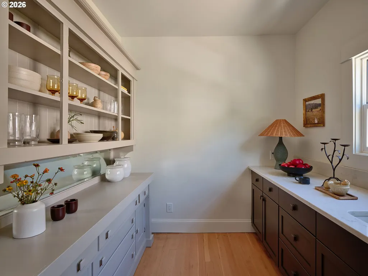
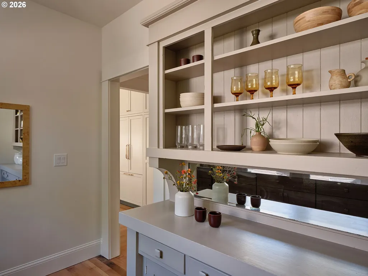
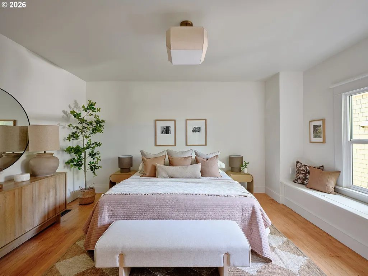
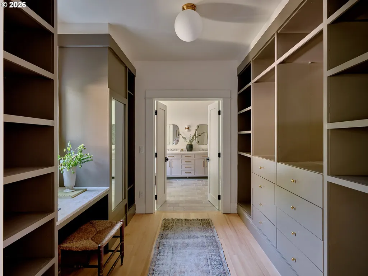
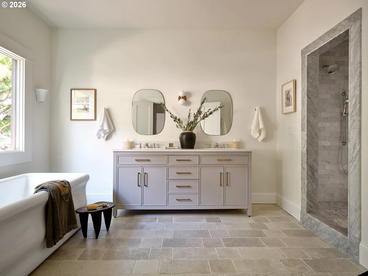
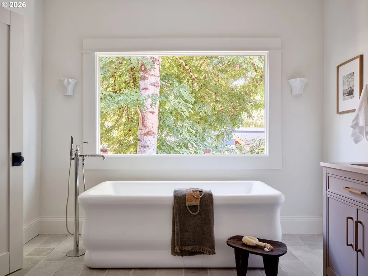
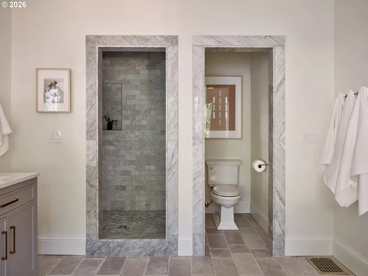
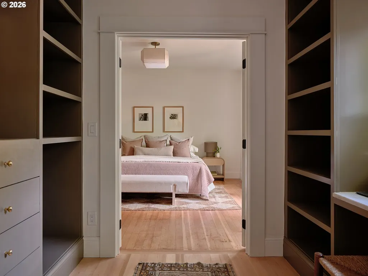
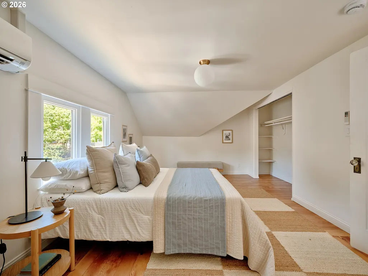
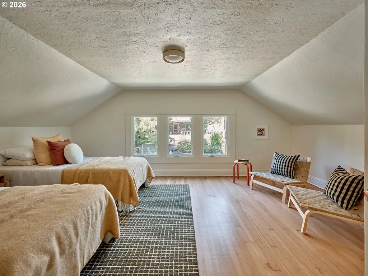
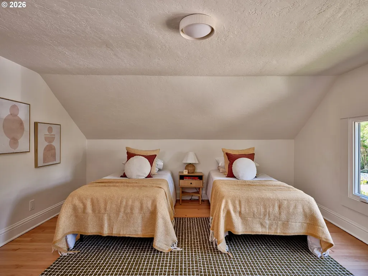
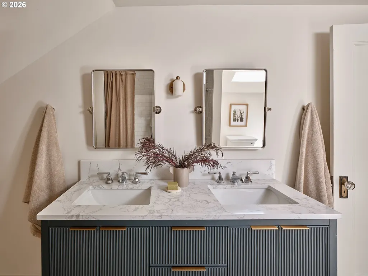
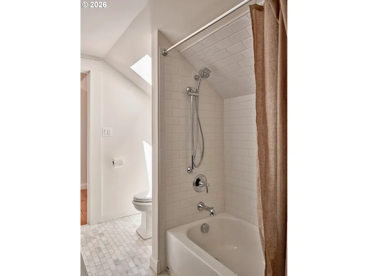
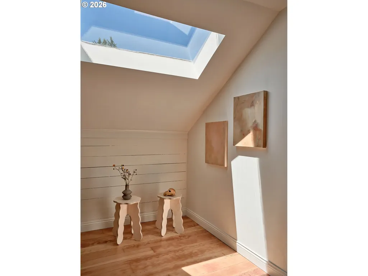
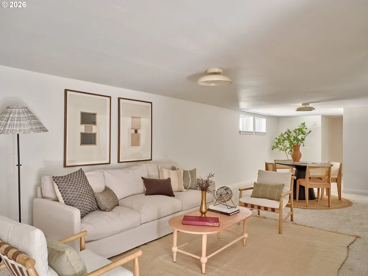
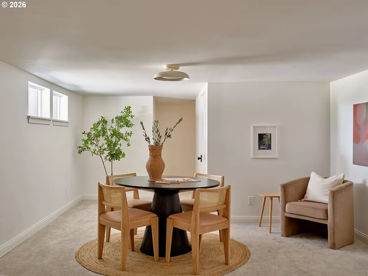
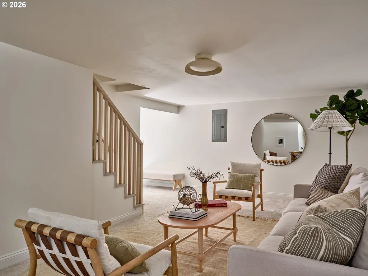
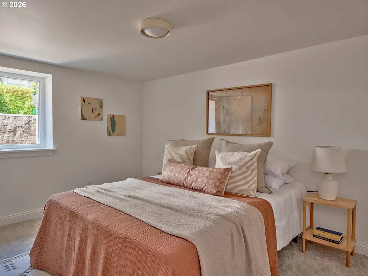
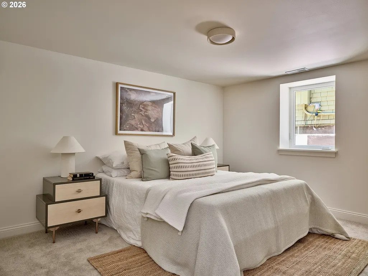
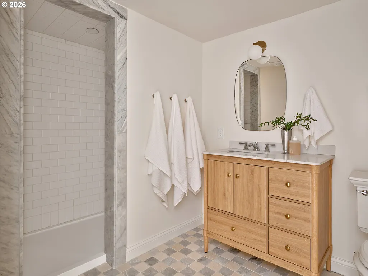
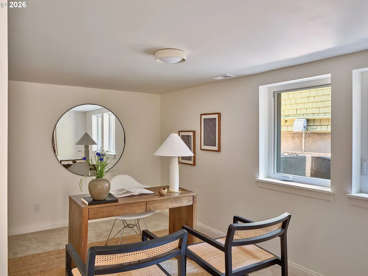
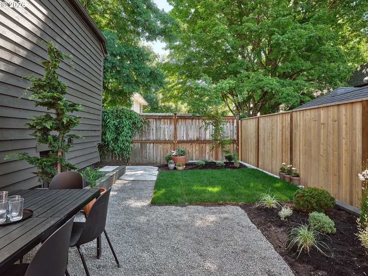
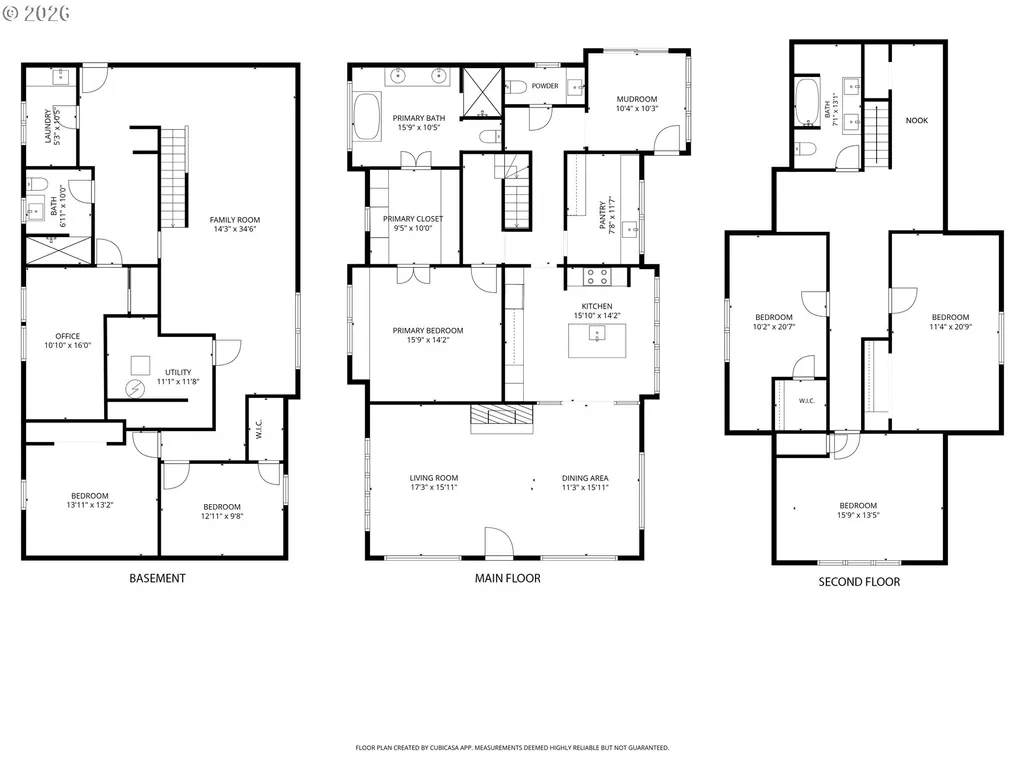
Truly move-in ready, this exceptional Laurelhurst home offers the rare confidence of a top-to-bottom restoration. All major systems have been updated, and the completed work is backed by transferable warranties—so you can spend your time enjoying the home, hosting friends, and making memories with the people you love instead of tackling home-improvement projects.Located in the heart of Laurelhurst, this 1913 residence has undergone a remarkable, professionally designed restoration that honors its historic character. Every material, finish, and design element was professionally selected with enduring style in mind—timeless rather than trendy and intended to remain beautiful for decades to come.The kitchen and primary suite are the undeniable co-stars of this home—two truly remarkable spaces that transform everyday living into something extraordinary. Elegant, beautifully proportioned, and designed with exceptional attention to detail, they offer the kind of effortless luxury most homes only aspire to.The kitchen is a showpiece made for both quiet mornings and memorable gatherings, blending timeless warmth with sophisticated functionality. Custom oak cabinetry, panel-ready appliances, an AGA induction range, and a walk-in pantry bring beauty and purpose to every detail.Just beyond, the main-level primary suite feels like a private retreat. Generously sized and thoughtfully designed, it features a walk-through closet and a spa-inspired bath with heated floors, a Carrara marble shower, and a soaking tub. Together, these spaces offer more than top-tier finishes—they create the feeling of living the dream every single day.Upstairs, light-filled bedrooms provide room to grow, create, and make the home your own. An abundance of flexible spaces offers possibilities for home offices, guest rooms, creative studios, a gym, playrooms, multigenerational living—or simply the luxury of a home that can evolve alongside you. The sprawling finished basement adds even more ve [Home Energy Score = 1. HES Report at https://rpt.greenbuildingregistry.com/hes/OR10249158]
| Elementary School | Middle School | High School |
|---|---|---|
| Laurelhurst Elementary School | Laurelhurst Middle School | Grant High School |
| Price History | |
|---|---|
| 6/18/2026 | Listed $1,750,000 |
| 7/8/2026 | 4$1,695,000 |
| 7/21/2026 | 3$1,650,000 |
| 8/12/2026 | 7$1,550,000 |
| 9/10/2026 | 4$1,495,000 |
General Features
| Sewer | PublicSewer |
|---|---|
| Heating | ForcedAir,MiniSplit |
| Cooling | CentralAir,MiniSplit |
| Roof | Composition |
| Appliances | BuiltinRefrigerator,Dishwasher,FreeStandingRange,InductionCooktop,Island,Marble,Pantry,RangeHood,StainlessSteelAppliance |
| Architectural Style | Stories2,Craftsman |
| Year Built | 1913 |
| Stories Count | 3 |
| Property Subtype | SingleFamilyResidence |
| Tax Year | 2025 |
| Parcel Number | R204278 |
| Accessibility | MainFloorBedroomBath,WalkinShower |
| County | Multnomah |
| Property Type | Residential |
| HOA | No |
| Subdivision Name | LAURELHURST |
| Full Baths | 3 |
| Status | Active |
| Directions | NE Cesar E Chavez Blvd to NE Flanders Street |
| High School | Grant |
| City | Portland |
| Disclosures | Disclosure |
| MLS Area | _142 |
| Lot Size Square Feet | 5227.0 |
| Listing Terms | Cash,Conventional,VALoan |
| Elementary School | Laurelhurst |
| Tax Annual Amount | 12744.12 |
| Middle/Junior High School | Laurelhurst |
| Property Condition | UpdatedRemodeled |
| Standard Status | Active |
| Accessory Dwelling Unit Y/N | No |
| Legal Description | LAURELHURST,BLOCK 112,LOT 5 |
| AttributionContact | 503-616-6344 |
| SeniorCommunityYn | False |
| ADU | False |
Interior Features
| Interior Amenities | HardwoodFloors,HeatedTileFloor,Laundry,Marble,Quartz,Skylight,SoakingTub,TileFloor,WalltoWallCarpet,WoodFloors |
|---|---|
| Basement | ExteriorEntry,Finished,FullBasement |
| Total Fireplaces | 1 |
| Fireplace Features | Gas |
| Hot Water | Electricity |
| Window Features | DoublePaneWindows |
| Total Bathrooms | 3.1 |
| FuelDescription | Electricity |
| Total Bedrooms | 6 |
| Total Baths | 4 |
| 1/2 Baths | 1 |
Exterior Features
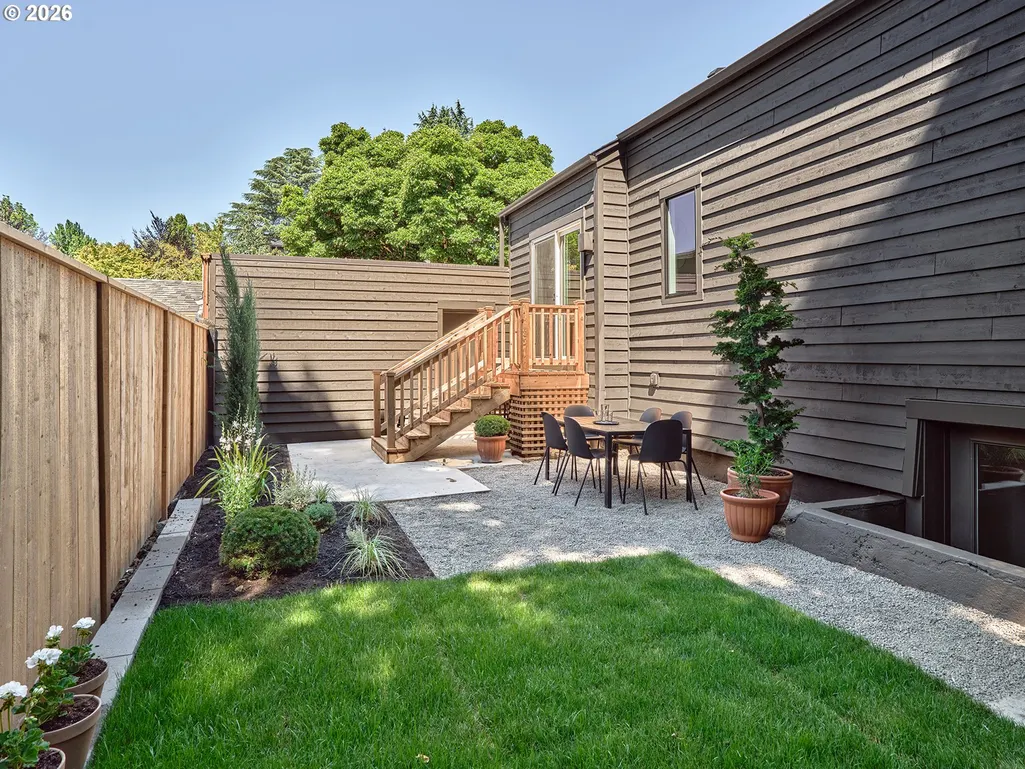
| Exterior Amenities | Fenced,Patio,Porch |
|---|---|
| Parking Features | Driveway,OnStreet |
| Lot Features | Level |
| Water Source | PublicWater |
| Garage Type | Attached |
| Exterior Description | WoodSiding |
| Foundation Details | ConcretePerimeter,Slab |
| Building Area Total | 4518.0 |
| Lot Size Acres | 0.12 |
| Road Surface Type | Paved |
Amenities
- Foreclosure
- Views
- Short Sale
- New Construction
- Adult 55+
- Lease To Own
- No HOA Fees
- Furnished
- Primary On Main
- Air Conditioning
- Seller Finance
- Green
- Fixer Upper
- Horse
- Golf
- Fireplace
- Deck
- Garage
- Basement
- Pool
Property vs Single Family Average in 97232
Price
Taxes
Year Built
Visits
In The Neighborhood
Open House
Portland
$ 1,750,000
- Type
- Single Family
- Size
- 4,096 SqFt
- Rooms
- 7 Beds + 5 Baths
 Windermere West LLC
 Southern Oregon Multiple Listing Service All information deemed reliable but not guaranteed. All properties are subject to prior sale, change or withdrawal. Neither listing broker(s) or information provider(s) shall be responsible for any typographical errors, misinformation, misprints and shall be held totally harmless. Listing(s) information is provided for consumer's personal, non-commercial use and may not be used for any purpose other than to identify prospective properties consumers may be
