
New Construction
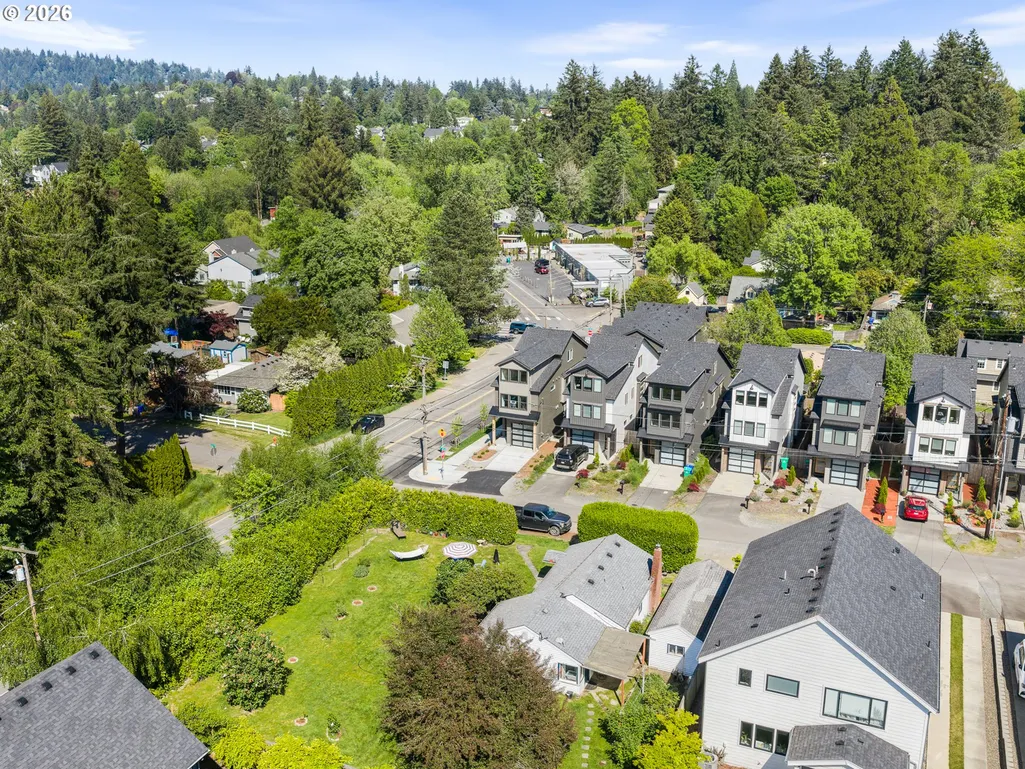
Address
8206 Sw 46th Ave, Portland, OR
Price
$ 699,900
Property Attributes
- MLS#445117655
- TypeSingle Family
- Listing Status Active
- CountyMULTNOMAH
- CityPortland
- Area148
- NeighborhoodMULTNOMAH VILLAGE
- Zip97219
- StyleCraftsman
- Year Built2026
- Taxes$ 2598
- Price$ 699,900
- Bedrooms4
- Full Bathrooms2
- Half Bathrooms1
- Sqr Footage2084
- Lot Size0.06 Acres
Data Source:
Regional Multiple Listing Service (RMLSOR)
Property Description
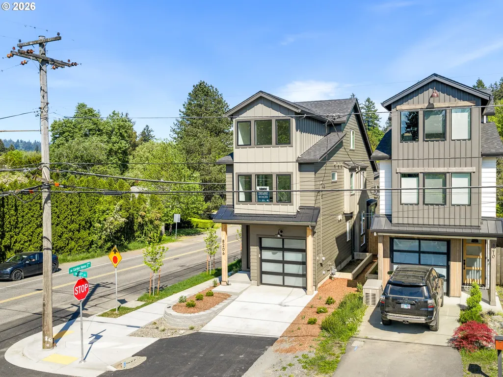
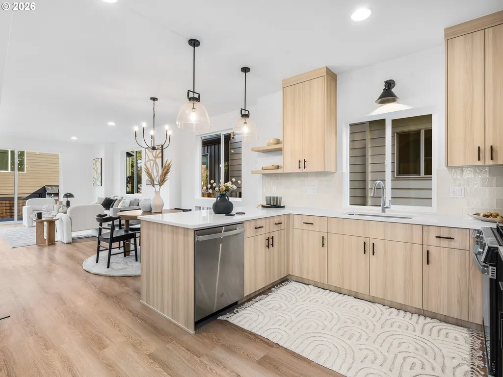
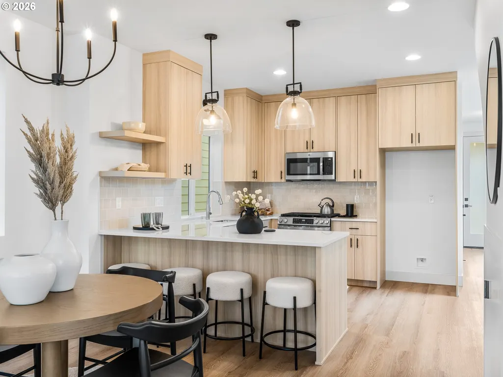
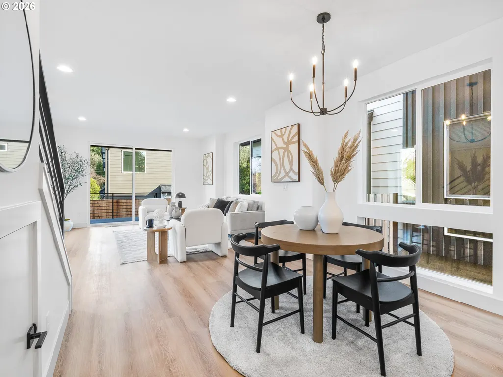
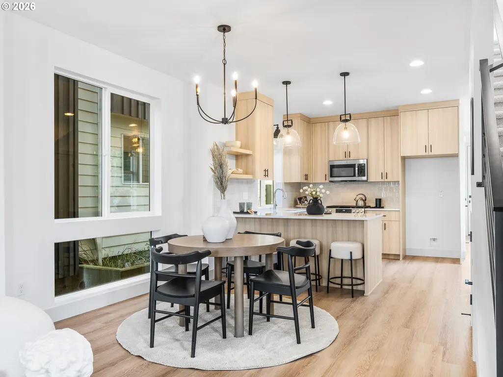
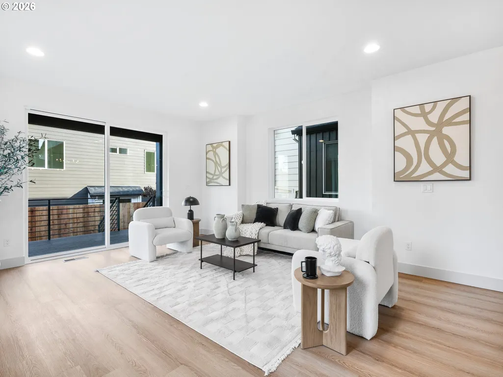
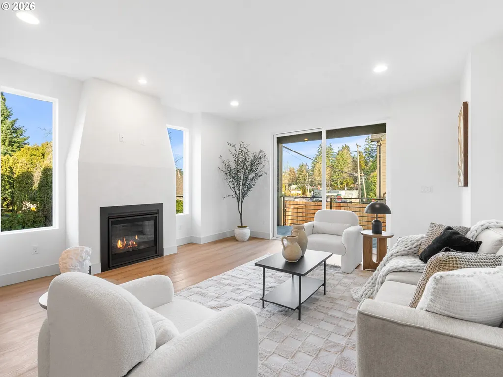
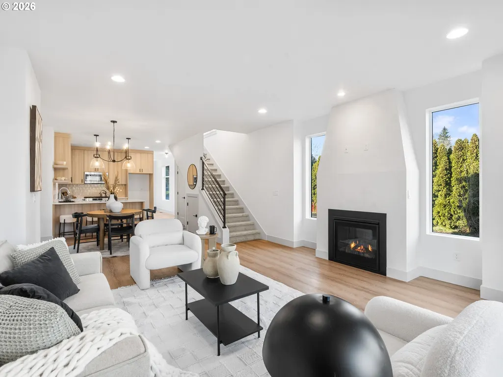
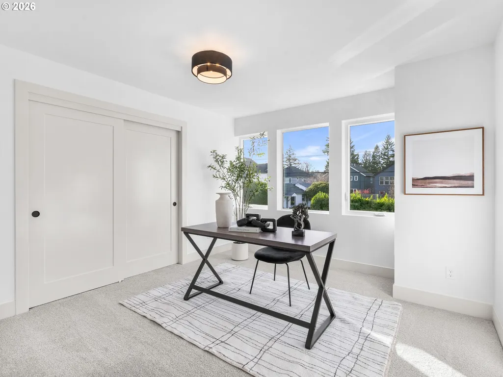
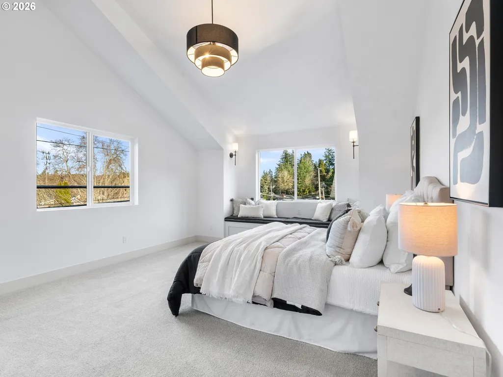
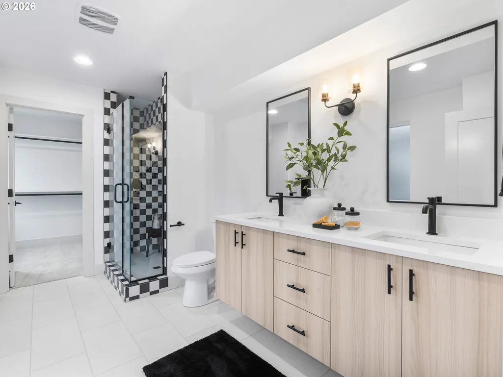
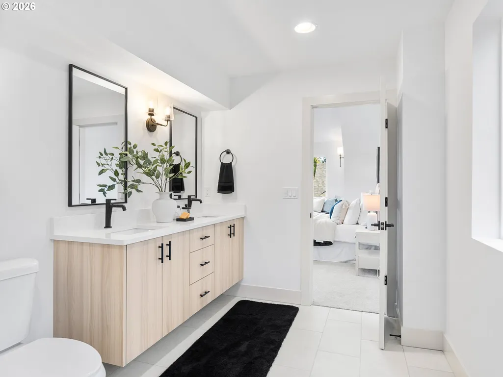
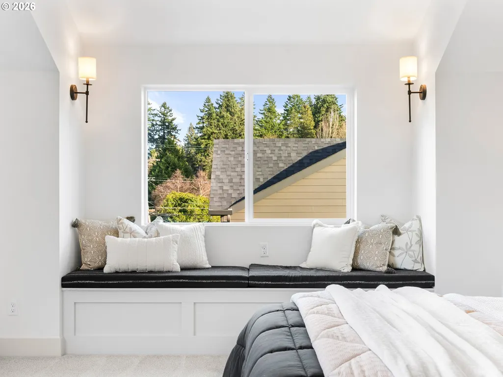
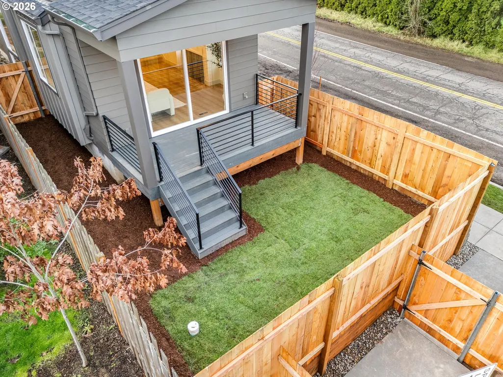
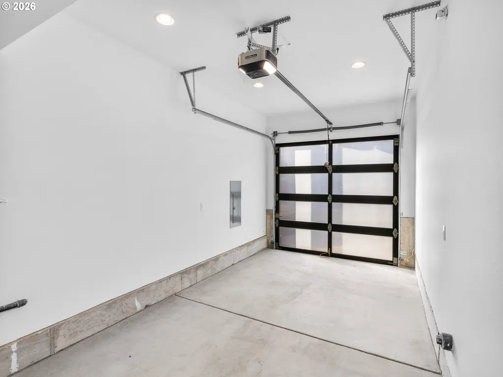
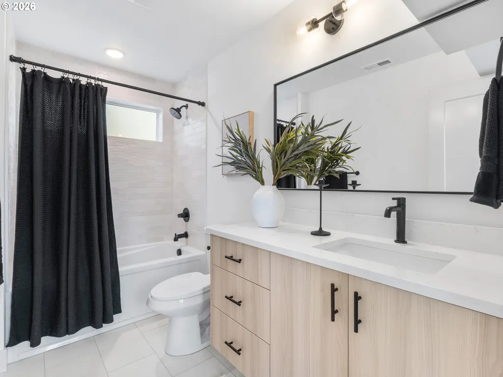
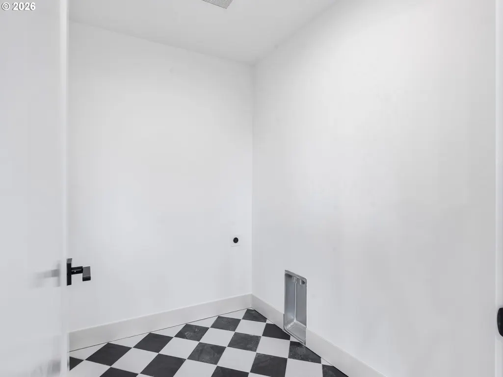
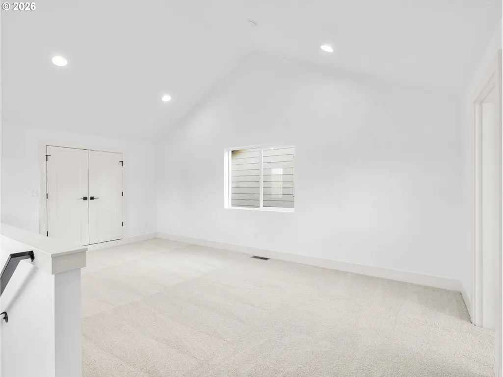
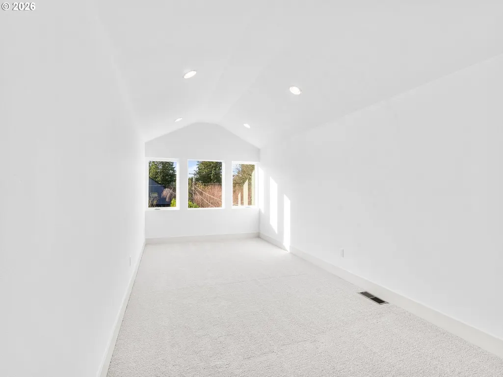
Hello from the heart of Multnomah Village, where new construction homes like me are rarely found and delivered with this level of design and finish. I’m a modern, thoughtfully crafted home offering an open, light filled layout designed for everyday living and entertaining, with a main level arranged in a great room style that seamlessly connects the living, dining, and kitchen spaces. At my center is a custom kitchen featuring striking tile work, stainless steel appliances, solid surface countertops, two toned cabinetry, and a gas range that anchors the space. Carefully curated finishes add warmth and character throughout, while bedrooms are enhanced by coffered ceilings and accent lighting. My ensuite serves as a true retreat with a dual vanity, walk in shower, and expansive walk in closet. My third level adds exceptional flexibility, offering a private third bedroom alongside a generous rec room that can easily adapt as a fourth bedroom, office, media room, or flex space, all enhanced by vaulted ceilings for an even more open feel. Outside, I feature a fully fenced backyard and covered back porch with recessed lighting, creating a comfortable outdoor extension for year round enjoyment. I also offer a dedicated garage, an increasingly rare and highly sought after feature in today’s housing market, providing secure parking, storage, and everyday convenience. Living here means being moments from Multnomah Village’s beloved shops, cafés, and dining, including Insomnia Coffee, Fat City Café, Marco’s Café, and Lucky Labrador Beer Hall, with outdoor recreation close by at Gabriel Park, just 0.3 miles away. I’m completed with a 1 year builder warranty from a local boutique builder, offering peace of mind alongside modern design, flexibility, and one of Southwest Portland’s most cherished village style settings. [Home Energy Score = 7. HES Report at: https://us.greenbuildingregistry.com/green-homes/OR10249314] [Home Energy Score = 7. HES Report at https://rpt.greenbuildingregistry.com/hes/OR10249314]
| Elementary School | Middle School | High School |
|---|---|---|
| Markham Elementary School | Jackson Middle School | Ida B Wells High School |
| Price History | |
|---|---|
| 9/10/2026 | Listed $699,900 |
General Features
| Sewer | PublicSewer |
|---|---|
| Heating | ForcedAir |
| Cooling | AirConditioningReady |
| Roof | Composition,Metal |
| Appliances | Dishwasher,Disposal,FreeStandingGasRange,GasAppliances,Microwave,PlumbedForIceMaker,SolidSurfaceCountertop,StainlessSteelAppliance |
| Zoning | R7 |
| Garage Spaces | 1.0 |
| Architectural Style | Craftsman |
| Security Features | Sidewalk |
| Year Built | 2026 |
| Stories Count | 2 |
| Property Subtype | SingleFamilyResidence |
| Tax Year | 2025 |
| Parcel Number | R714625 |
| Accessibility | GarageonMain,NaturalLighting |
| County | Multnomah |
| Property Type | Residential |
| HOA | No |
| Subdivision Name | MULTNOMAH VILLAGE |
| Full Baths | 2 |
| Status | Active |
| Directions | SW Garden Home Rd,S on SW 46th Ave |
| High School | Ida B Wells |
| City | Portland |
| Disclosures | Exempt |
| MLS Area | _148 |
| Lot Size Square Feet | 2613.0 |
| Listing Terms | Cash,Conventional,FHA,VALoan |
| Elementary School | Markham |
| Tax Annual Amount | 2598.29 |
| Middle/Junior High School | Jackson |
| Property Condition | NewConstruction |
| Virtual Tour | https://www.youtube.com/watch?v=3N8GffyJ1ZY |
| Standard Status | Active |
| Accessory Dwelling Unit Y/N | No |
| ViewDescription | TreesWoods |
| Legal Description | PORTLAND PK ADD,BLOCK 9,LOT 32 |
| AttributionContact | 503-317-3557 |
| SeniorCommunityYn | False |
| ADU | False |
Interior Features
| Interior Amenities | HighCeilings,HookupAvailable,Laundry |
|---|---|
| Basement | CrawlSpace |
| Total Fireplaces | 1 |
| Fireplace Features | Gas |
| Hot Water | Gas,Tankless |
| Window Features | DoublePaneWindows,VinylFrames |
| Total Bathrooms | 2.1 |
| FuelDescription | Gas |
| Total Bedrooms | 4 |
| Total Baths | 3 |
| 1/2 Baths | 1 |
Exterior Features
| Exterior Amenities | CoveredDeck,Fenced,Yard |
|---|---|
| Parking Features | Driveway |
| Lot Features | CornerLot,Level,PublicRoad |
| Water Source | PublicWater |
| Total Parking | 1.0 |
| Garage Type | Attached |
| Exterior Description | BoardBattenSiding,CementSiding,LapSiding |
| Foundation Details | ConcretePerimeter,StemWall |
| Building Area Total | 2084.0 |
| Lot Dimensions | 25' x 100' |
| Lot Size Acres | 0.06 |
| Road Surface Type | Paved |
Amenities
- Foreclosure
- Views
- Short Sale
- New Construction
- Adult 55+
- Lease To Own
- No HOA Fees
- Furnished
- Primary On Main
- Air Conditioning
- Seller Finance
- Green
- Fixer Upper
- Horse
- Golf
- Fireplace
- Deck
- Garage
- Basement
- Pool
Property vs Single Family Average in 97219
Price
Taxes
Year Built
Visits
In The Neighborhood
Primary On Main
Portland
$ 599,999
- Type
- Single Family
- Size
- 1,797 SqFt
- Rooms
- 4 Beds + 2.5 Baths
 ELEETE Real Estate
 Southern Oregon Multiple Listing Service All information deemed reliable but not guaranteed. All properties are subject to prior sale, change or withdrawal. Neither listing broker(s) or information provider(s) shall be responsible for any typographical errors, misinformation, misprints and shall be held totally harmless. Listing(s) information is provided for consumer's personal, non-commercial use and may not be used for any purpose other than to identify prospective properties consumers may be
