
Price Reduction - Golf Course - Primary on Main
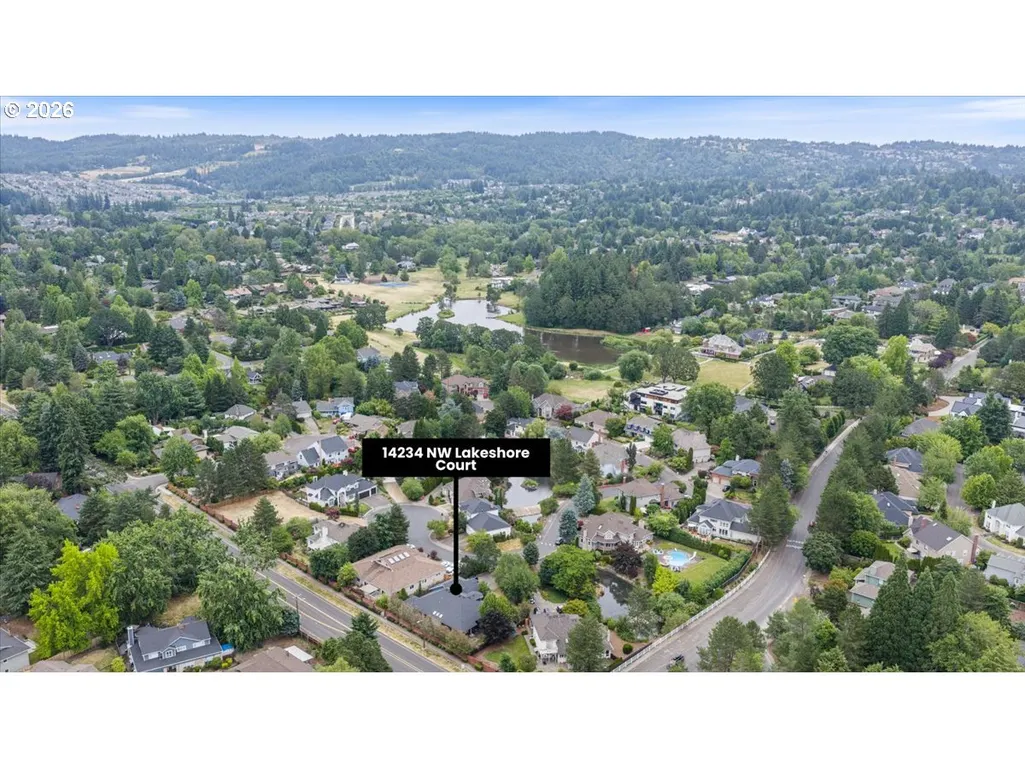
Address
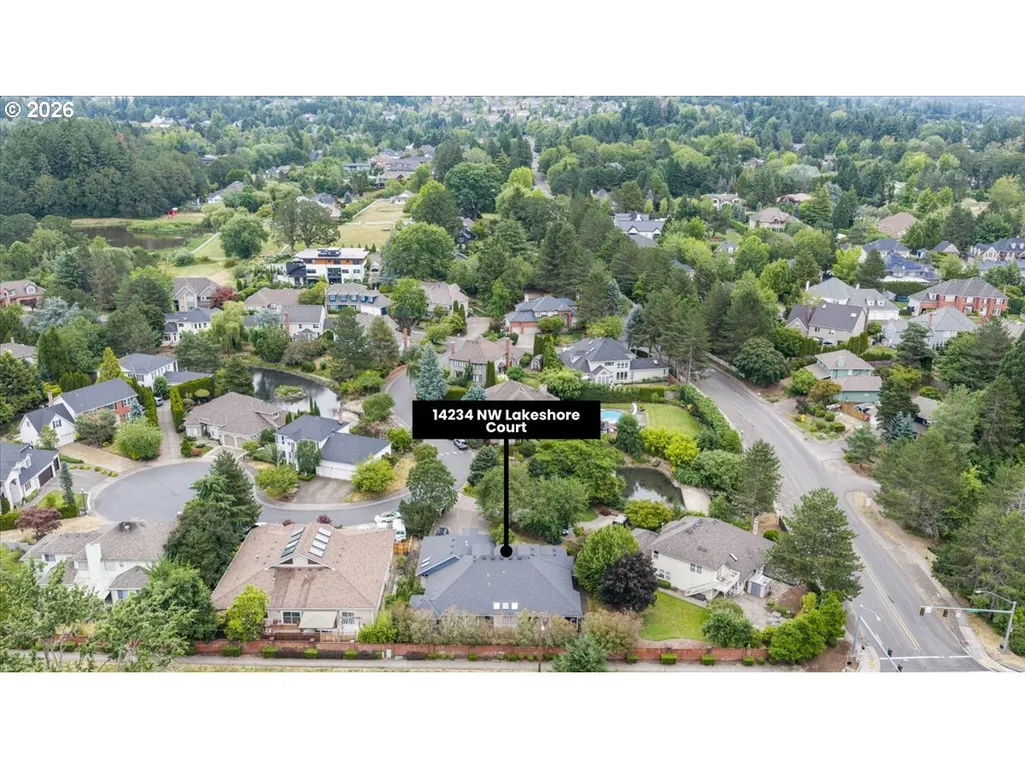
14234 Nw Lakeshore Ct, Portland, OR
Price
$ 749,000
Property Attributes
- MLS#541401703
- TypeSingle Family
- Listing Status Active
- CountyWASHINGTON
- CityPortland
- Area149
- NeighborhoodLakeshore Estates
- Zip97229
- StyleStories1,Traditional
- Year Built1992
- Taxes$ 9940
- Price$ 749,000
- Bedrooms3
- Full Bathrooms3
- Half Bathrooms0
- Sqr Footage2960
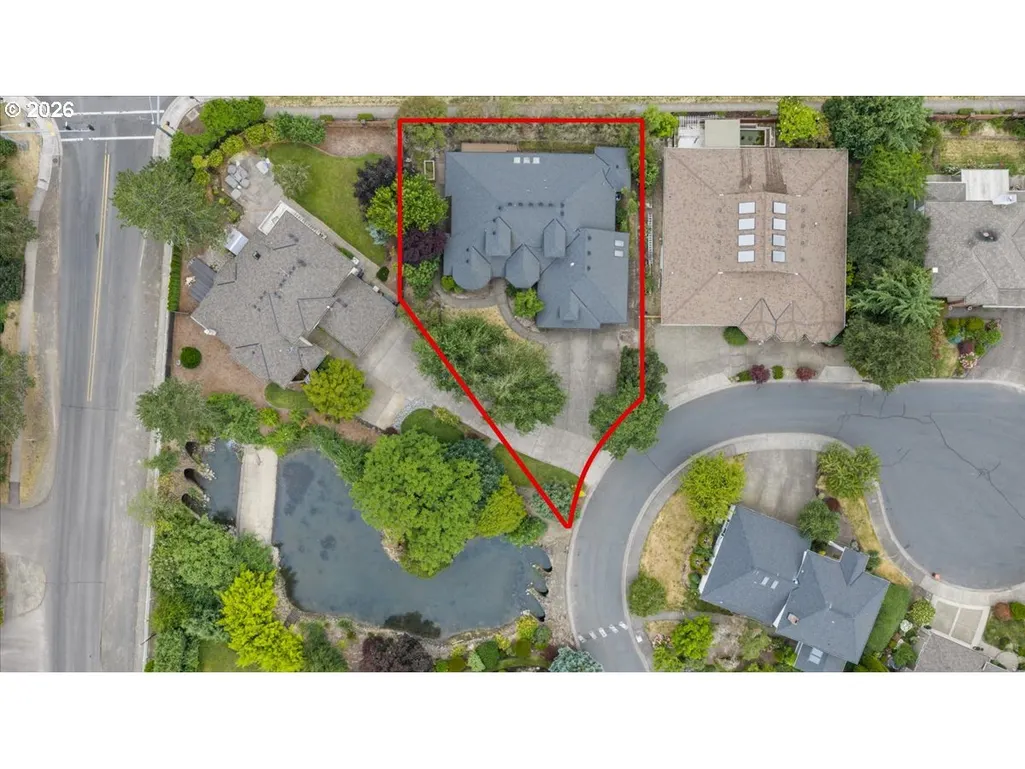
- Lot Size0.3 Acres
Data Source:
Regional Multiple Listing Service (RMLSOR)
Property Description
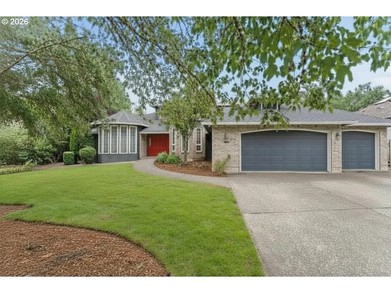
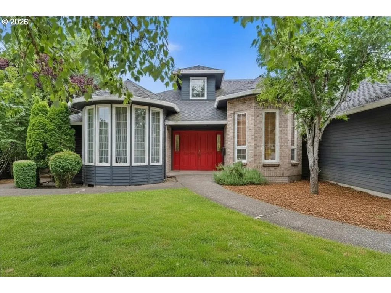
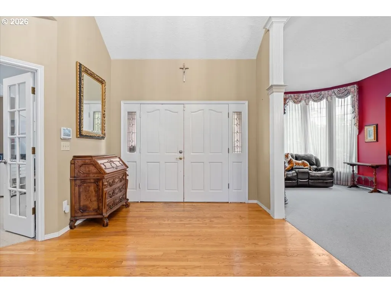
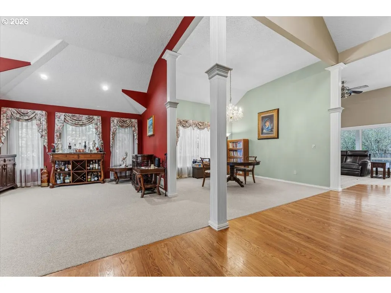
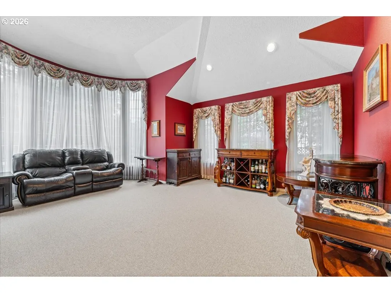
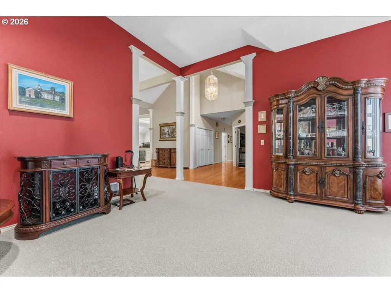
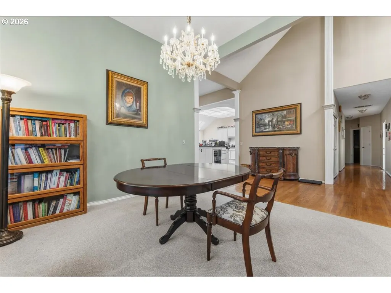
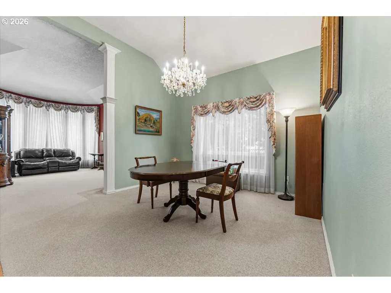
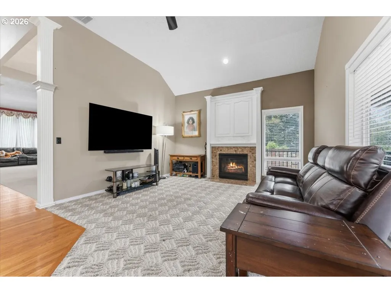
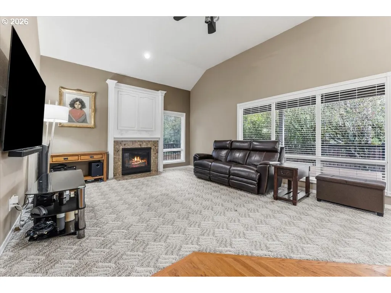
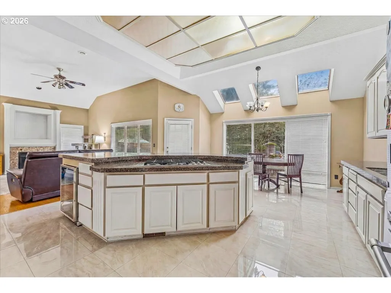
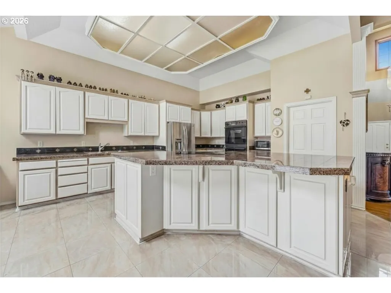
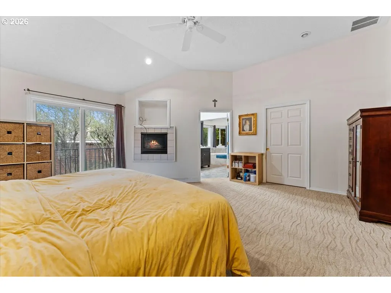
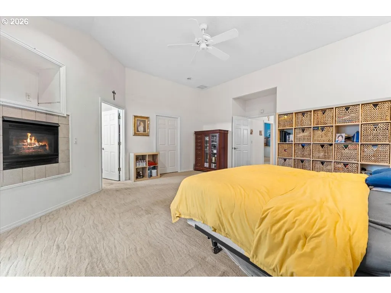
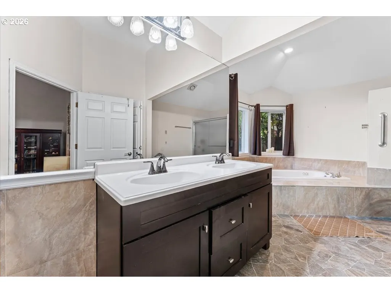
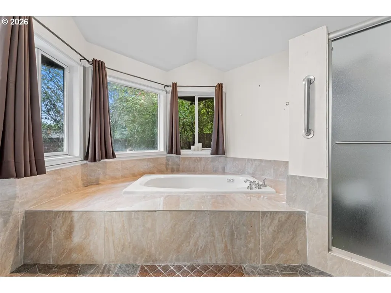
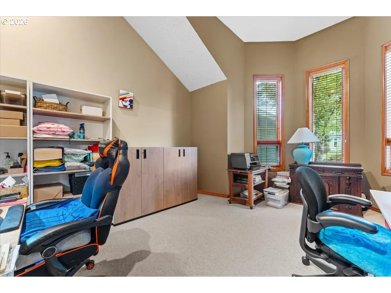
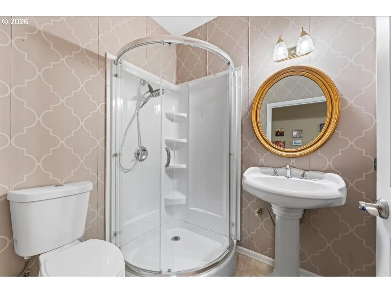
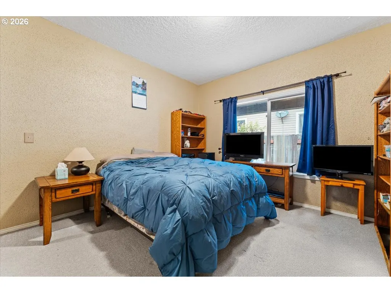
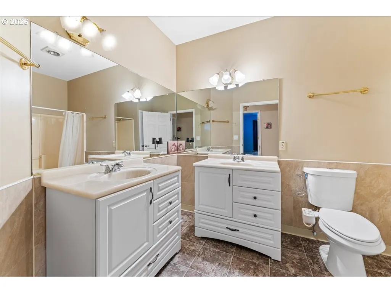
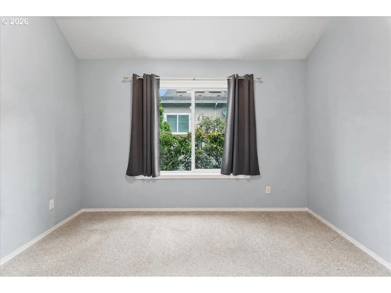
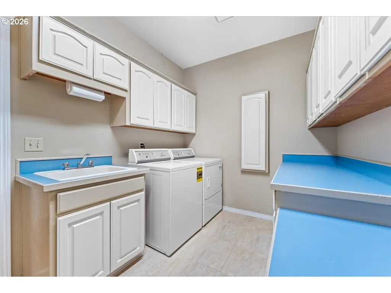
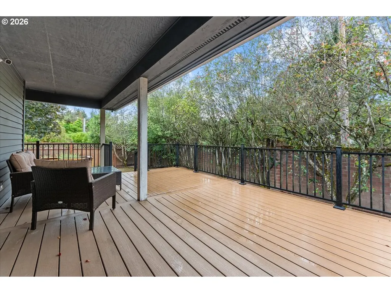
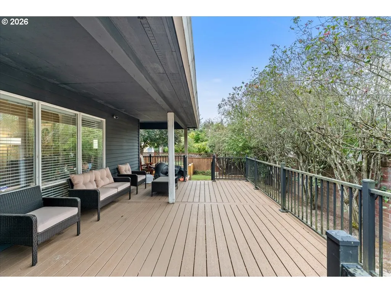
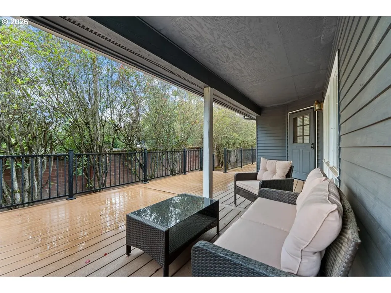
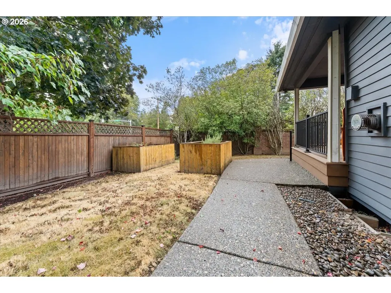
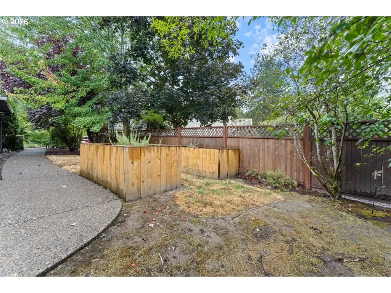
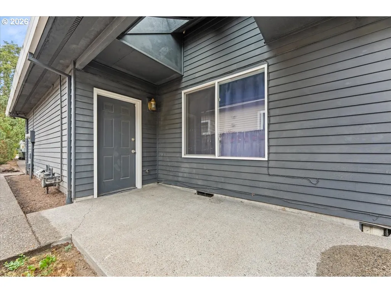
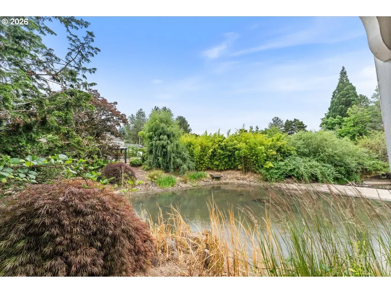
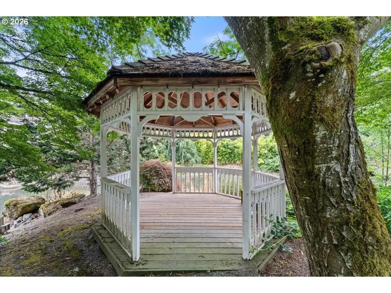
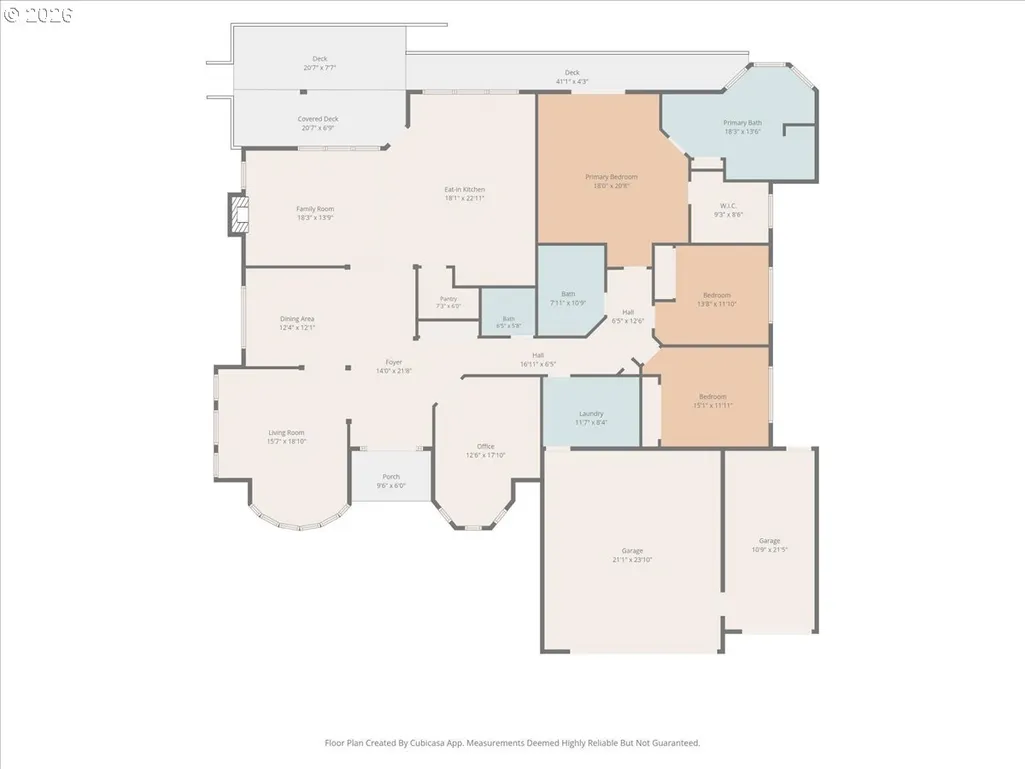
Nearly 3,000 square feet of single-level living in Cedar Mill’s sought-after Lakeshore Estates neighborhood! With an exceptional floor plan, generous room sizes, and significant system updates already completed, this home offers an outstanding opportunity to make thoughtful cosmetic improvements and create something truly special.—The spacious interior features two living areas, three bedrooms, three full bathrooms, a dedicated office, and an oversized three-car garage. Vaulted ceilings, abundant natural light, hardwood floors, and extra-wide hallways create an open, comfortable setting for everyday living and entertaining.—At the heart of the home, the expansive kitchen offers granite countertops, a walk-in pantry, oversized gas cooktop, double ovens, skylights, a built-in wine chiller, and an easy connection to the family room and sunny breakfast nook.—The private primary suite feels like a retreat, with its own gas fireplace, soaking tub, oversized walk-in closet, and plenty of space to unwind.—Many of the costly improvements have already been completed, including a new water heater (2026), electrical panel and garbage disposal (2025), A/C and dishwasher (2024), gutters (2023), and Trex deck (2022). The architectural roof is approximately 10 years old, allowing the next owner to focus on personalizing the home rather than replacing major systems.—Outside, enjoy easy-care landscaping, raised garden beds, and an expansive deck ideal for relaxing or entertaining.—Conveniently located near Nike, Intel, Hwy 26, Sunset Athletic Club, Claremont Golf Club, parks, shopping, dining, and Terra Linda, Tumwater, and Sunset schools. A rare combination of space, single-level living, and potential in Cedar Mill’s sought-after Lakeshore Estates neighborhood.
| Elementary School | Middle School | High School |
|---|---|---|
| Terra Linda Elementary School | Tumwater Middle School | Sunset High School |
| Price History | |
|---|---|
| 7/3/2026 | Listed $750,000 |
| 9/5/2026 | 1$749,000 |
General Features
| Sewer | PublicSewer |
|---|---|
| Heating | ForcedAir |
| Cooling | CentralAir |
| Roof | Composition |
| Appliances | BuiltinOven,BuiltinRange,CookIsland,Cooktop,Disposal,DoubleOven,DownDraft,FreeStandingRefrigerator,GasAppliances,Granite,Pantry,PlumbedForIceMaker,StainlessSteelAppliance |
| HOA Fee | 1087.0 |
| Garage Spaces | 3.0 |
| Architectural Style | Stories1,Traditional |
| Security Features | Entry,HandicapAccess |
| Year Built | 1992 |
| Stories Count | 1 |
| Property Subtype | SingleFamilyResidence |
| Tax Year | 2025 |
| Parcel Number | R2000769 |
| Accessibility | AccessibleEntrance,AccessibleFullBath,AccessibleHallway,GarageonMain,GroundLevel,MainFloorBedroomBath,NaturalLighting,OneLevel,UtilityRoomOnMain,WalkinShower |
| Assoc Fee Paid Per | Quarterly |
| County | Washington |
| Property Type | Residential |
| Association Amenities | Commons,MaintenanceGrounds,RoadMaintenance |
| HOA | Yes |
| Subdivision Name | Lakeshore Estates |
| Full Baths | 3 |
| Status | Active |
| Directions | Cornell to 43rd to Burton to 141st Pl. Turn onto Lakeshore Ct |
| High School | Sunset |
| City | Portland |
| Disclosures | Disclosure |
| MLS Area | _149 |
| Lot Size Square Feet | 13068.0 |
| Listing Terms | Cash,Conventional,FHA,VALoan |
| Elementary School | Terra Linda |
| Tax Annual Amount | 9940.35 |
| Middle/Junior High School | Tumwater |
| Property Condition | Resale |
| Standard Status | Active |
| Accessory Dwelling Unit Y/N | No |
| Legal Description | LAKESHORE ESTATES NO.2,LOT 21,ACRES 0.30 |
| SeniorCommunityYn | False |
| ADU | False |
Interior Features
| Interior Amenities | CeilingFan,GarageDoorOpener,Granite,HardwoodFloors,HighCeilings,HighSpeedInternet,JettedTub,Laundry,SoakingTub,TileFloor,VaultedCeiling,WalltoWallCarpet,WoodFloors |
|---|---|
| Basement | CrawlSpace |
| Total Fireplaces | 2 |
| Fireplace Features | Gas |
| Hot Water | Gas |
| Window Features | DoublePaneWindows,VinylFrames |
| Total Bathrooms | 3.0 |
| FuelDescription | Gas |
| Total Bedrooms | 3 |
| Total Baths | 3 |
Exterior Features
| Exterior Amenities | CoveredDeck,Deck,Fenced,Garden,RaisedBeds,Yard |
|---|---|
| Parking Features | Driveway,Secured |
| Lot Features | Cul_de_sac,Level,PrivateRoad |
| Water Source | PublicWater |
| Total Parking | 3.0 |
| Garage Type | Attached |
| Exterior Description | Brick,LapSiding |
| Building Area Total | 2960.0 |
| Lot Size Acres | 0.3 |
| Road Surface Type | Paved |
Amenities
- Foreclosure
- Views
- Short Sale
- New Construction
- Adult 55+
- Lease To Own
- No HOA Fees
- Furnished
- Primary On Main
- Air Conditioning
- Seller Finance
- Green
- Fixer Upper
- Horse
- Golf
- Fireplace
- Deck
- Garage
- Basement
- Pool
Property vs Single Family Average in 97229
Price
Taxes
Year Built
Visits
 All information provided is deemed reliable but is not guaranteed and should be independently verified. IDX information is provided exclusively for consumers' personal, non-commercial use, that it may not be used for any purpose other than to identify prospective properties consumers may be interested in purchasing, and that the data is deemed reliable but is not guaranteed accurate by RMLSTM.
The content relating to real estate for sale on this web site comes in part from the IDX program of the RMLSTM of Portland, Oregon. Real estate listings held by brokerage firms other than Portland are marked with the RMLSTM logo, and detailed information about these properties includes the names of the listing brokers. Listing content is copyright © 2026 RMLSTM, Portland, Oregon.
This content last updated on September 11, 2026 7:36 AM UTC at 4 AM. Some properties which appear for sale on this web site may subsequently have sold or may no longer be available.
All information provided is deemed reliable but is not guaranteed and should be independently verified. IDX information is provided exclusively for consumers' personal, non-commercial use, that it may not be used for any purpose other than to identify prospective properties consumers may be interested in purchasing, and that the data is deemed reliable but is not guaranteed accurate by RMLSTM.
The content relating to real estate for sale on this web site comes in part from the IDX program of the RMLSTM of Portland, Oregon. Real estate listings held by brokerage firms other than Portland are marked with the RMLSTM logo, and detailed information about these properties includes the names of the listing brokers. Listing content is copyright © 2026 RMLSTM, Portland, Oregon.
This content last updated on September 11, 2026 7:36 AM UTC at 4 AM. Some properties which appear for sale on this web site may subsequently have sold or may no longer be available.
 Southern Oregon Multiple Listing Service All information deemed reliable but not guaranteed. All properties are subject to prior sale, change or withdrawal. Neither listing broker(s) or information provider(s) shall be responsible for any typographical errors, misinformation, misprints and shall be held totally harmless. Listing(s) information is provided for consumer's personal, non-commercial use and may not be used for any purpose other than to identify prospective properties consumers may be
