
Price Reduction
Address
3955 Se Lostine Ln, Hillsboro, OR
Price
$ 695,000
Property Attributes
- MLS#556717911
- TypeSingle Family
- Listing Status Active
- CountyWASHINGTON
- CityHillsboro
- Area152
- NeighborhoodReeds Crossing
- Zip97123
- StyleFarmhouse,NWContemporary
- Year Built2021
- Taxes$ 6802
- Price$ 695,000
- Bedrooms4
- Full Bathrooms2
- Half Bathrooms1
- Sqr Footage2445
- Lot Size0.08 Acres
Data Source:
Regional Multiple Listing Service (RMLSOR)
Property Description
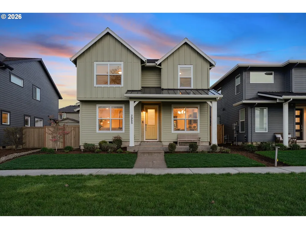
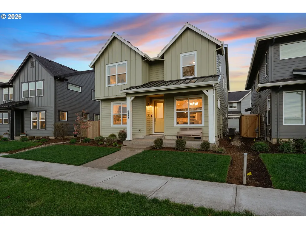
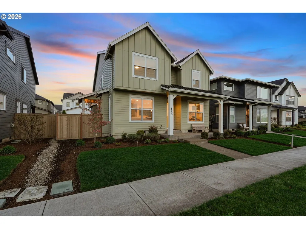
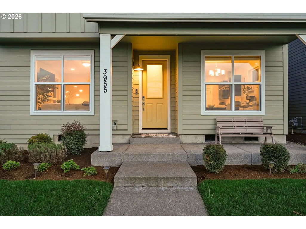
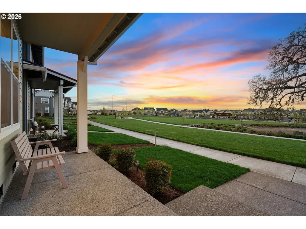
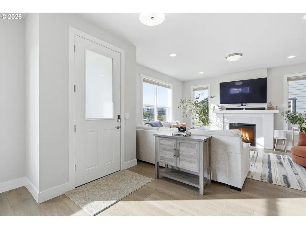
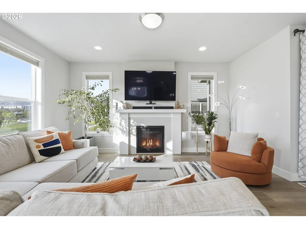
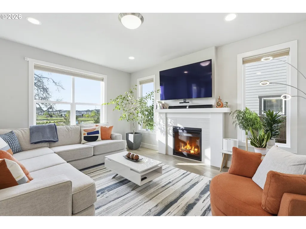
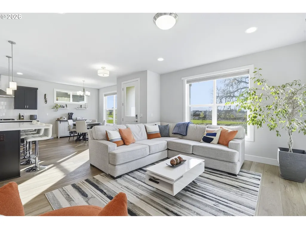
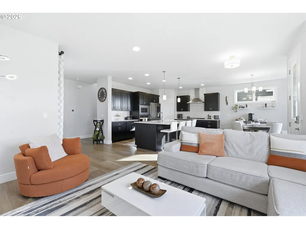
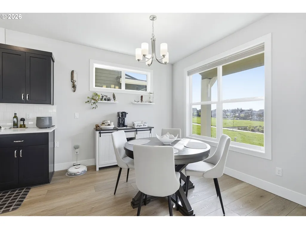
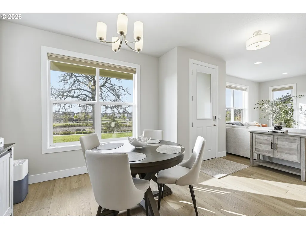
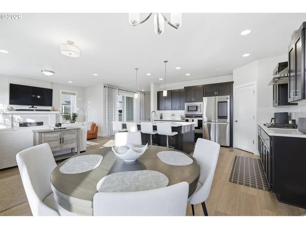
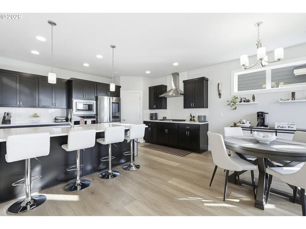
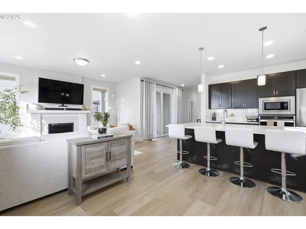
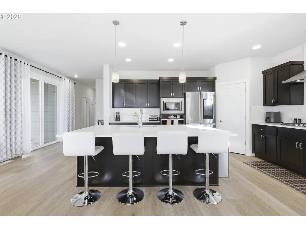
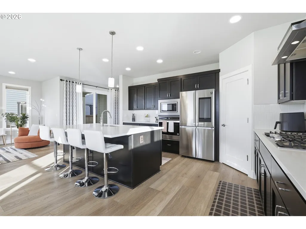
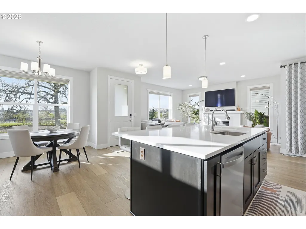
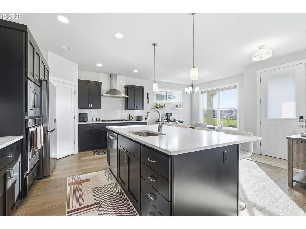
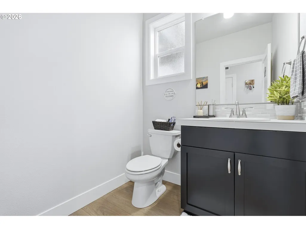
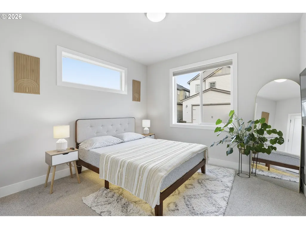
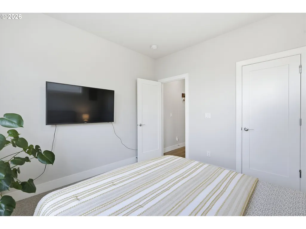
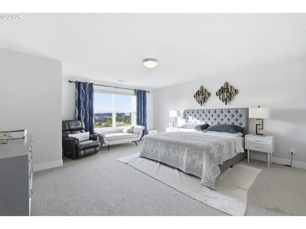
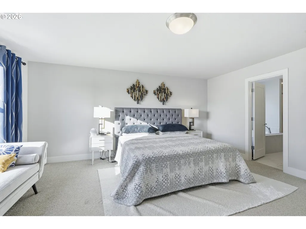
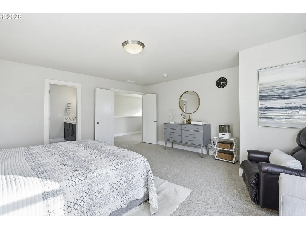
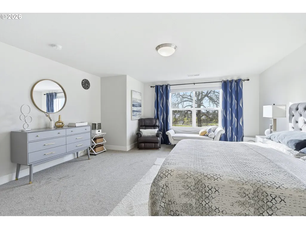
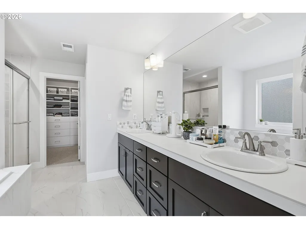
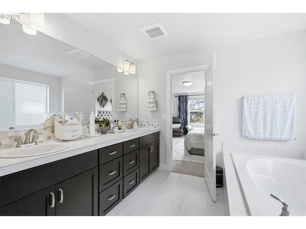
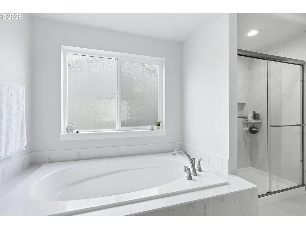
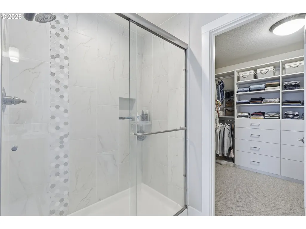
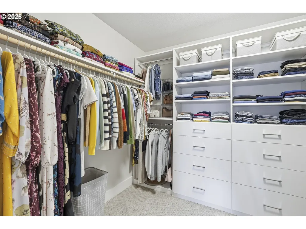
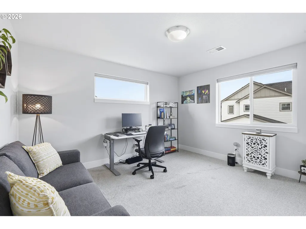
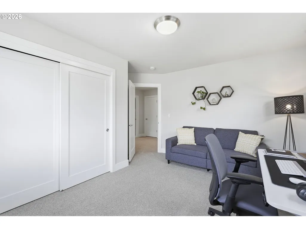
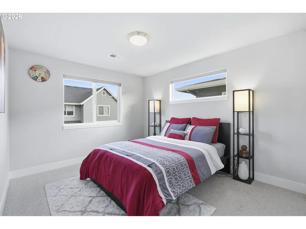
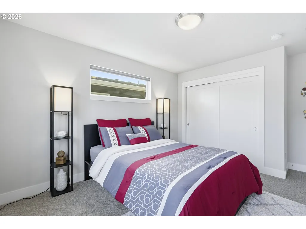
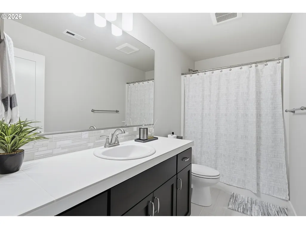
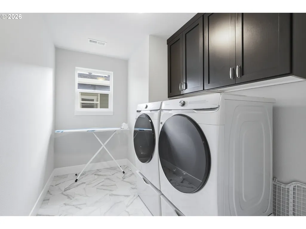
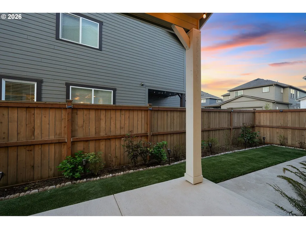
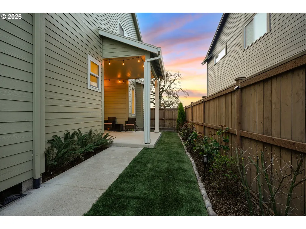
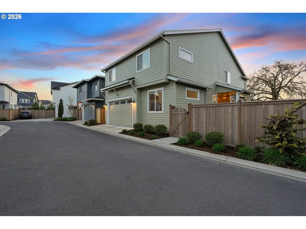
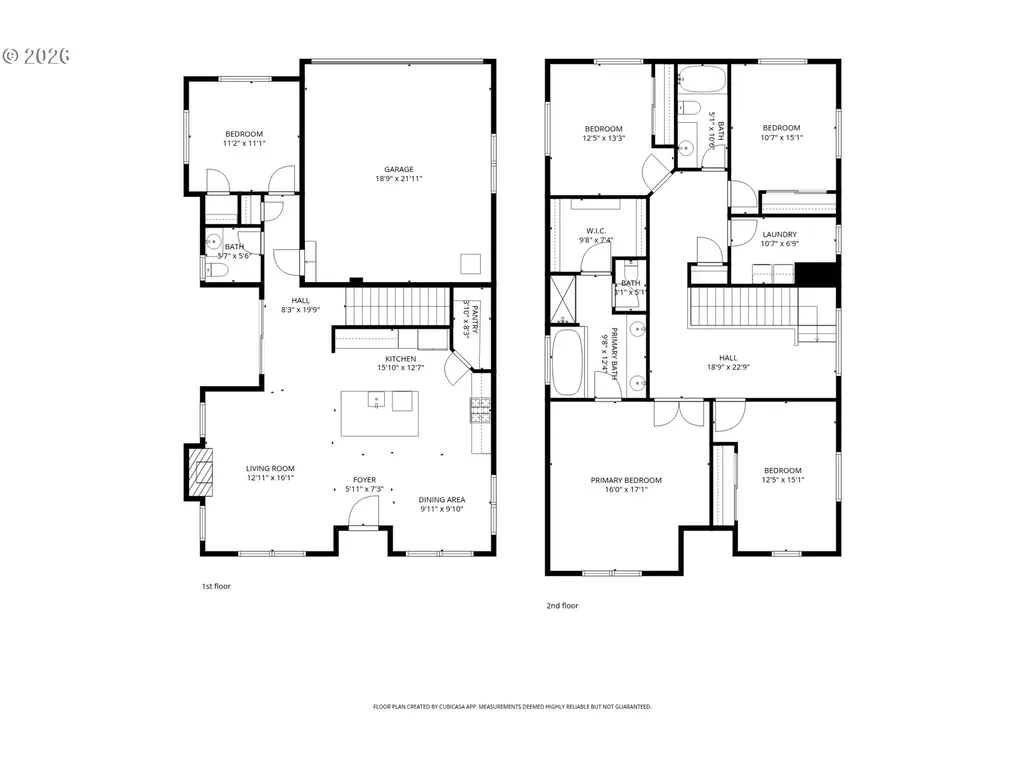
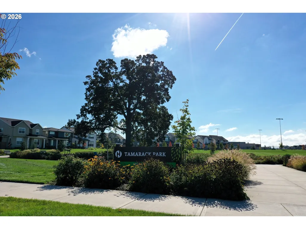
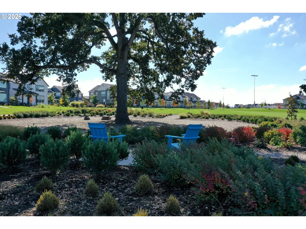
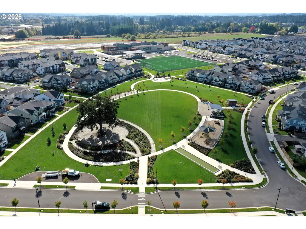
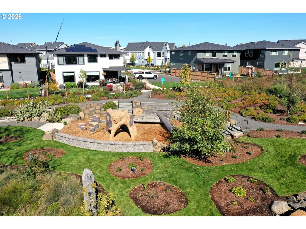
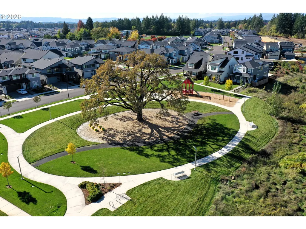
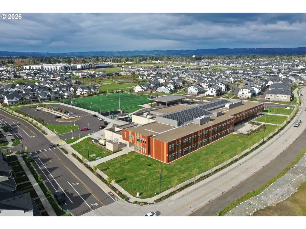
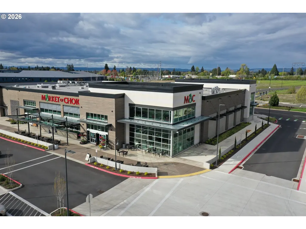
Exquisitely designed two level home on a prime park facing lot within one of Hillsboro's most up and coming communities. This NW contemporary Farmhouse combines modern luxury with the vast list of outdoor amenities provided by the Reeds Crossing community. Enter to the great room style main level floorplan with tasteful and durable luxury plank vinyl flooring and an abundance of natural light. Chefs dream kitchen with massive island, gas cooking, quartz counters, tile backsplash, huge walk-in pantry, eating bar, and stainless appliances opens to dining area and living room with gas fireplace. Main level den or conforming 5th bedroom. Primary suite upstairs with soaker tub, shower with tile surround, tile counters/backsplash/floors, dual sinks, and massive walk-in closet with upgraded built in organizers. Over 30k in well selected upgrades in all! Central A/C, high efficiency furnace, EV car charger, tankless water heater, built-in storage in garage, and easy to operate pull down/up blinds on main level. Cozy backyard with covered patio and installed turf. Located feet from Tamarak Elementary which opened its doors in the Fall of 2023. Minutes to the brand-new Market of Choice, Reeds Crossing shops & restaurants, and the Providence Medical & Active Wellness Center, a 45,000 sq. ft. health club. Come be a part of one of the fastest growing communities in all of Oregon. At 463 acres, Reeds Crossing is the largest master-planned community by density in the Portland Metropolitan area and it strives to combine shopping, dining, recreation, education and more. The area includes Tamarak Park, playground at Dobbin Park, Oak Grove Park, a nature education area, 36 acres of greenway, outdoor bouldering experience, community garden, skate park, and dog park. **This home qualifies for a potential credit to buyers closing costs via sellers preferred lender. Ask your agent for more information** [Home Energy Score = 8. HES Report at https://rpt.greenbuildingregistry.com/hes/OR10197737]
| Elementary School | Middle School | High School |
|---|---|---|
| Tamarack Elementary School | South Meadows Middle School | Hillsboro High School |
| Price History | |
|---|---|
| 4/16/2026 | Listed $735,000 |
| 5/15/2026 | 2$725,000 |
| 6/11/2026 | 3$709,000 |
| 8/30/2026 | 2$695,000 |
General Features
| Sewer | PublicSewer |
|---|---|
| Heating | ForcedAir95Plus |
| Cooling | CentralAir |
| Roof | Composition |
| Appliances | BuiltinOven,BuiltinRange,Dishwasher,Disposal,GasAppliances,Island,Microwave,Pantry,PlumbedForIceMaker,Quartz,RangeHood,StainlessSteelAppliance,Tile |
| HOA Fee | 115.0 |
| Garage Spaces | 2.0 |
| Architectural Style | Farmhouse,NWContemporary |
| Year Built | 2021 |
| Stories Count | 2 |
| Property Subtype | SingleFamilyResidence |
| Tax Year | 2025 |
| Parcel Number | R2217922 |
| Assoc Fee Paid Per | Monthly |
| County | Washington |
| Property Type | Residential |
| Association Amenities | Commons,FrontYardLandscaping,MaintenanceGrounds,Management |
| HOA | Yes |
| Subdivision Name | Reeds Crossing |
| Full Baths | 2 |
| Status | Active |
| Directions | SE Tamarack St to SE Lostine Ln |
| High School | Hillsboro |
| City | Hillsboro |
| Disclosures | Disclosure |
| MLS Area | _152 |
| Lot Size Square Feet | 3484.0 |
| Listing Terms | Cash,Conventional,FHA |
| Elementary School | Tamarack |
| Tax Annual Amount | 6802.0 |
| Middle/Junior High School | South Meadows |
| Property Condition | Resale |
| Virtual Tour | https://my.matterport.com/show/?m=7jgt6LTrLQB |
| Standard Status | Active |
| Accessory Dwelling Unit Y/N | No |
| ViewDescription | ParkGreenbelt |
| Legal Description | REEDS CROSSING NO.8,LOT 645,ACRES 0.08 |
| SeniorCommunityYn | False |
| ADU | False |
Interior Features
| Interior Amenities | GarageDoorOpener,HighCeilings,LuxuryVinylPlank,Quartz,SoakingTub,TileFloor,WalltoWallCarpet |
|---|---|
| Basement | CrawlSpace |
| Total Fireplaces | 1 |
| Fireplace Features | Gas |
| Hot Water | Gas,Tankless |
| Window Features | DoublePaneWindows,VinylFrames |
| Total Bathrooms | 2.1 |
| FuelDescription | Gas |
| Total Bedrooms | 4 |
| Total Baths | 3 |
| 1/2 Baths | 1 |
Exterior Features
| Exterior Amenities | CoveredPatio,Fenced,Yard |
|---|---|
| Parking Features | OnStreet |
| Lot Features | Level |
| Water Source | PublicWater |
| Total Parking | 2.0 |
| Garage Type | Attached |
| Exterior Description | CementSiding |
| Foundation Details | ConcretePerimeter |
| Building Area Total | 2445.0 |
| Lot Size Acres | 0.08 |
| Road Surface Type | Concrete,Paved |
Amenities
- Foreclosure
- Views
- Short Sale
- New Construction
- Adult 55+
- Lease To Own
- No HOA Fees
- Furnished
- Primary On Main
- Air Conditioning
- Seller Finance
- Green
- Fixer Upper
- Horse
- Golf
- Fireplace
- Deck
- Garage
- Basement
- Pool
Property vs Single Family Average in 97123
Price
Taxes
Year Built
Visits
In The Neighborhood
Just Listed
Hillsboro
$ 620,990
- Type
- Single Family
- Size
- 1,763 SqFt
- Rooms
- 3 Beds + 2.5 Baths
 Weekley Homes LLC
Open House
Hillsboro
$ 730,795
- Type
- Single Family
- Size
- 2,461 SqFt
- Rooms
- 4 Beds + 2.5 Baths
SEKISUI HOUSE PNW, INC
Reduced
Hillsboro
$ 665,000
- Type
- Single Family
- Size
- 2,224 SqFt
- Rooms
- 4 Beds + 2.5 Baths
Keller Williams Realty Portland Premiere
Reduced
Hillsboro
$ 620,990
- Type
- Single Family
- Size
- 1,995 SqFt
- Rooms
- 3 Beds + 2.5 Baths
Weekley Homes LLC
Reduced
Hillsboro
$ 604,780
- Type
- Single Family
- Size
- 1,899 SqFt
- Rooms
- 3 Beds + 2.5 Baths
Weekley Homes LLC
Open House
Hillsboro
$ 704,960
- Type
- Single Family
- Size
- 2,127 SqFt
- Rooms
- 4 Beds + 3 Baths
SEKISUI HOUSE PNW, INC
Open House
Hillsboro
$ 689,960
- Type
- Single Family
- Size
- 2,127 SqFt
- Rooms
- 4 Beds + 3 Baths
SEKISUI HOUSE PNW, INC
Reduced
Hillsboro
$ 799,900
- Type
- Single Family
- Size
- 2,891 SqFt
- Rooms
- 5 Beds + 3 Baths
The Agency Portland
Reduced
Hillsboro
$ 639,960
- Type
- Single Family
- Size
- 1,929 SqFt
- Rooms
- 4 Beds + 3 Baths
SEKISUI HOUSE PNW, INC
Reduced
Hillsboro
$ 669,900
- Type
- Single Family
- Size
- 2,334 SqFt
- Rooms
- 4 Beds + 2.5 Baths
John L. Scott Portland Central
Open House
Hillsboro
$ 535,000
- Type
- Single Family
- Size
- 1,583 SqFt
- Rooms
- 3 Beds + 2.5 Baths
Weekley Homes LLC
 Southern Oregon Multiple Listing Service All information deemed reliable but not guaranteed. All properties are subject to prior sale, change or withdrawal. Neither listing broker(s) or information provider(s) shall be responsible for any typographical errors, misinformation, misprints and shall be held totally harmless. Listing(s) information is provided for consumer's personal, non-commercial use and may not be used for any purpose other than to identify prospective properties consumers may be
