
Views - Primary on Main
Address
Not Disclosed, Gaston, OR
Price
$ 5,750,000
Property Attributes
- MLS#595924426
- TypeSingle Family
- Listing Status Active
- CountyYAMHILL
- CityGaston
- Area156
- Zip97119
- StyleModern
- Year Built2023
- Taxes$ 12172
- Price$ 5,750,000
- Bedrooms4
- Full Bathrooms4
- Half Bathrooms2
- Sqr Footage9035
- Lot Size124.5 Acres
Data Source:
Regional Multiple Listing Service (RMLSOR)
Property Description
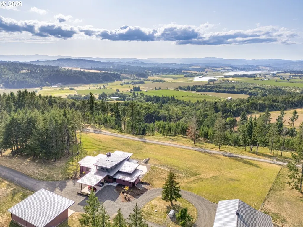
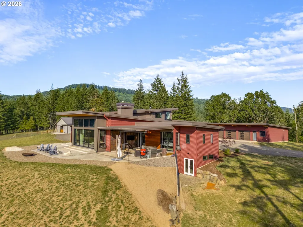
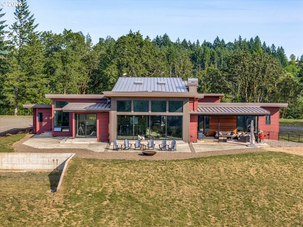
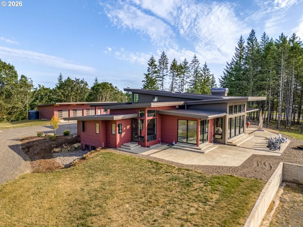
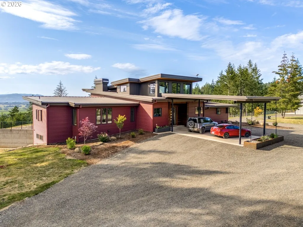
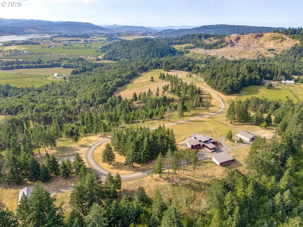
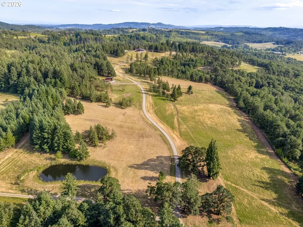
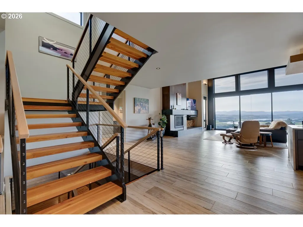
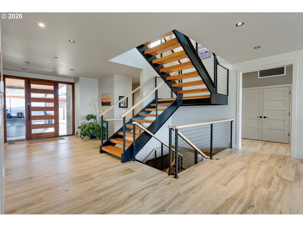
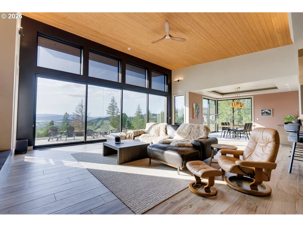
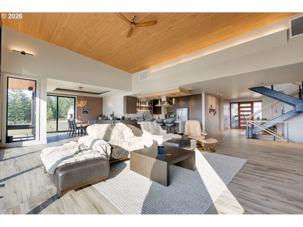
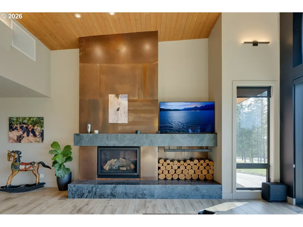
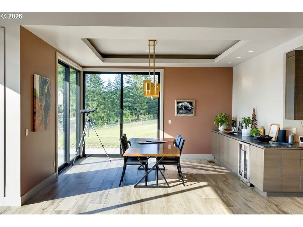
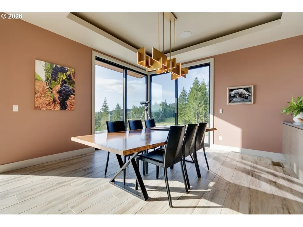
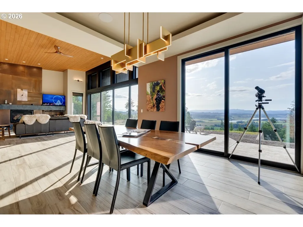
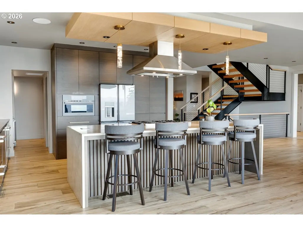
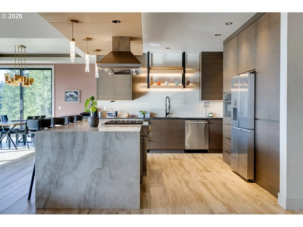
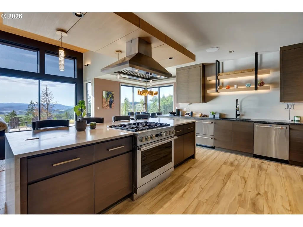
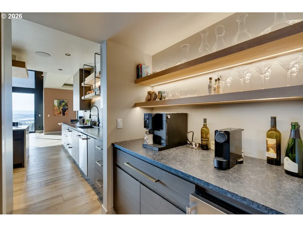
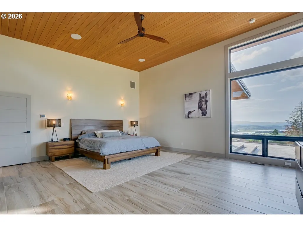
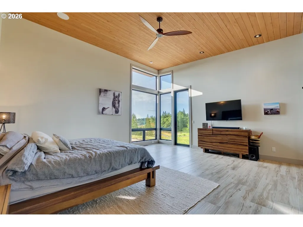
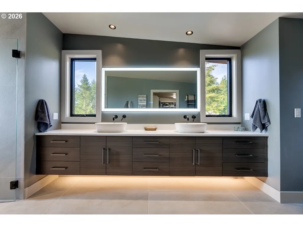
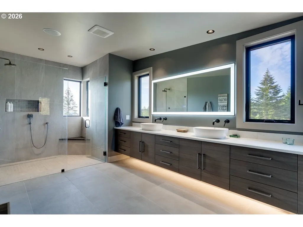
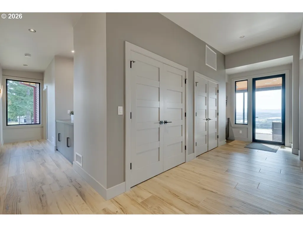
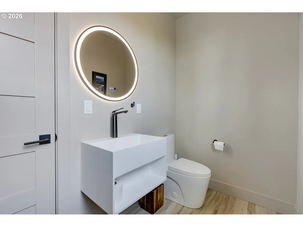
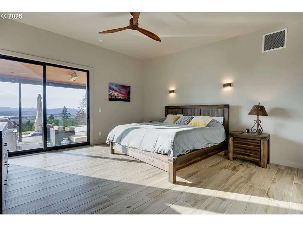
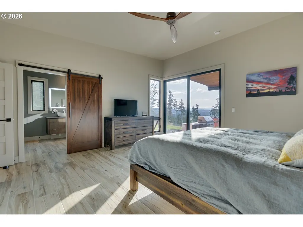
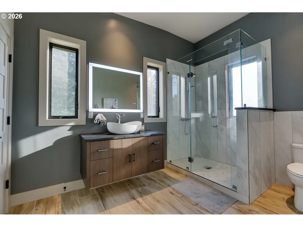
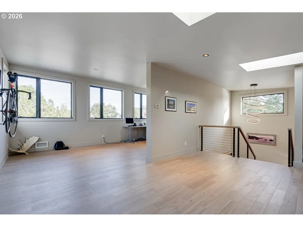
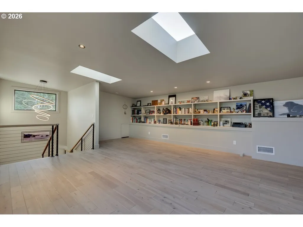
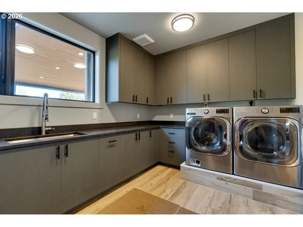
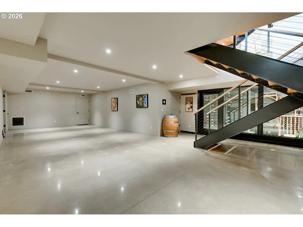
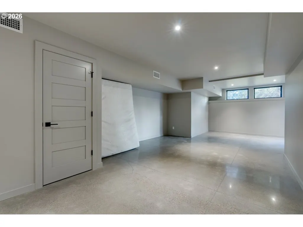
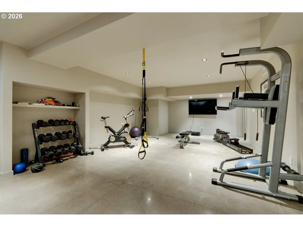
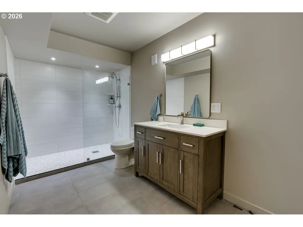
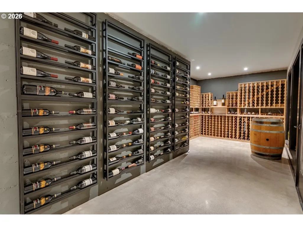
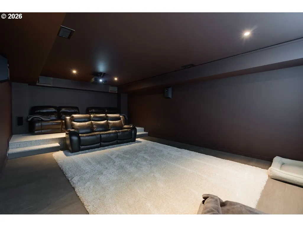
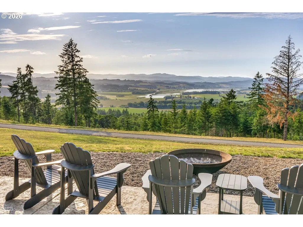
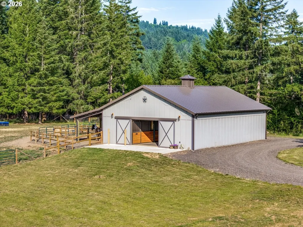
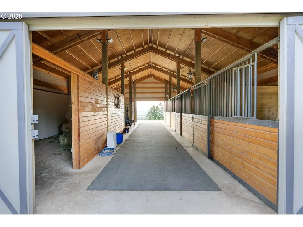
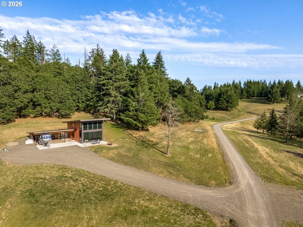
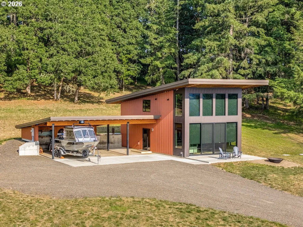
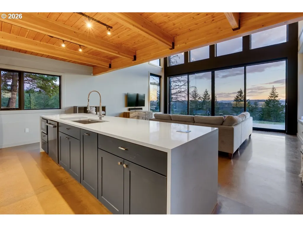
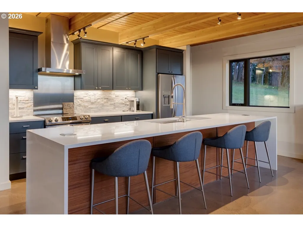
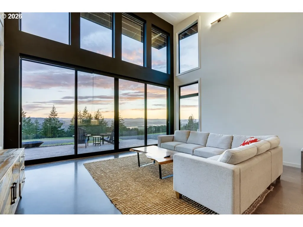
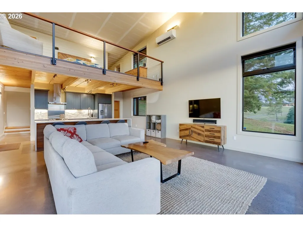
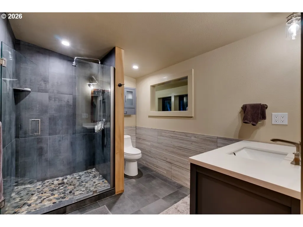
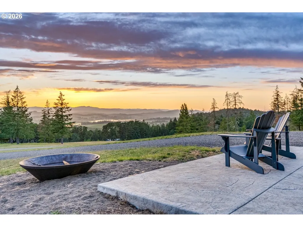
Spectacular modern masterpiece on 124.5 acres. This 2023-built home was designed and finished to commercial-grade standards with extraordinary attention to detail. Upon entry, a soaring 24' window wall commands the room, drawing the eye across the open-plan living area to sweeping countryside views reaching the coast range. The chic kitchen features a quartz waterfall island, top-of-the-line appliances, pantry, and butler's pantry.The luxurious primary suite is conveniently located on the main floor as is a spacious guest suite. A large covered outdoor patio offers infrared heaters, wood stove, built-in BBQ with sink & storage, plus a wall-mounted TV. The upstairs office, which is plumbed for a future bath, could easily convert to a bedroom. The expansive lower level includes an additional ensuite bedroom, theater room, gym, wine cellar, media/smart home control room, flex space, & a large partially finished room with bedroom potential. Covered 2-car parking keeps the entry dry; a detached 3-car garage includes workshop space.The guest house offers 1 bed/1.5 baths, a stunning west-facing window wall in the lofted living space, refined finishes, and attached 3-car covered parking. The 4-stall insulated horse barn features hot water, hay storage and exam/wash bay, it opens to fenced pasture. The large pole building can house your equipment & rec. vehicles.The manicured acreage features ±70 acres of prime vineyard land within the Chehalem Mountains AVA. The property is near Ribbon Ridge & has strikingly similar terroir. Premiere vineyard soils include Bellpine-Windygap, Willakenzie, Dupee-Carlton, & Hazelair at 240–600' elevation. Oregon Oaks Preservation Program covers much of the parklike wooded areas. An existing pond & seasonal creek offer potential surface water rights.Privacy, prestige, & a profound connection to the land—this is Oregon wine country at its absolute finest, & an offering of this scale is exceedingly rare.*Ask broker for home features list.
| Elementary School | Middle School | High School |
|---|---|---|
| Gaston Elementary School | Gaston Middle School | Gaston High School |
| Price History | |
|---|---|
| 6/4/2026 | Listed $5,750,000 |
General Features
| Sewer | StandardSeptic |
|---|---|
| Heating | ForcedAir95Plus,Radiant,Zoned |
| Cooling | CentralAir |
| Roof | Metal |
| Appliances | BuiltinOven,ButlersPantry,ConvectionOven,CookIsland,Dishwasher,Disposal,FreeStandingRange,FreeStandingRefrigerator,GasAppliances,Granite,Island,Microwave,Pantry,PlumbedForIceMaker,RangeHood,Stainless |
| Zoning | EFU |
| Garage Spaces | 5.0 |
| Architectural Style | Modern |
| Security Features | SecurityLights,SecuritySystemOwned |
| Year Built | 2023 |
| Stories Count | 3 |
| Property Subtype | SingleFamilyResidence |
| Tax Year | 2025 |
| Parcel Number | 2179 |
| Waterfront Features | Creek,Seasonal |
| County | Yamhill |
| Property Type | Residential |
| HOA | No |
| Possible Use | GrowingHay,Horses,Other,Pasture |
| FarmType | Farm |
| Full Baths | 4 |
| Status | Active |
| Directions | Spring Hill Rd. to east on Cunningham Ln. property on right. |
| High School | Gaston |
| City | Gaston |
| Body of Water | unnamed |
| Disclosures | Disclosure |
| MLS Area | _156 |
| Lot Size Square Feet | 5423220.0 |
| Listing Terms | Cash,Conventional |
| Elementary School | Gaston |
| Tax Annual Amount | 12172.62 |
| Middle/Junior High School | Gaston |
| Property Condition | Resale |
| Virtual Tour | https://www.zillow.com/view-imx/0d0ca074-2ce6-45e8-85ca-f4c68150cd78?setAttribution=mls&wl=true&initialViewType=pano&utm_source=dashboard |
| Standard Status | Active |
| Accessory Dwelling Unit Y/N | Yes |
| ViewDescription | Territorial,Valley |
| Legal Description | SEE METES & BOUNDS Map Code: SEC17 TWN02S RNG032W |
| SeniorCommunityYn | False |
| ADU | True |
Interior Features
| Interior Amenities | AccessoryDwellingUnit,CeilingFan,ConcreteFloor,DualFlushToilet,GarageDoorOpener,Granite,HeatedTileFloor,HighCeilings,HighSpeedInternet,HomeTheater,Laundry,LoVOCMaterial,SeparateLivingQuartersApartmen |
|---|---|
| Basement | Daylight,Finished,FullBasement |
| Total Fireplaces | 2 |
| Fireplace Features | WoodBurning |
| Hot Water | Electricity,Propane |
| Window Features | AluminumFrames,DoublePaneWindows |
| Total Bathrooms | 4.2 |
| FuelDescription | Electricity,Geothermal |
| Total Bedrooms | 4 |
| Total Baths | 6 |
| 1/2 Baths | 2 |
Exterior Features
| Exterior Amenities | AccessoryDwellingUnit,Arena,Barn,BuiltinBarbecue,CoveredPatio,GuestQuarters,Outbuilding,OutdoorFireplace,Patio,RainBarrelCistern,RVParking,RVBoatStorage,SecondResidence,SecurityLights,Workshop |
|---|---|
| Parking Features | Carport,Covered |
| Lot Features | GentleSloping,Pasture,Private,Secluded,Wooded |
| Water Source | Well |
| Total Parking | 5.0 |
| Garage Type | Carport,Detached,Oversized |
| Exterior Description | CementSiding,MetalSiding,WoodSiding |
| Additional Parcels | Raw Land |
| Foundation Details | ConcretePerimeter,Slab |
| Building Area Total | 9035.0 |
| Lot Size Acres | 124.5 |
| Road Surface Type | Gravel,Paved |
Amenities
- Foreclosure
- Views
- Short Sale
- New Construction
- Adult 55+
- Lease To Own
- No HOA Fees
- Furnished
- Primary On Main
- Air Conditioning
- Seller Finance
- Green
- Fixer Upper
- Horse
- Golf
- Fireplace
- Deck
- Garage
- Basement
- Pool
Property vs Single Family Average in 97119
Price
Taxes
Year Built
Visits
 All information provided is deemed reliable but is not guaranteed and should be independently verified. IDX information is provided exclusively for consumers' personal, non-commercial use, that it may not be used for any purpose other than to identify prospective properties consumers may be interested in purchasing, and that the data is deemed reliable but is not guaranteed accurate by RMLSTM.
The content relating to real estate for sale on this web site comes in part from the IDX program of the RMLSTM of Portland, Oregon. Real estate listings held by brokerage firms other than Portland are marked with the RMLSTM logo, and detailed information about these properties includes the names of the listing brokers. Listing content is copyright © 2026 RMLSTM, Portland, Oregon.
This content last updated on September 10, 2026 3:04 AM UTC at 4 AM. Some properties which appear for sale on this web site may subsequently have sold or may no longer be available.
All information provided is deemed reliable but is not guaranteed and should be independently verified. IDX information is provided exclusively for consumers' personal, non-commercial use, that it may not be used for any purpose other than to identify prospective properties consumers may be interested in purchasing, and that the data is deemed reliable but is not guaranteed accurate by RMLSTM.
The content relating to real estate for sale on this web site comes in part from the IDX program of the RMLSTM of Portland, Oregon. Real estate listings held by brokerage firms other than Portland are marked with the RMLSTM logo, and detailed information about these properties includes the names of the listing brokers. Listing content is copyright © 2026 RMLSTM, Portland, Oregon.
This content last updated on September 10, 2026 3:04 AM UTC at 4 AM. Some properties which appear for sale on this web site may subsequently have sold or may no longer be available.
 Southern Oregon Multiple Listing Service All information deemed reliable but not guaranteed. All properties are subject to prior sale, change or withdrawal. Neither listing broker(s) or information provider(s) shall be responsible for any typographical errors, misinformation, misprints and shall be held totally harmless. Listing(s) information is provided for consumer's personal, non-commercial use and may not be used for any purpose other than to identify prospective properties consumers may be
