
Open House Sun, Sep 13th 12:00 PM - 04:00 PM - Price Reduction - New Construction - Primary on Main
Address
1829 S Pepperwood St, Canby, OR
Price
$ 674,900
Property Attributes
- MLS#610875978
- TypeSingle Family
- Listing Status Active
- CountyCLACKAMAS
- CityCanby
- Area146
- NeighborhoodMARKS PLACE
- Zip97013
- StyleStories1,Ranch
- Year Built2026
- Price$ 674,900
- Bedrooms3
- Full Bathrooms2
- Half Bathrooms0
- Sqr Footage1755
Data Source:
Regional Multiple Listing Service (RMLSOR)
Property Description
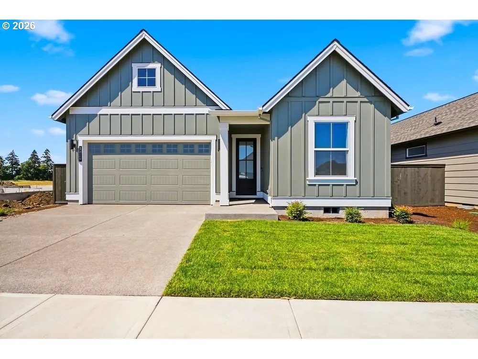
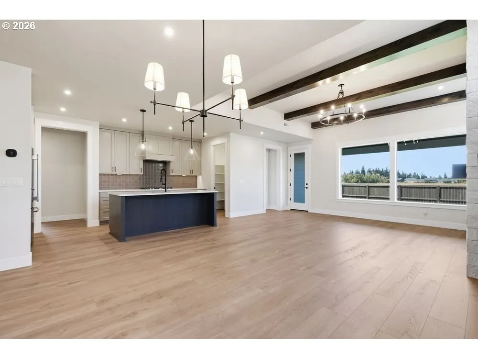
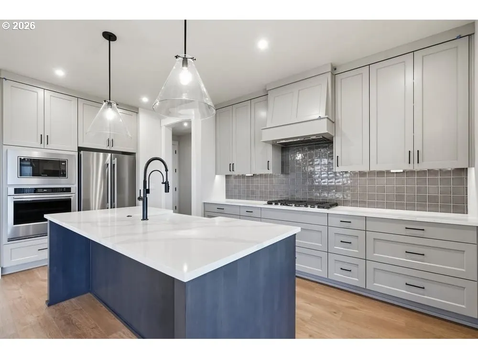
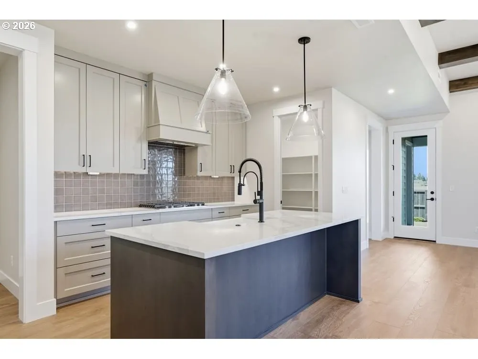
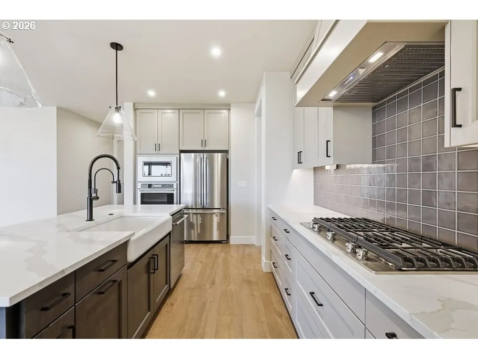
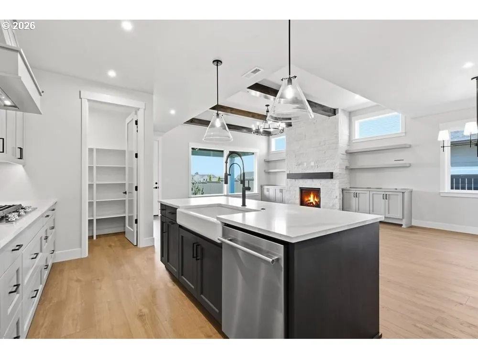
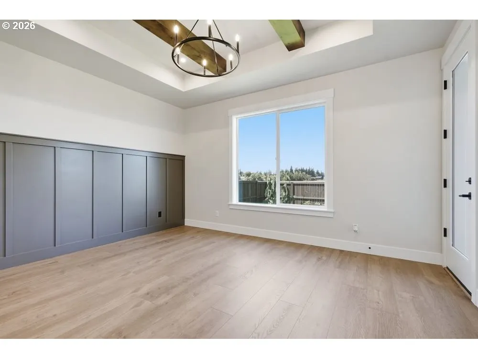
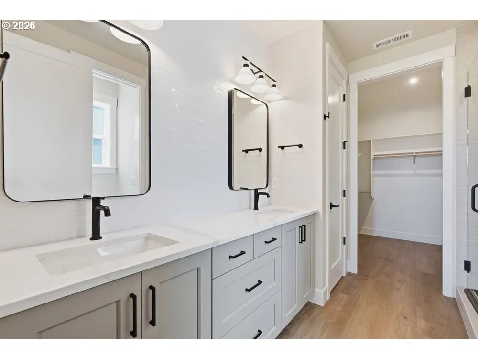
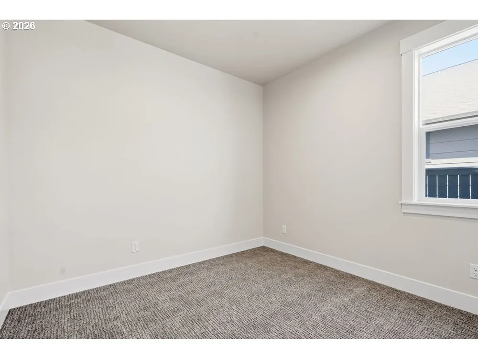
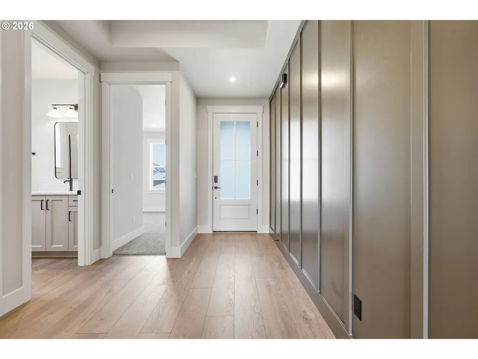
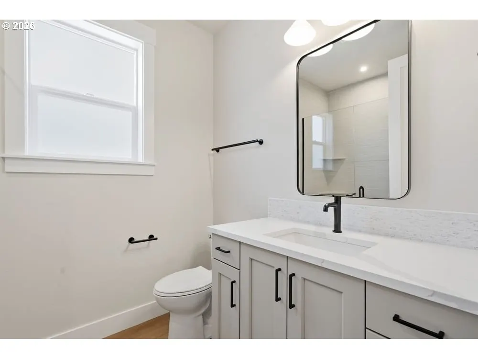
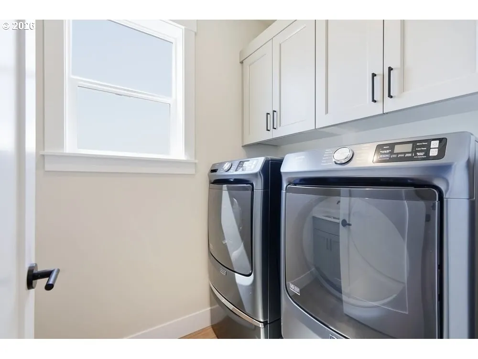
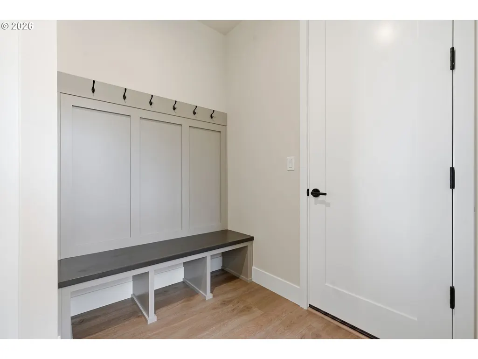
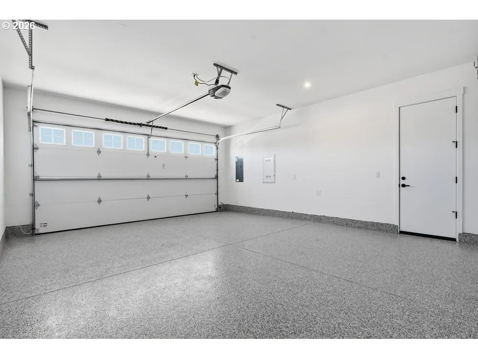
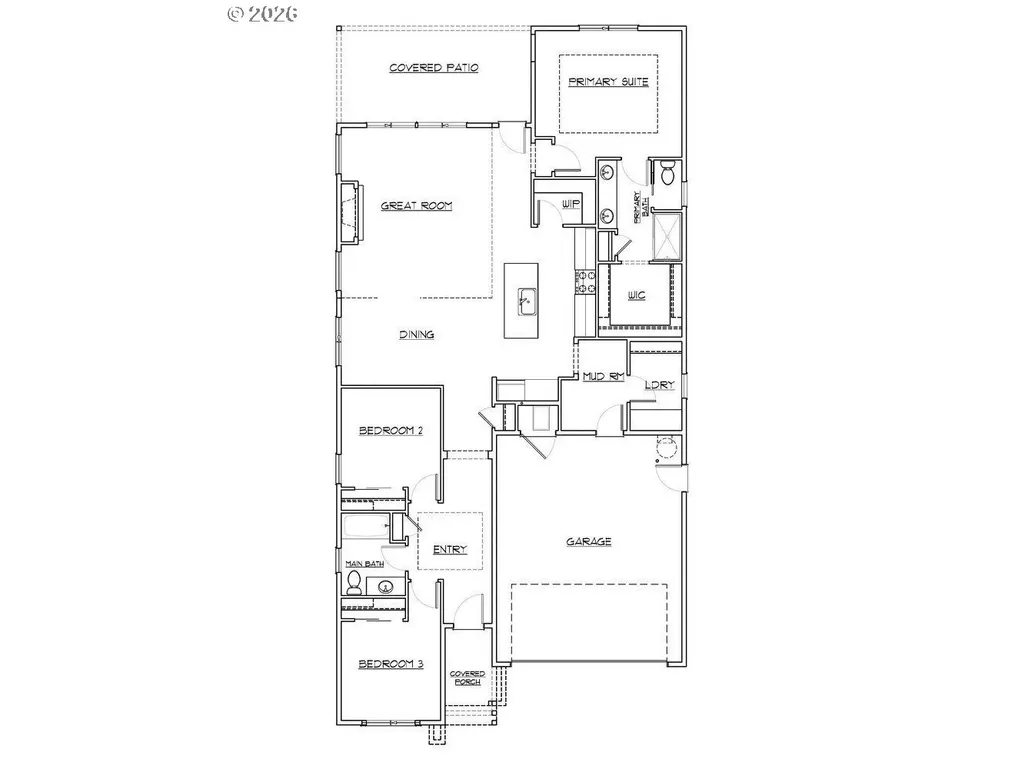
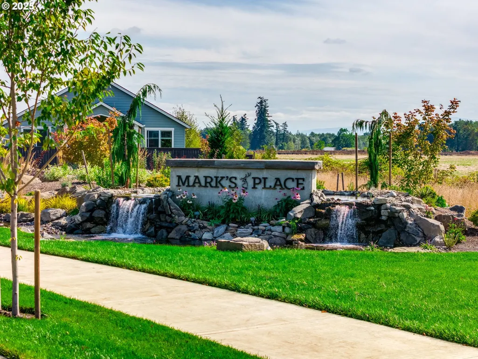
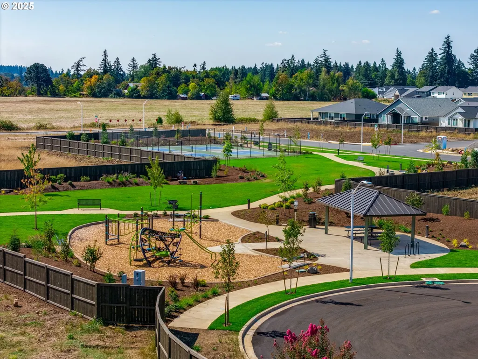
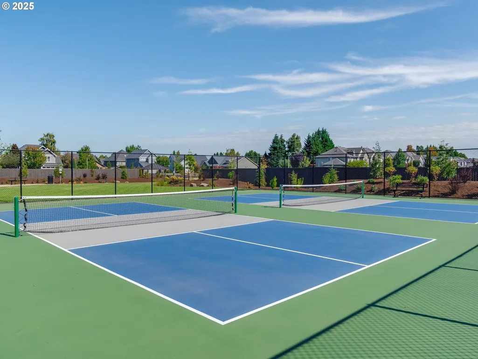
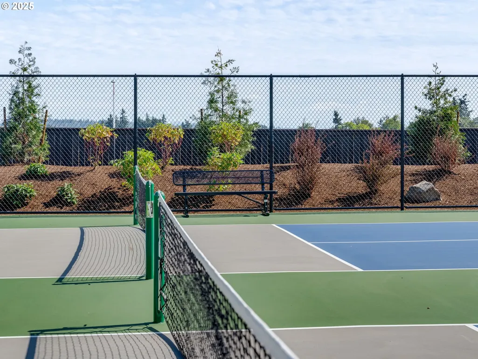
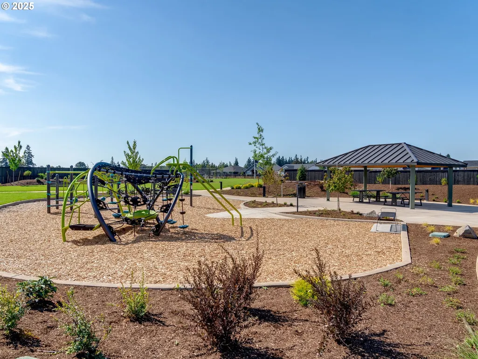
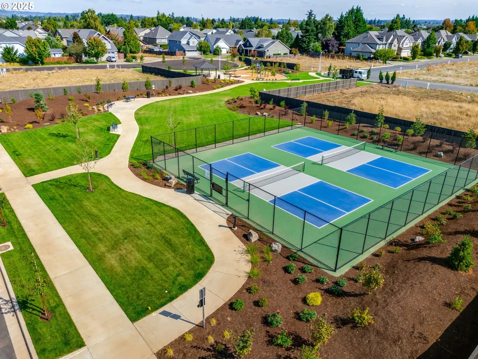
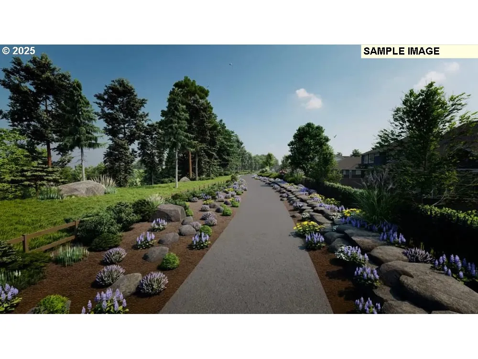
Beautifully appointed single-level home offering 1,755 sq. ft., 3 bedrooms, and 2 baths with thoughtfully selected designer finishes throughout. 11-foot ceilings and decorative beams in both the great room and primary suite create an open, inviting atmosphere. The gourmet kitchen showcases quartz countertops, ceiling-height cabinetry, a large island, designer wood range hood, and KitchenAid stainless steel appliances. The refrigerator, washer, and dryer are all included, making this home truly move-in ready. The private primary suite features a transom door leading directly to the covered patio, creating a seamless indoor-outdoor retreat. Elevated finishes continue throughout with batten accent walls in the entry, designer lighting, and timeless selections. The epoxy-coated garage adds both style and durability. Built with the quality craftsmanship Pahlisch Homes is known for, this home also includes air conditioning, a tankless water heater, and a spacious 2-car garage. Located in the highly desirable Mark’s Place community, residents enjoy a neighborhood park, pickleball courts, and a scenic walking trail along the river, all while being just minutes from downtown Canby, shopping, dining, and everyday conveniences. Ask about special financing with rates as low as 4.99% through the preferred lender for qualified buyers. *Photos of similar home.
| Elementary School | Middle School | High School |
|---|---|---|
| Lee Elementary School | Baker Prairie Middle School | Canby High School |
| Price History | |
|---|---|
| 7/27/2026 | Listed $699,900 |
| 8/14/2026 | 2$689,900 |
| 8/28/2026 | 1$689,800 |
| 9/9/2026 | 3$674,900 |
General Features
| Sewer | PublicSewer |
|---|---|
| Heating | ENERGYSTARQualifiedEquipment,ForcedAir95Plus |
| Cooling | CentralAir |
| Roof | Composition |
| Appliances | BuiltinOven,Cooktop,Dishwasher,Disposal,ENERGYSTARQualifiedAppliances,FreeStandingRefrigerator,GasAppliances,Island,Microwave,Pantry,PlumbedForIceMaker,Quartz,RangeHood,StainlessSteelAppliance |
| HOA Fee | 125.0 |
| Garage Spaces | 2.0 |
| Architectural Style | Stories1,Ranch |
| Year Built | 2026 |
| Stories Count | 1 |
| Property Subtype | SingleFamilyResidence |
| Tax Year | 2025 |
| Warranty | BuilderWarranty |
| Parcel Number | New Construction |
| Accessibility | GarageonMain,MainFloorBedroomBath,MinimalSteps,OneLevel,UtilityRoomOnMain,WalkinShower |
| Assoc Fee Paid Per | Monthly |
| County | Clackamas |
| Property Type | Residential |
| Association Amenities | Commons,FrontYardLandscaping,MaintenanceGrounds,Management |
| HOA | Yes |
| Subdivision Name | MARK'S PLACE |
| Full Baths | 2 |
| Status | Active |
| Directions | South Ivy St; Left On 18TH Into Community. |
| High School | Canby |
| City | Canby |
| Disclosures | Exempt |
| MLS Area | _146 |
| Listing Terms | Cash,Conventional,FHA,Other,VALoan |
| Elementary School | Lee |
| Middle/Junior High School | Baker Prairie |
| Property Condition | NewConstruction |
| Virtual Tour | https://my.matterport.com/show/?m=EhaH1xJcj3k&mls=1 |
| Standard Status | Active |
| Accessory Dwelling Unit Y/N | No |
| Legal Description | MKPL-02-086 |
| SeniorCommunityYn | False |
| ADU | False |
Interior Features
| Interior Amenities | GarageDoorOpener,HighCeilings,Laundry,LuxuryVinylPlank,Quartz,WasherDryer |
|---|---|
| Basement | CrawlSpace |
| Total Fireplaces | 1 |
| Fireplace Features | Gas |
| Hot Water | Gas,Tankless |
| Window Features | DoublePaneWindows |
| Total Bathrooms | 2.0 |
| FuelDescription | Electricity,Gas |
| Total Bedrooms | 3 |
| Total Baths | 2 |
Exterior Features
| Exterior Amenities | CoveredPatio,Fenced,Patio,Yard |
|---|---|
| Parking Features | Driveway |
| Lot Features | Level |
| Water Source | PublicWater |
| Total Parking | 2.0 |
| Garage Type | Attached |
| Exterior Description | CementSiding,WoodComposite |
| Foundation Details | ConcretePerimeter,StemWall |
| Building Area Total | 1755.0 |
| Road Surface Type | Concrete,Paved |
Amenities
- Foreclosure
- Views
- Short Sale
- New Construction
- Adult 55+
- Lease To Own
- No HOA Fees
- Furnished
- Primary On Main
- Air Conditioning
- Seller Finance
- Green
- Fixer Upper
- Horse
- Golf
- Fireplace
- Deck
- Garage
- Basement
- Pool
Property vs Single Family Average in 97013
Price
Year Built
Visits
In The Neighborhood
Open House
Canby
$ 742,900
- Type
- Single Family
- Size
- 1,906 SqFt
- Rooms
- 3 Beds + 2 Baths
 Pahlisch Real Estate Inc
Reduced
Canby
$ 718,900
- Type
- Single Family
- Size
- 1,906 SqFt
- Rooms
- 3 Beds + 2 Baths
Pahlisch Real Estate Inc
New Construction
Canby
$ 815,900
- Type
- Single Family
- Size
- 2,590 SqFt
- Rooms
- 4 Beds + 3 Baths
Pahlisch Real Estate Inc
Primary On Main
Canby
$ 642,900
- Type
- Single Family
- Size
- 1,602 SqFt
- Rooms
- 3 Beds + 2 Baths
Pahlisch Real Estate Inc
Views
Canby
$ 803,900
- Type
- Single Family
- Size
- 2,190 SqFt
- Rooms
- 4 Beds + 2 Baths
Pahlisch Real Estate Inc
New Construction
Canby
$ 813,900
- Type
- Single Family
- Size
- 2,855 SqFt
- Rooms
- 5 Beds + 3 Baths
Pahlisch Real Estate Inc
Primary On Main
Canby
$ 697,900
- Type
- Single Family
- Size
- 1,906 SqFt
- Rooms
- 3 Beds + 2 Baths
Pahlisch Real Estate Inc
Primary On Main
Canby
$ 669,900
- Type
- Single Family
- Size
- 1,755 SqFt
- Rooms
- 3 Beds + 2 Baths
Pahlisch Real Estate Inc
Reduced
Canby
$ 693,900
- Type
- Single Family
- Size
- 1,755 SqFt
- Rooms
- 3 Beds + 2 Baths
Pahlisch Real Estate Inc
Open House
Canby
$ 789,900
- Type
- Single Family
- Size
- 2,190 SqFt
- Rooms
- 4 Beds + 2 Baths
Pahlisch Real Estate Inc
Primary On Main
Canby
$ 634,900
- Type
- Single Family
- Size
- 1,602 SqFt
- Rooms
- 3 Beds + 2 Baths
Pahlisch Real Estate Inc
Open House
Canby
$ 689,900
- Type
- Single Family
- Size
- 1,906 SqFt
- Rooms
- 3 Beds + 2 Baths
Pahlisch Real Estate Inc
 Southern Oregon Multiple Listing Service All information deemed reliable but not guaranteed. All properties are subject to prior sale, change or withdrawal. Neither listing broker(s) or information provider(s) shall be responsible for any typographical errors, misinformation, misprints and shall be held totally harmless. Listing(s) information is provided for consumer's personal, non-commercial use and may not be used for any purpose other than to identify prospective properties consumers may be
