
Views

















Address
1912 Sunburst Ter, West Linn, OR
Price
$ 749,000
Property Attributes
- MLS#629309306
- TypeSingle Family
- Listing Status Active
- CountyCLACKAMAS
- CityWest Linn
- Area147
- NeighborhoodHIDDEN SPRINGS
- Zip97068
- StyleStories2,Traditional
- Year Built1983
- Taxes$ 10203
- Price$ 749,000
- Bedrooms3
- Full Bathrooms2
- Half Bathrooms1
- Sqr Footage2940
Data Source:
Regional Multiple Listing Service (RMLSOR)
Property Description
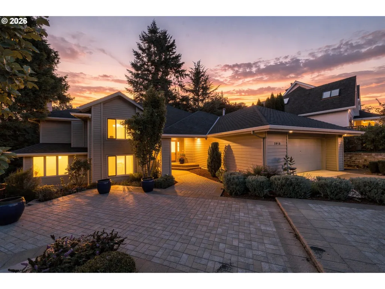
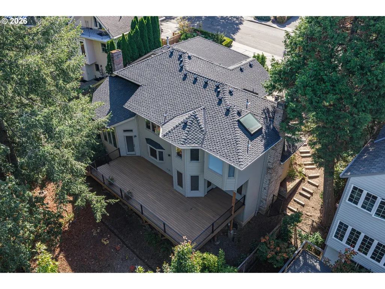
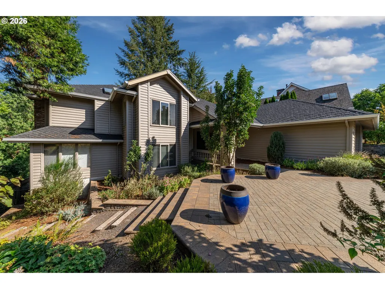
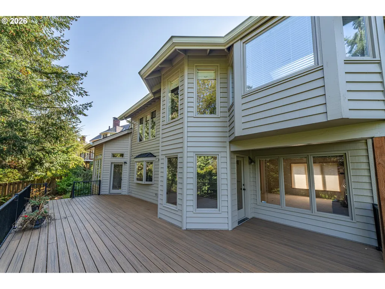
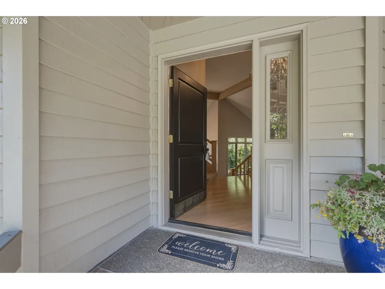
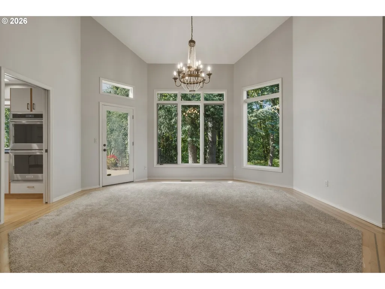
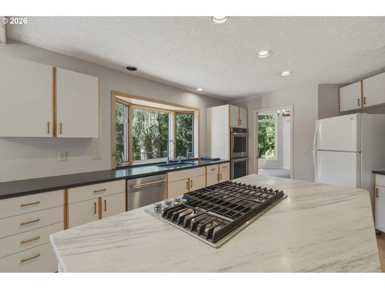
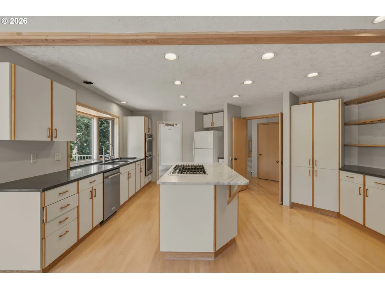
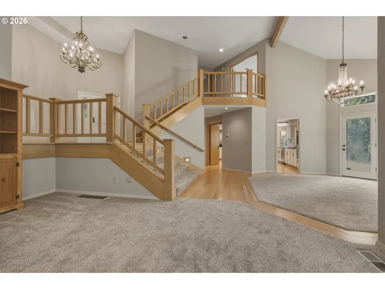
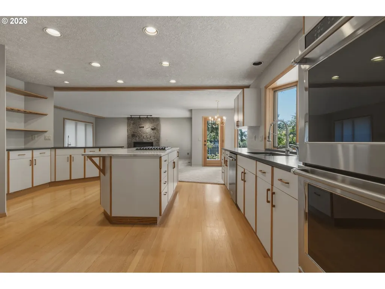
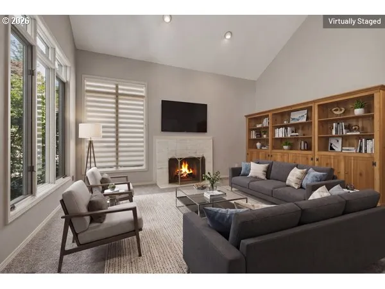
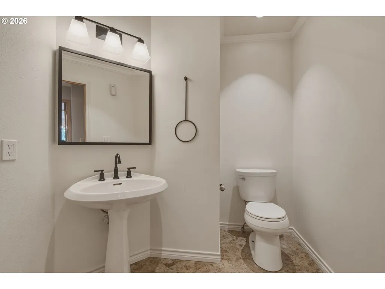
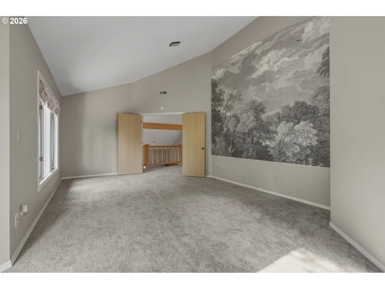
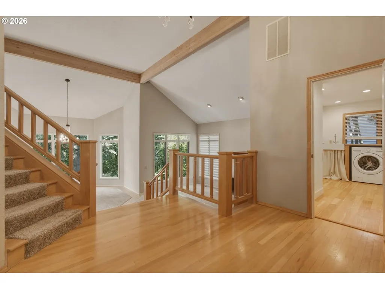
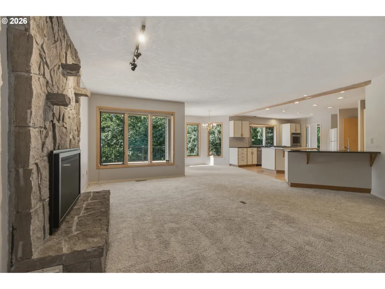
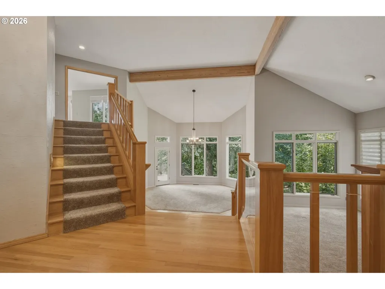
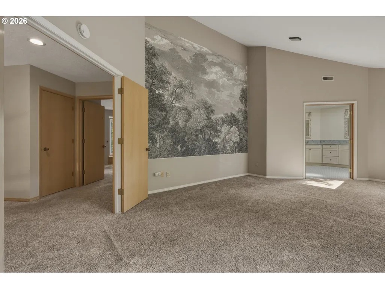
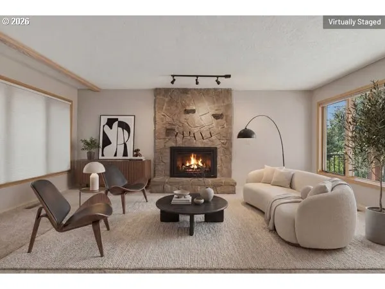
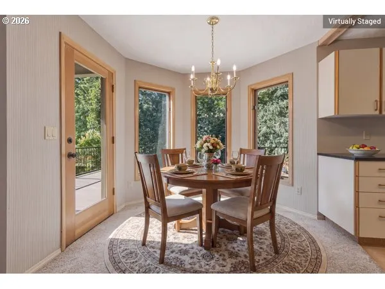
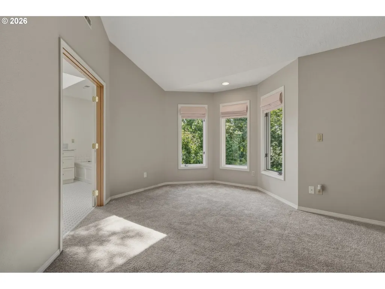
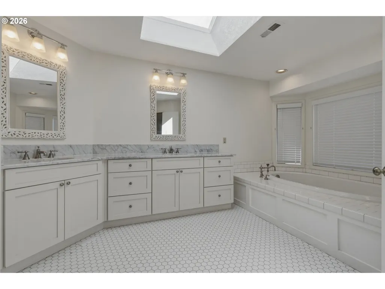
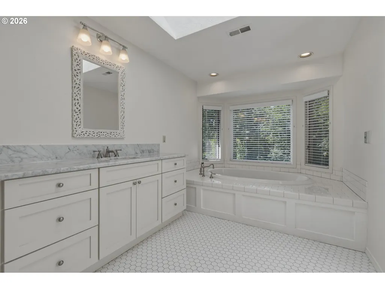
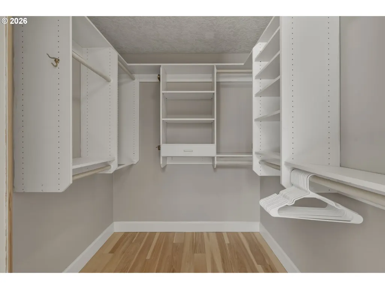
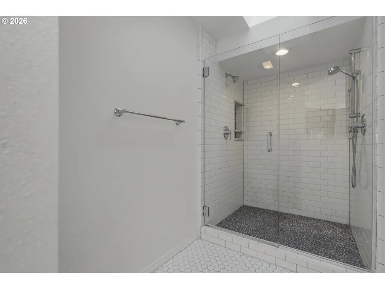
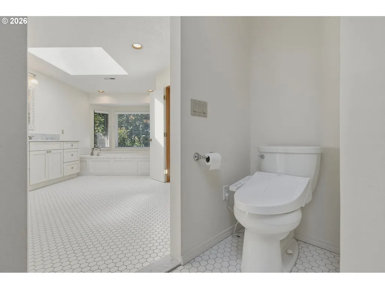
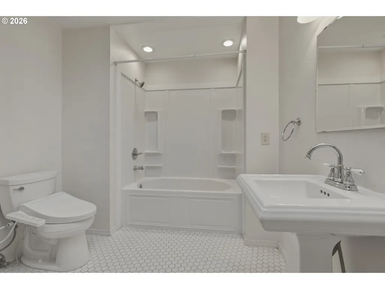
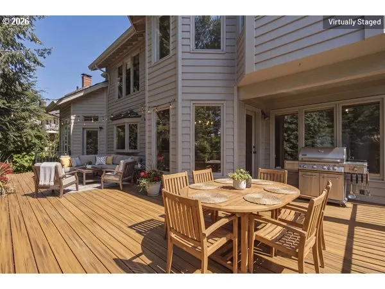
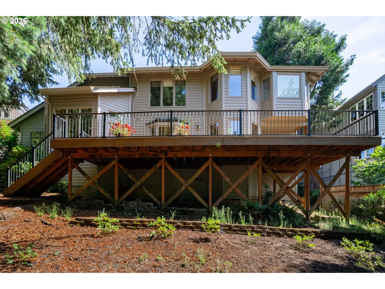
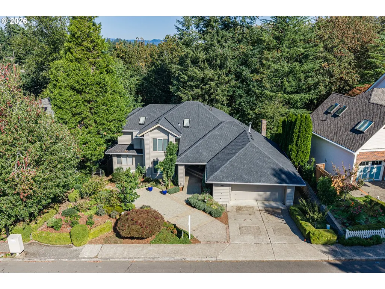
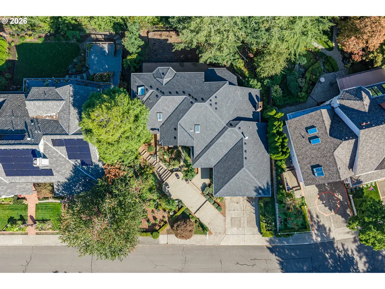
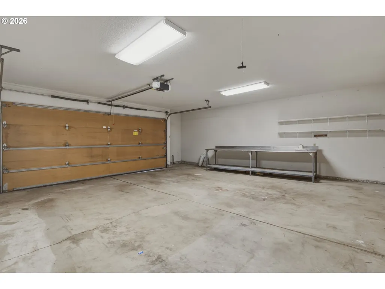
Desirable Hidden Springs in West Linn! New Composition Roof, Presidential Style Shingles and & New High-Capacity Gutter System! West Linn Luxury Home w/ Vaulted Open Floor Plan! Great curb appeal, with a two-tiered patio in the front & huge deck overlooking forested green space. This luxury home offers 3 bedrooms, 2.5 baths, and 2,940 square feet of living space. Exquisite open foyer with high ceilings, hardwood floors & a sweeping view of the open living area below. The Formal Living Room offers high ceilings, floor-to-ceiling casement windows, a gas fireplace and lovely views of the lush private outdoor setting. The Formal Dining Room is center showcased w/high ceilings, floor to ceiling casement windows & access to the outdoor living space, perfect for entertaining! The Gourmet Kitchen offers hardwood floors, an abundance of cabinetry & counter-space, complete with a center cook island, gas downdraft cook-top, marble countertops, built-in double oven, dishwasher and refrigerator. The Great Room is spacious, open to the kitchen, complete w/a fireplace, wet-bar and access to the large deck & outdoor living space. French doors from the kitchen conveniently open to the hallway with a Half Bath & private Guest Room or Office offering privacy w/ French doors, very spacious light and bright with great closet space. Upper level offers a stunning Primary Suite with high vaulted ceilings, floor to ceiling windows & a beautiful private bath which offers a double sink vanity, a soaking tub, an elegant walk-in shower and tile floors. An additional En-Suite Guest Room is spacious, light and bright w/ a private Full Bath with stylish fixtures and a shower/tub combination. Large laundry room, central air-conditioning, & oversized 2 car attached garage, community swimming pool & tennis courts.
| Elementary School | Middle School | High School |
|---|---|---|
| Trillium Creek Elementary School | Rosemont Ridge Middle School | West Linn High School |
| Price History | |
|---|---|
| 9/19/2026 | Listed $749,000 |
General Features
| Sewer | PublicSewer |
|---|---|
| Heating | ForcedAir |
| Cooling | CentralAir |
| Roof | Composition |
| Appliances | BuiltinOven,CookIsland,Cooktop,Dishwasher,Disposal,DownDraft,FreeStandingRefrigerator,GasAppliances,InstantHotWater,Marble |
| HOA Fee | 475.0 |
| Garage Spaces | 2.0 |
| Architectural Style | Stories2,Traditional |
| Year Built | 1983 |
| Stories Count | 2 |
| Property Subtype | SingleFamilyResidence |
| Tax Year | 2025 |
| Parcel Number | 00366044 |
| Assoc Fee Paid Per | Annually |
| County | Clackamas |
| Property Type | Residential |
| HOA | Yes |
| Subdivision Name | HIDDEN SPRINGS |
| Full Baths | 2 |
| Status | Active |
| Directions | West on Rosemont,Right on Hidden Springs,Left on Suncrest Dr,Right on Sunburst Terrace |
| High School | West Linn |
| City | WestLinn |
| Disclosures | Disclosure |
| MLS Area | _147 |
| Listing Terms | Cash,Conventional |
| Elementary School | Trillium Creek |
| Tax Annual Amount | 10203.81 |
| Middle/Junior High School | Rosemont Ridge |
| Property Condition | Approximately |
| Standard Status | Active |
| Accessory Dwelling Unit Y/N | No |
| ViewDescription | Seasonal,Territorial,TreesWoods |
| Legal Description | 2623 SUNBURST II LT 6 BLK 5 |
| SeniorCommunityYn | False |
| ADU | False |
Interior Features
| Interior Amenities | HardwoodFloors,HighCeilings,Laundry,Marble,Skylight,SoakingTub,VaultedCeiling,WalltoWallCarpet,WasherDryer |
|---|---|
| Basement | CrawlSpace |
| Total Fireplaces | 2 |
| Fireplace Features | Gas |
| Hot Water | Gas |
| Window Features | DoublePaneWindows |
| Total Bathrooms | 2.1 |
| FuelDescription | Gas |
| Total Bedrooms | 3 |
| Total Baths | 3 |
| 1/2 Baths | 1 |
Exterior Features
| Exterior Amenities | Deck,Fenced,GasHookup,Porch,Sprinkler,Yard |
|---|---|
| Parking Features | Driveway,OnStreet |
| Lot Features | GreenBelt,Private,Terraced |
| Water Source | PublicWater |
| Total Parking | 2.0 |
| Garage Type | Attached,Oversized |
| Exterior Description | WoodSiding |
| Foundation Details | ConcretePerimeter |
| Building Area Total | 2940.0 |
| Road Surface Type | Paved |
Amenities
- Foreclosure
- Views
- Short Sale
- New Construction
- Adult 55+
- Lease To Own
- No HOA Fees
- Furnished
- Primary On Main
- Air Conditioning
- Seller Finance
- Green
- Fixer Upper
- Horse
- Golf
- Fireplace
- Deck
- Garage
- Basement
- Pool
Property vs Single Family Average in 97068
Price
Taxes
Year Built
In The Neighborhood
Views
West Linn
$ 749,900
- Type
- Single Family
- Size
- 2,840 SqFt
- Rooms
- 3 Beds + 2.5 Baths
 Premiere Property Group, LLC
Reduced
Prineville
$ 330,000
- Type
- Single Family
- Size
- 1,344 SqFt
- Rooms
- 3 Beds + 1 Baths
Engel & Voelkers Bend
 Southern Oregon Multiple Listing Service All information deemed reliable but not guaranteed. All properties are subject to prior sale, change or withdrawal. Neither listing broker(s) or information provider(s) shall be responsible for any typographical errors, misinformation, misprints and shall be held totally harmless. Listing(s) information is provided for consumer's personal, non-commercial use and may not be used for any purpose other than to identify prospective properties consumers may be
