
Address
443 Ne Lenox St, Hillsboro, OR
Price
$ 630,000
Property Attributes
- MLS#689219233
- TypeSingle Family
- Listing Status Active
- CountyWASHINGTON
- CityHillsboro
- Area152
- NeighborhoodSUNBURST MEADOW
- Zip97124
- StyleTraditional
- Year Built1996
- Taxes$ 5952
- Price$ 630,000
- Bedrooms4
- Full Bathrooms2
- Half Bathrooms1
- Sqr Footage2231
- Lot Size0.16 Acres
Data Source:
Regional Multiple Listing Service (RMLSOR)
Property Description
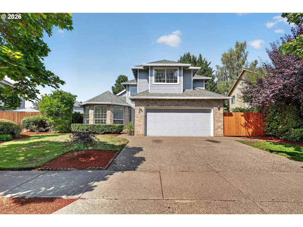
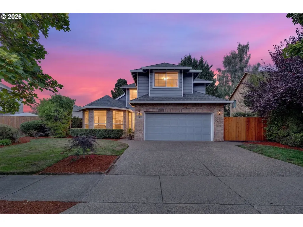
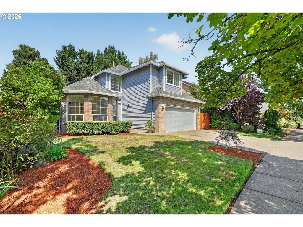
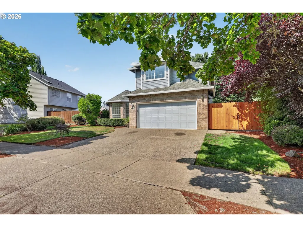
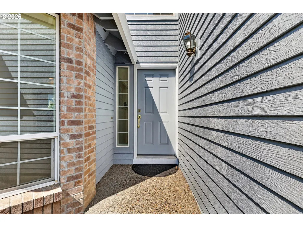
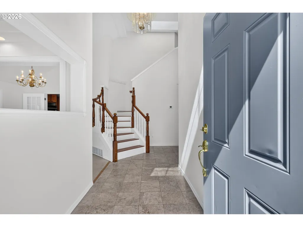
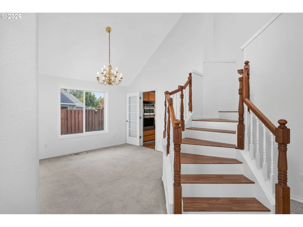
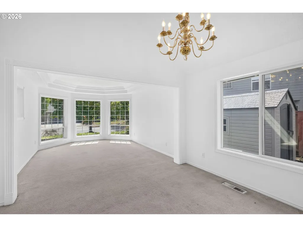
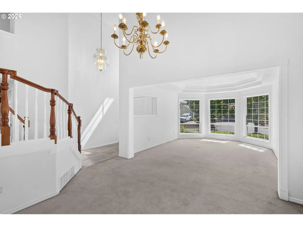
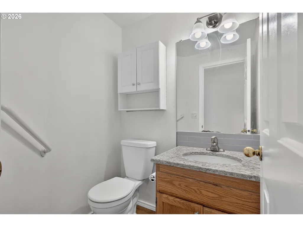
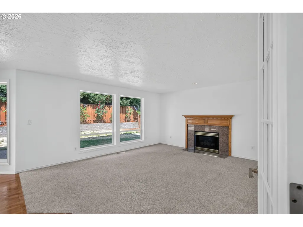
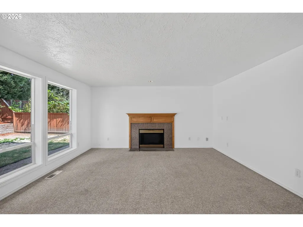
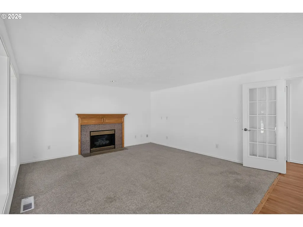
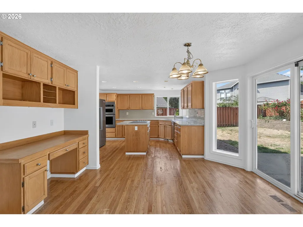
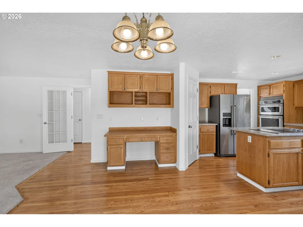
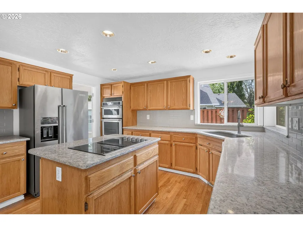
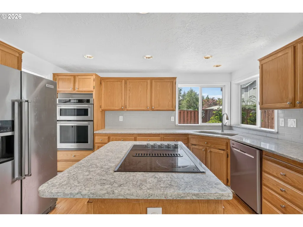
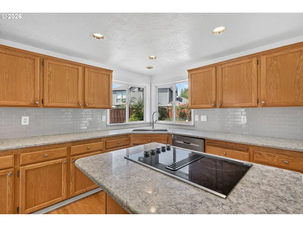
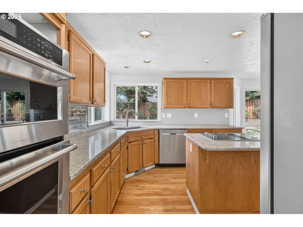
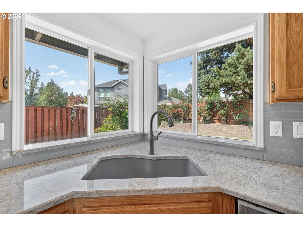
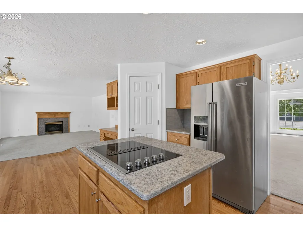
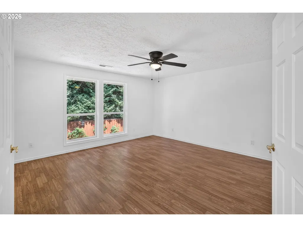
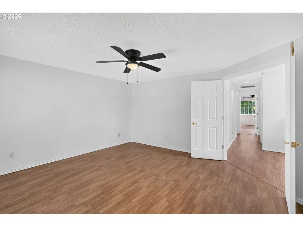
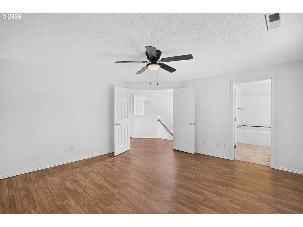
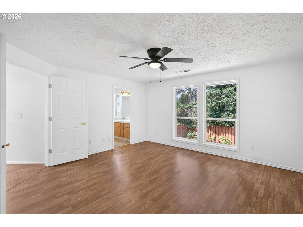
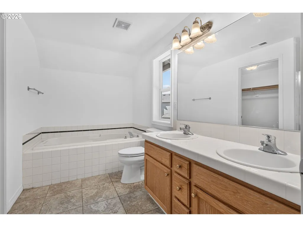
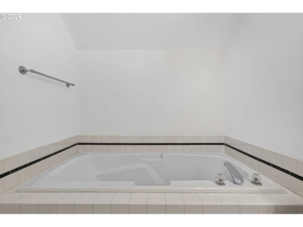
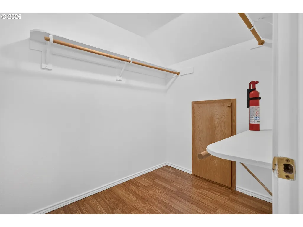
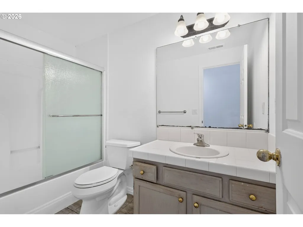
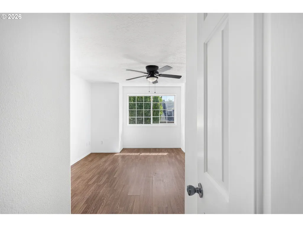
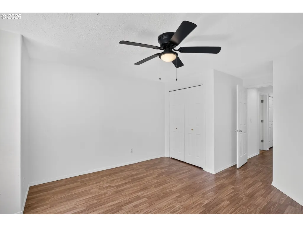
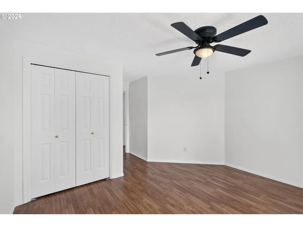
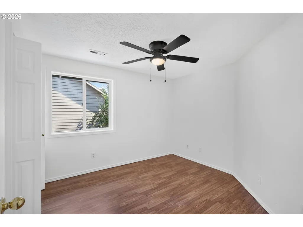
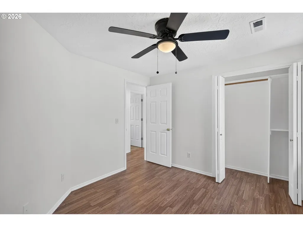
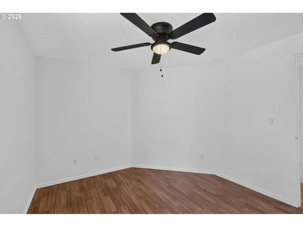
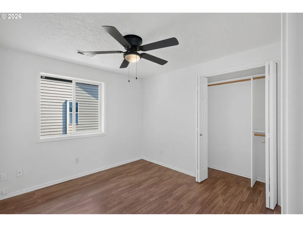
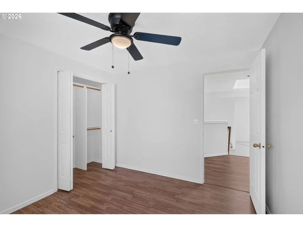
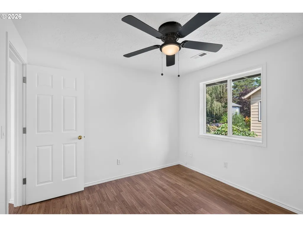
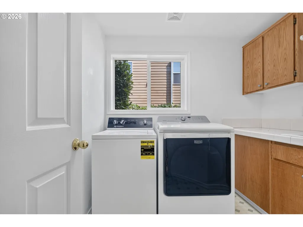
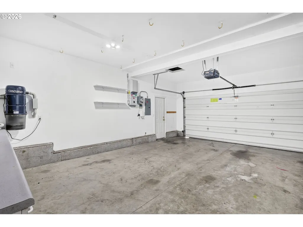
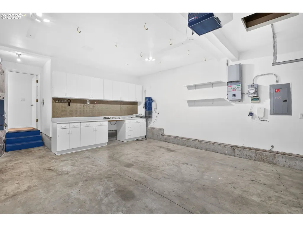
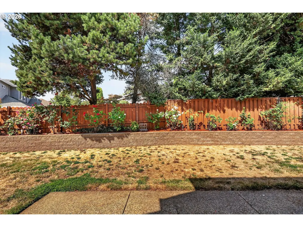
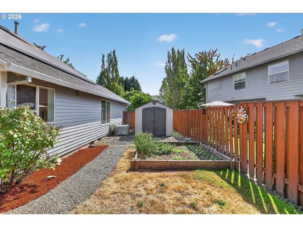
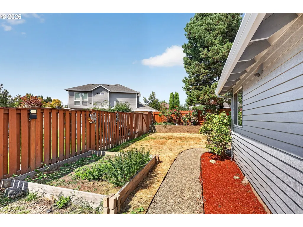
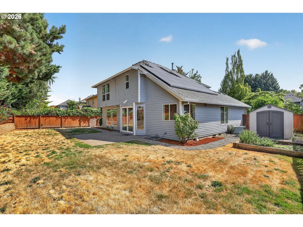
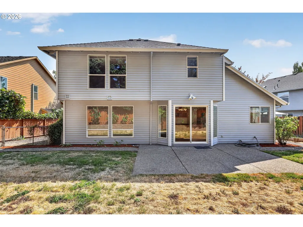
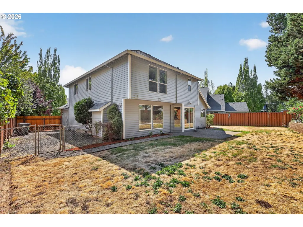
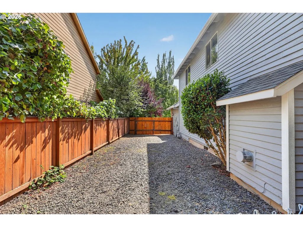
Beautifully maintained & freshly painted inside and out, this spacious home is located in Sunburst Meadows, one of Hillsboro’s most desirable established neighborhoods. Formal living room features bay window & coved ceilings, plus separate formal dining room. Open kitchen & large eating area flow into the family room with gas fireplace. Gourmet kitchen features abundant cabinetry, quartz counters, subway tile backsplash, pantry, SS appliances, hardwood floors & new glass-top cooktop. Main-level utility room includes washer/dryer, folding counter, storage cabinets & sink. A convenient half bath completes the main level.Upstairs are 4 spacious bedrooms with easy-care laminate flooring & ceiling fans. Primary suite offers spa-like bath with walk-in shower, soaking tub, double sinks & large walk-in closet. Three additional bedrooms & full hall bath complete the upper level.Beautifully manicured 6,070 sq. ft. lot features fully fenced backyard, patio, raised rose & garden beds, & shed. A separate gated RV parking large enough for a full-size RV is a feature that is difficult to find in most subdivisions. Tesla solar panel lease transfers with home; seller pays transfer fee with no monthly lease expense to buyer—just enjoy reduced electric bills!Sunburst Meadows is known for wide streets, oversized lots, mature landscaping, walking paths & welcoming neighborhood atmosphere. Homes offering this combination of space, yard & established surroundings are increasingly hard to find. A wonderful home for entertaining, gardening, play & enjoying the outdoors! Convenient freeway access makes commuting a breeze while still allowing you to enjoy the peace and quiet of an established residential setting.With spacious surroudings, wonderful neighbors, and a location that supports an active lifestyle, this is the kind of family home that buyers wait for
| Elementary School | Middle School | High School |
|---|---|---|
| Jackson Elementary School | Evergreen Middle School | Glencoe High School |
| Price History | |
|---|---|
| 9/12/2026 | Listed $630,000 |
General Features
| Sewer | PublicSewer |
|---|---|
| Heating | ForcedAir |
| Cooling | CentralAir |
| Roof | Composition |
| Appliances | BuiltinOven,CookIsland,Cooktop,Dishwasher,Disposal,FreeStandingRefrigerator,InductionCooktop,Island,Microwave,Pantry,PlumbedForIceMaker,Quartz,StainlessSteelAppliance |
| HOA Fee | 150.0 |
| Garage Spaces | 2.0 |
| Architectural Style | Traditional |
| Year Built | 1996 |
| Stories Count | 2 |
| Property Subtype | SingleFamilyResidence |
| Tax Year | 2025 |
| Parcel Number | R2045672 |
| Accessibility | GarageonMain,MinimalSteps,Parking,UtilityRoomOnMain,WalkinShower |
| Assoc Fee Paid Per | Annually |
| County | Washington |
| Property Type | Residential |
| HOA | Yes |
| Subdivision Name | SUNBURST MEADOW |
| Full Baths | 2 |
| Status | Active |
| Directions | Evergreen,South on Sunburst to Lenox |
| High School | Glencoe |
| City | Hillsboro |
| Disclosures | Disclosure |
| MLS Area | _152 |
| Lot Size Square Feet | 6969.0 |
| Listing Terms | Cash,Conventional,FHA,StateGILoan,VALoan |
| Elementary School | Jackson |
| Tax Annual Amount | 5952.01 |
| Middle/Junior High School | Evergreen |
| Property Condition | UpdatedRemodeled |
| Virtual Tour | https://listings.repixs.media/sites/rgbkmgjn/unbranded |
| Standard Status | Active |
| Accessory Dwelling Unit Y/N | No |
| Legal Description | SUNBURST MEADOW NO.4,LOT 120,ACRES 0.16 |
| SeniorCommunityYn | False |
| ADU | False |
Interior Features
| Interior Amenities | CeilingFan,GarageDoorOpener,Granite,HardwoodFloors,LaminateFlooring,Laundry,PlumbedForCentralVacuum,SoakingTub,WalltoWallCarpet,WasherDryer |
|---|---|
| Basement | CrawlSpace |
| Total Fireplaces | 1 |
| Fireplace Features | Gas |
| Hot Water | Gas |
| Window Features | DoublePaneWindows,VinylFrames |
| Total Bathrooms | 2.1 |
| FuelDescription | Electricity,SolarSupplemental |
| Total Bedrooms | 4 |
| Total Baths | 3 |
| 1/2 Baths | 1 |
Exterior Features
| Exterior Amenities | Fenced,Garden,Patio,RVParking,ToolShed,Yard |
|---|---|
| Parking Features | Driveway,RVAccessParking |
| Lot Features | Level |
| Water Source | PublicWater |
| Total Parking | 2.0 |
| Garage Type | Attached,Oversized |
| Exterior Description | Brick,LapSiding |
| Foundation Details | ConcretePerimeter |
| Building Area Total | 2231.0 |
| Lot Size Acres | 0.16 |
| Road Surface Type | Paved |
Amenities
- Foreclosure
- Views
- Short Sale
- New Construction
- Adult 55+
- Lease To Own
- No HOA Fees
- Furnished
- Primary On Main
- Air Conditioning
- Seller Finance
- Green
- Fixer Upper
- Horse
- Golf
- Fireplace
- Deck
- Garage
- Basement
- Pool
Property vs Single Family Average in 97124
Price
Taxes
Year Built
In The Neighborhood
Open House
Hillsboro
$ 625,000
- Type
- Single Family
- Size
- 2,089 SqFt
- Rooms
- 4 Beds + 2.5 Baths
 Eleete Real Estate
 Southern Oregon Multiple Listing Service All information deemed reliable but not guaranteed. All properties are subject to prior sale, change or withdrawal. Neither listing broker(s) or information provider(s) shall be responsible for any typographical errors, misinformation, misprints and shall be held totally harmless. Listing(s) information is provided for consumer's personal, non-commercial use and may not be used for any purpose other than to identify prospective properties consumers may be
