
Primary on Main
Address
2468 Morrow Ct Nw, Salem, OR
Price
$ 515,354
Property Attributes
- MLS#700536730
- TypeSingle Family
- Listing Status Active
- CountyPOLK
- CitySalem
- Area168
- NeighborhoodShadow Creek Estates
- Zip97304
- StyleStories2
- Year Built2026
- Taxes$ 22
- Price$ 515,354
- Bedrooms3
- Full Bathrooms2
- Half Bathrooms1
- Sqr Footage1573
- Lot Size0.87 Acres
Data Source:
Regional Multiple Listing Service (RMLSOR)
Property Description
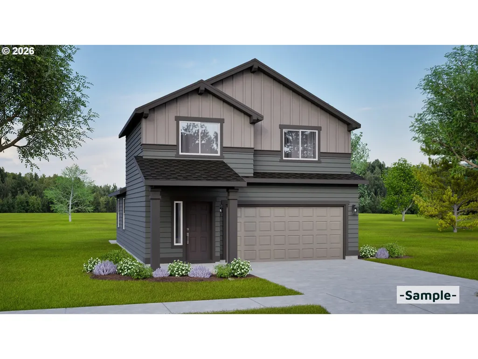
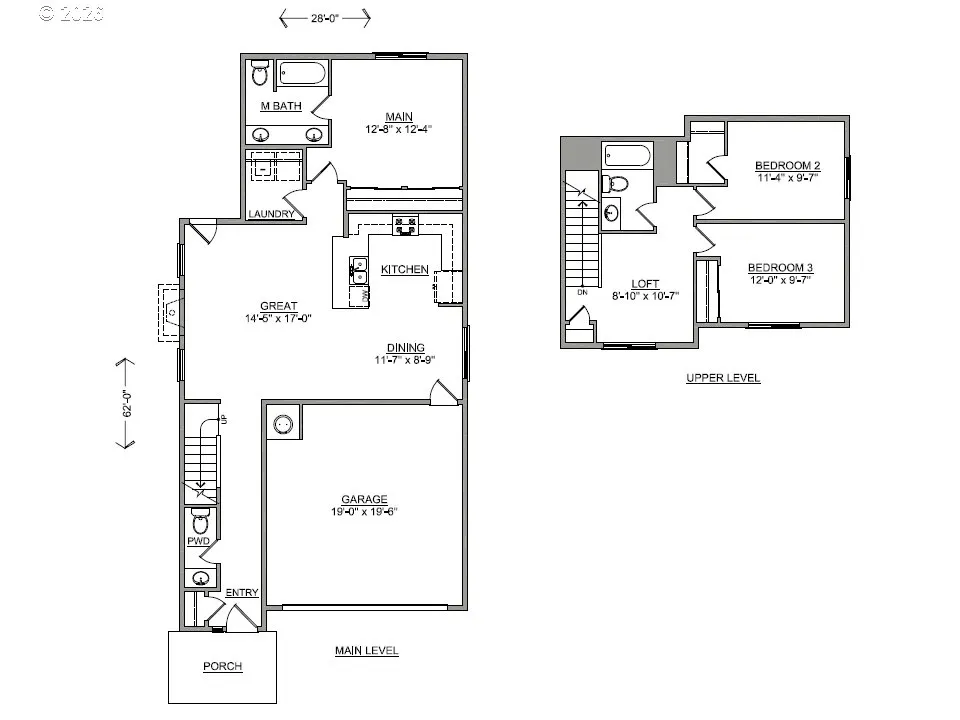
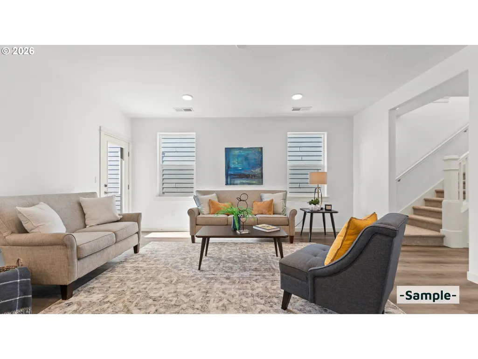
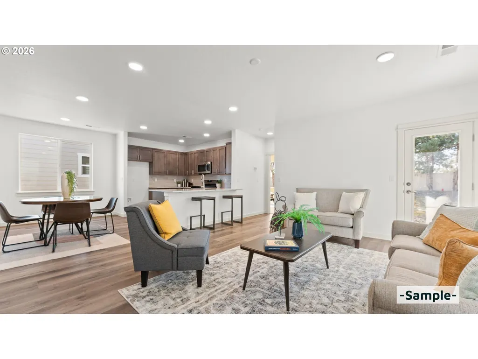
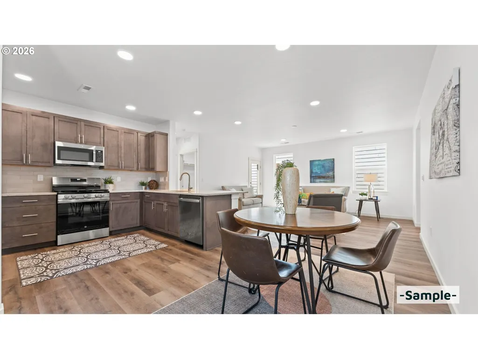
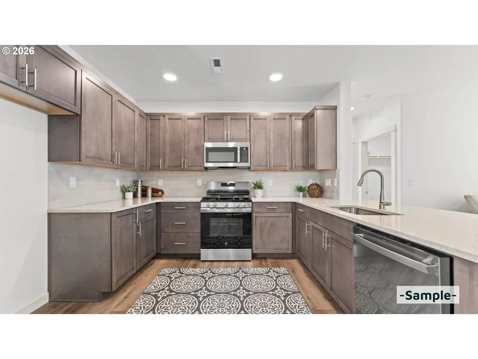
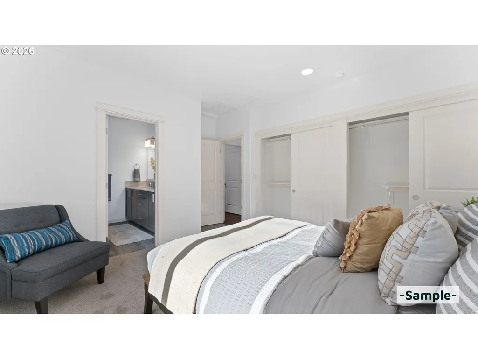
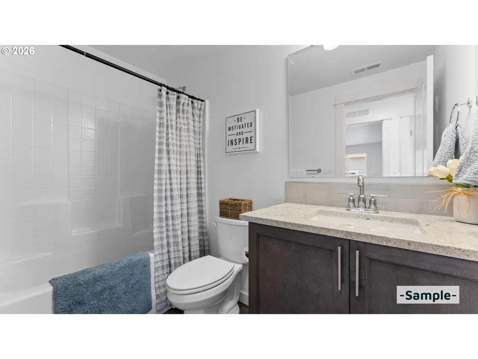
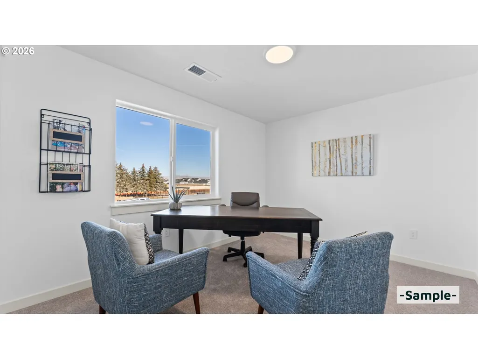
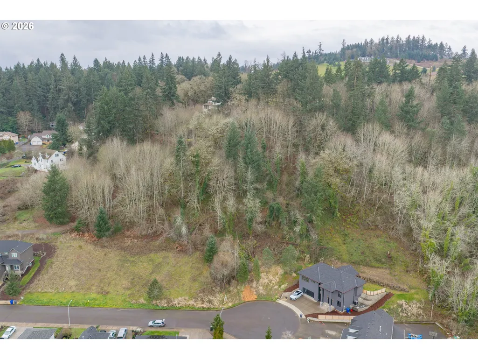
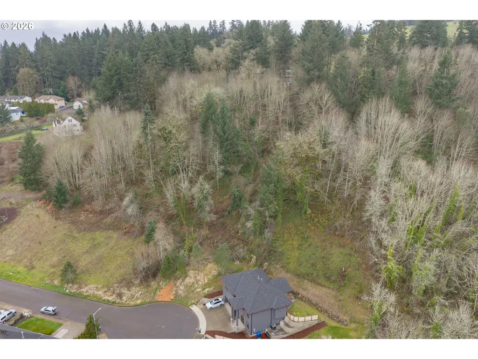
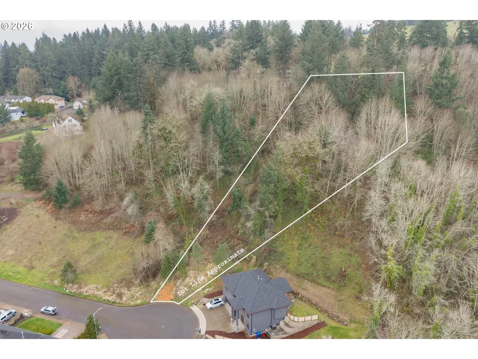
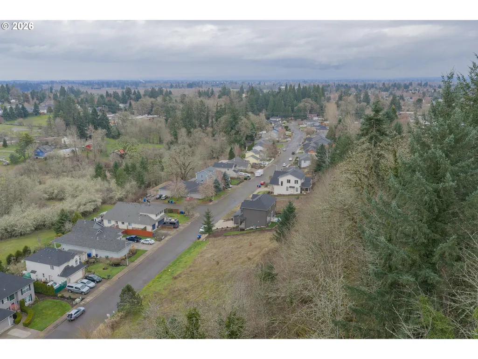
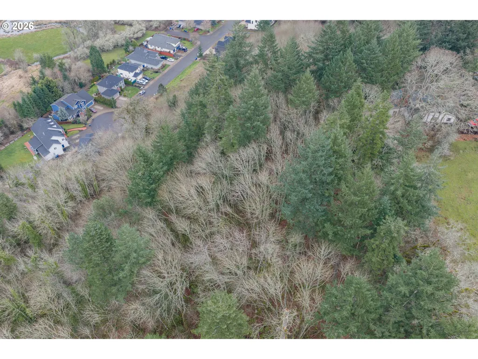
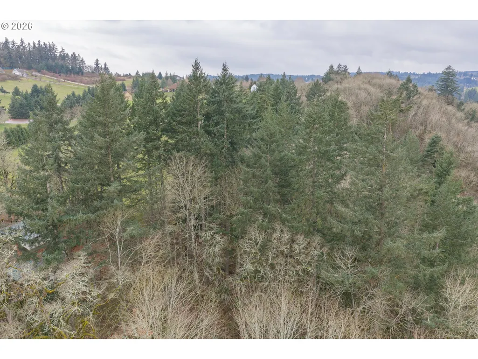
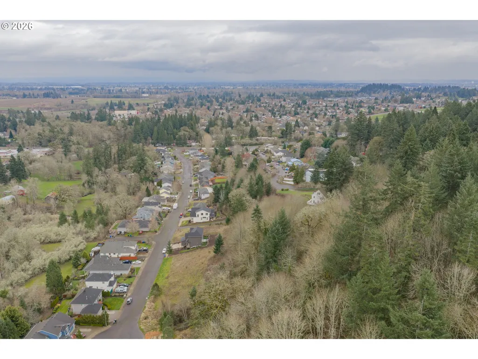
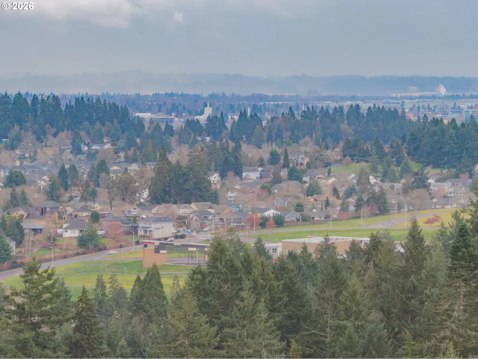
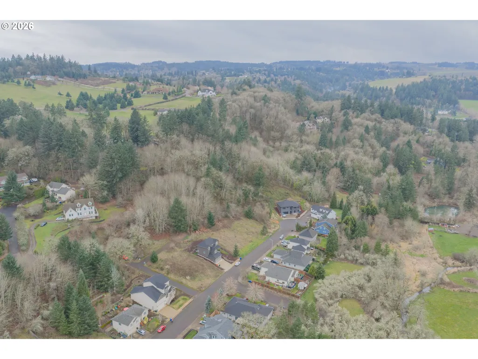
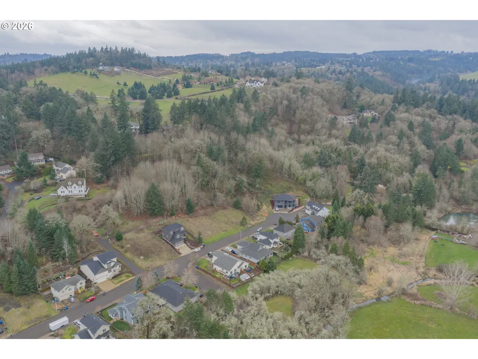
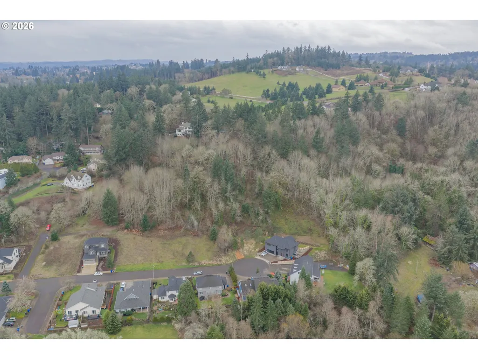
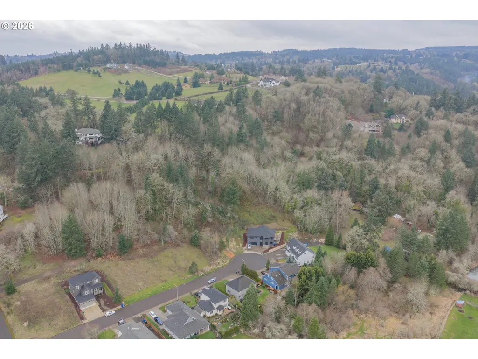
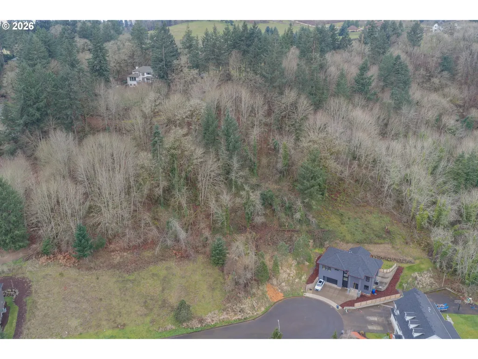
An oversized 0.87-acre shovel-ready homesite in Shadow Creek Estates offers a rare opportunity to build in West Salem with utilities already stubbed to the property and potential to partition. Bring your own builder, explore a custom design, or consider the featured Harrison plan from Simplicity by Hayden Homes as one potential option for the site. The proposed 1,573 SF Harrison is an efficiently designed two-story home featuring 3 bedrooms and 2.5 baths, including a main-level primary suite with ensuite bath and dual vanity. An open kitchen, dining and living area completes the main level, while upstairs offers two additional bedrooms and a shared full bath. The listing price represents a rough all-in estimate provided by Simplicity for the lot, construction, development costs, and applicable SDCs based on the featured plan. Actual costs will vary based on final plans, selections, site work, and other project details. Rendering and floor plan are for illustration and represent one possible option for the property; buyers are not limited to this plan or builder. Located near Brush College and West Salem High with convenient access to area amenities and major routes. For a more detailed cost breakdown and to discuss building options, contact the listing agent to get the conversation started.
| Elementary School | Middle School | High School |
|---|---|---|
| Brush College Elementary School | Straub Middle School | West Salem High School |
| Price History | |
|---|---|
| 9/9/2026 | Listed $515,354 |
General Features
| Sewer | PublicSewer |
|---|---|
| Heating | ForcedAir |
| Cooling | CentralAir |
| Roof | Composition |
| Appliances | Dishwasher,FreeStandingRange,Granite,Island,StainlessSteelAppliance |
| Zoning | RS |
| Garage Spaces | 3.0 |
| Architectural Style | Stories2 |
| Year Built | 2026 |
| Stories Count | 2 |
| Property Subtype | SingleFamilyResidence |
| Parcel Number | 544029 |
| Accessibility | GarageonMain,MainFloorBedroomBath |
| County | Polk |
| Property Type | Residential |
| HOA | No |
| Subdivision Name | Shadow Creek Estates |
| Full Baths | 2 |
| Status | Active |
| Directions | Hwy 22,W Glen Creek,N Doaks Ferry,W on Morrow Ct |
| High School | West Salem |
| City | Salem |
| Disclosures | Disclosure |
| MLS Area | _168 |
| Lot Size Square Feet | 37897.0 |
| Listing Terms | Cash,Conventional,FHA,VALoan |
| Elementary School | Brush College |
| Tax Annual Amount | 22.0 |
| Middle/Junior High School | Straub |
| Property Condition | Proposed |
| Standard Status | Active |
| Accessory Dwelling Unit Y/N | No |
| ViewDescription | City,Territorial,TreesWoods |
| Legal Description | LOT 34 |
| SeniorCommunityYn | False |
| ADU | False |
Interior Features
| Interior Amenities | LaminateFlooring,LuxuryVinylPlank,WalltoWallCarpet |
|---|---|
| Basement | CrawlSpace |
| Total Fireplaces | 1 |
| Fireplace Features | Gas |
| Window Features | DoublePaneWindows,VinylFrames |
| Total Bathrooms | 2.1 |
| FuelDescription | Electricity |
| Total Bedrooms | 3 |
| Total Baths | 3 |
| 1/2 Baths | 1 |
Exterior Features
| Exterior Amenities | Patio |
|---|---|
| Parking Features | RVAccessParking,Secured |
| Lot Features | Cul_de_sac,Sloped,Trees |
| Water Source | PublicWater |
| Total Parking | 3.0 |
| Garage Type | Attached |
| Exterior Description | LapSiding |
| Foundation Details | ConcretePerimeter |
| Building Area Total | 1573.0 |
| Lot Dimensions | Irregular |
| Lot Size Acres | 0.87 |
| Road Surface Type | Paved |
Amenities
- Foreclosure
- Views
- Short Sale
- New Construction
- Adult 55+
- Lease To Own
- No HOA Fees
- Furnished
- Primary On Main
- Air Conditioning
- Seller Finance
- Green
- Fixer Upper
- Horse
- Golf
- Fireplace
- Deck
- Garage
- Basement
- Pool
Property vs Single Family Average in 97304
Price
Year Built
Visits
 All information provided is deemed reliable but is not guaranteed and should be independently verified. IDX information is provided exclusively for consumers' personal, non-commercial use, that it may not be used for any purpose other than to identify prospective properties consumers may be interested in purchasing, and that the data is deemed reliable but is not guaranteed accurate by RMLSTM.
The content relating to real estate for sale on this web site comes in part from the IDX program of the RMLSTM of Portland, Oregon. Real estate listings held by brokerage firms other than Portland are marked with the RMLSTM logo, and detailed information about these properties includes the names of the listing brokers. Listing content is copyright © 2026 RMLSTM, Portland, Oregon.
This content last updated on September 13, 2026 5:17 AM UTC at 4 AM. Some properties which appear for sale on this web site may subsequently have sold or may no longer be available.
All information provided is deemed reliable but is not guaranteed and should be independently verified. IDX information is provided exclusively for consumers' personal, non-commercial use, that it may not be used for any purpose other than to identify prospective properties consumers may be interested in purchasing, and that the data is deemed reliable but is not guaranteed accurate by RMLSTM.
The content relating to real estate for sale on this web site comes in part from the IDX program of the RMLSTM of Portland, Oregon. Real estate listings held by brokerage firms other than Portland are marked with the RMLSTM logo, and detailed information about these properties includes the names of the listing brokers. Listing content is copyright © 2026 RMLSTM, Portland, Oregon.
This content last updated on September 13, 2026 5:17 AM UTC at 4 AM. Some properties which appear for sale on this web site may subsequently have sold or may no longer be available.
 Southern Oregon Multiple Listing Service All information deemed reliable but not guaranteed. All properties are subject to prior sale, change or withdrawal. Neither listing broker(s) or information provider(s) shall be responsible for any typographical errors, misinformation, misprints and shall be held totally harmless. Listing(s) information is provided for consumer's personal, non-commercial use and may not be used for any purpose other than to identify prospective properties consumers may be
