
Open House Tue, Sep 15th 11:00 AM - 05:00 PM - New Construction
Address
2829 Nw Rhododendron, Estacada, OR
Price
$ 609,085
Property Attributes
- MLS#703197363
- TypeSingle Family
- Listing Status Active
- CountyCLACKAMAS
- CityEstacada
- Area145
- NeighborhoodCoyote Ridge
- Zip97023
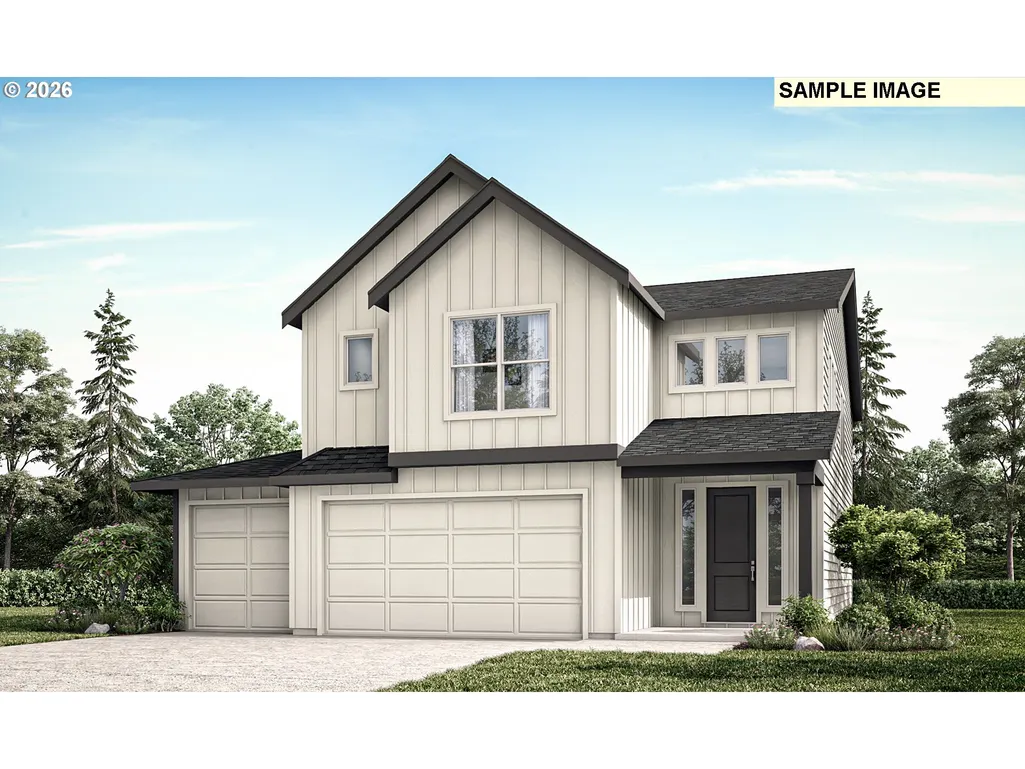
- StyleFarmhouse
- Year Built2026
- Price$ 609,085
- Bedrooms3
- Full Bathrooms2
- Half Bathrooms1
- Sqr Footage2442
- Lot Size0.12 Acres
Data Source:
Regional Multiple Listing Service (RMLSOR)
Property Description
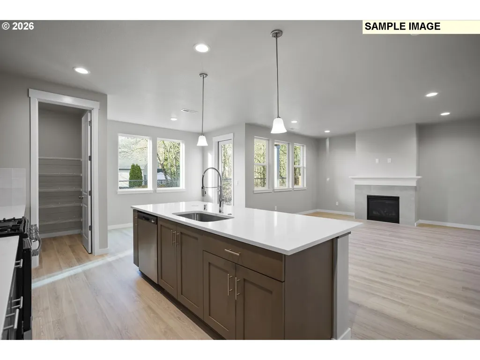
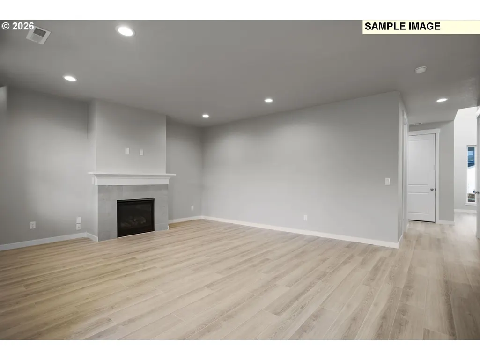
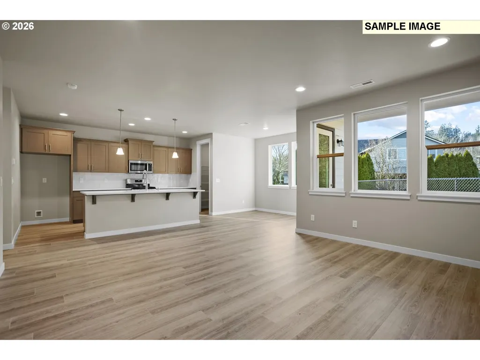
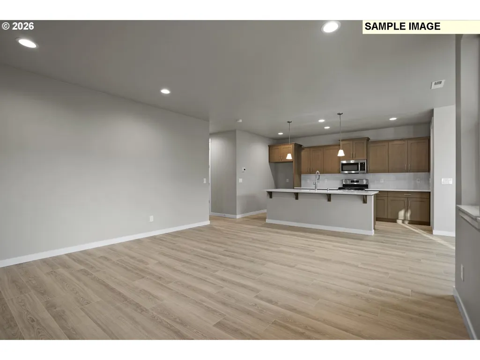
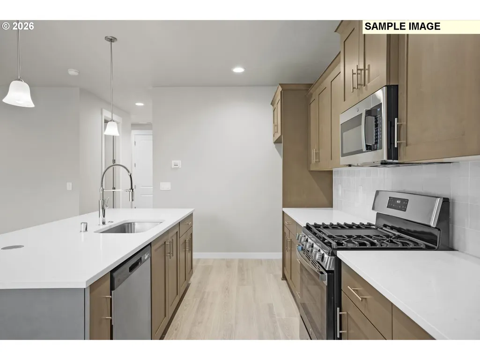
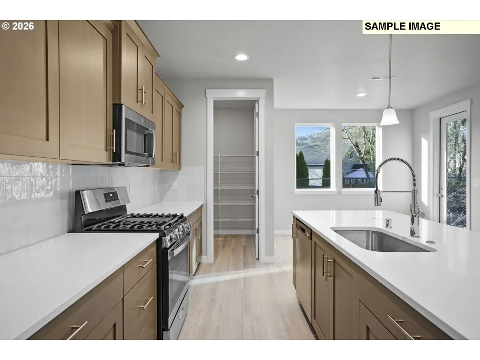
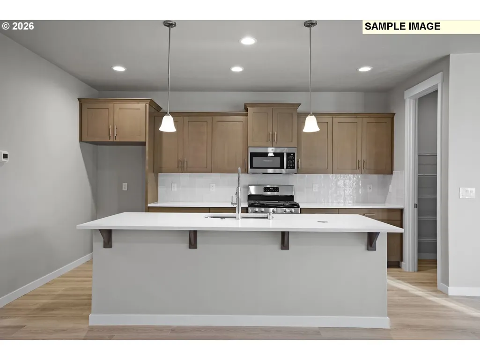
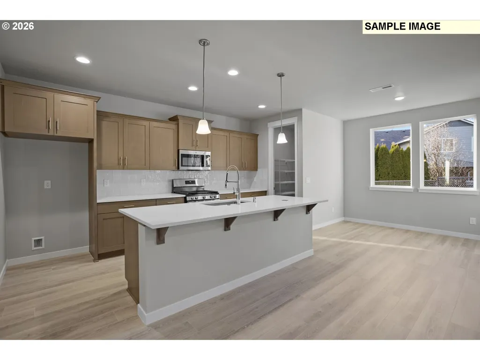
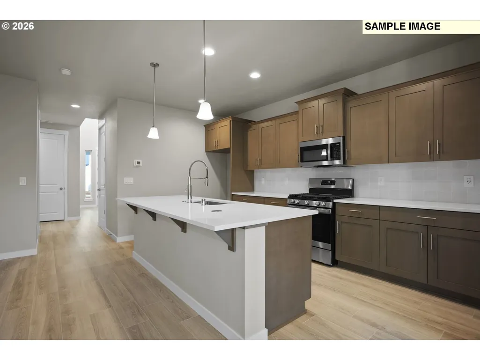
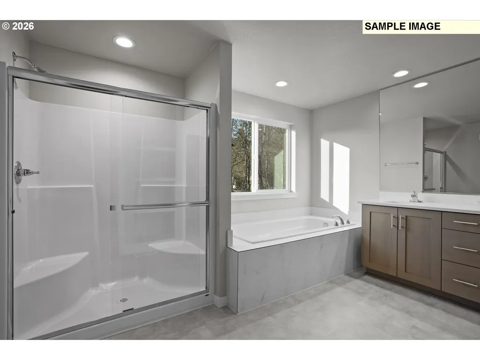
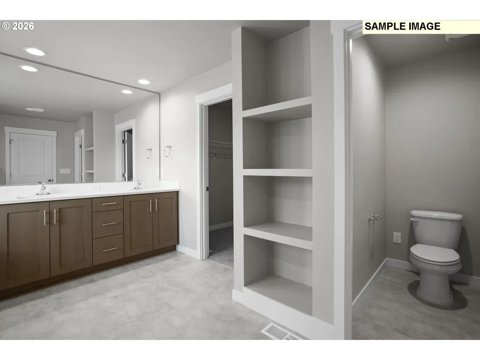
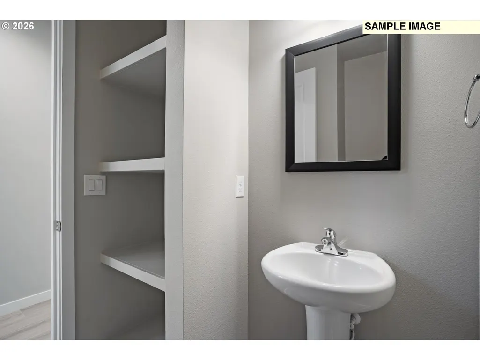
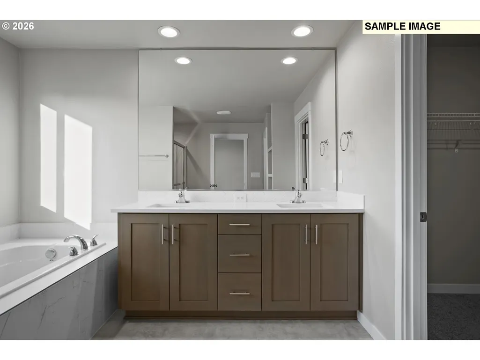
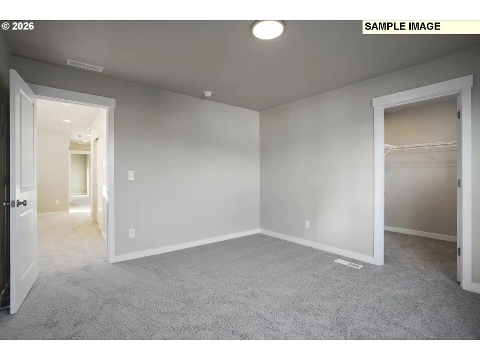
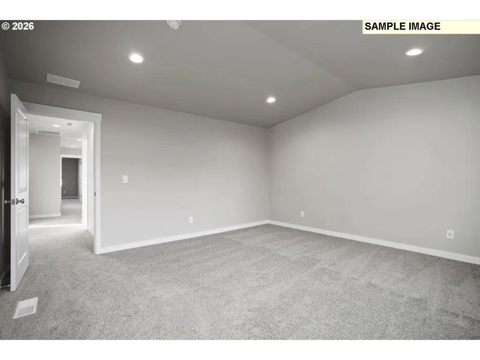
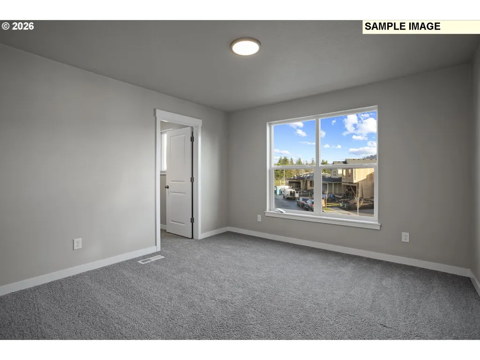
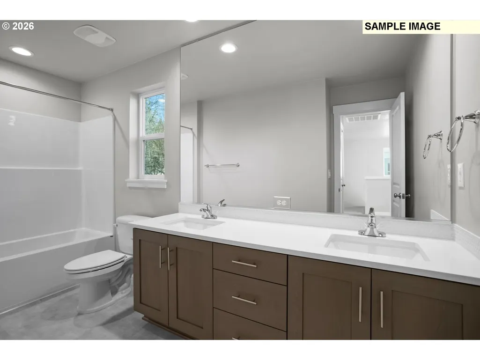
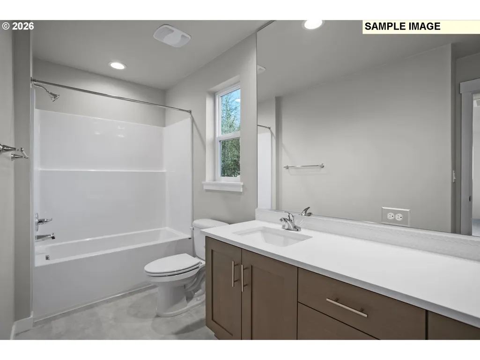
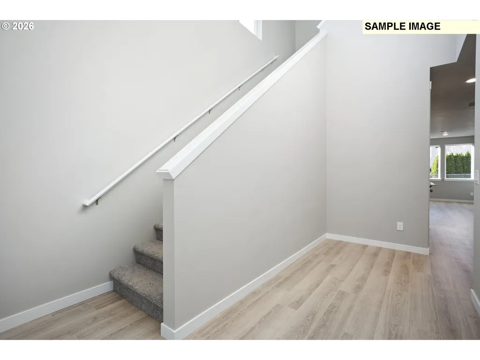
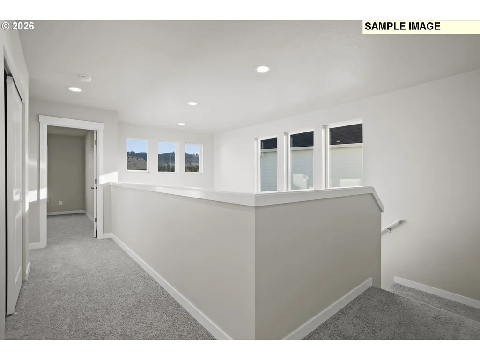
Discover a contemporary home designed to evolve with your lifestyle. This 2-story, 3-bedroom, 2.5-bath floor plan blends function and warmth, creating the perfect setting for lasting memories. Step inside from the covered porch into a light-filled foyer ideal for welcoming guests. An optional bench or cubby keeps the space tidy, while the mudroom—accessed from the three-car garage—offers a convenient drop zone with ample storage. Both areas include spacious closets for everyday essentials. Just off the garage, a versatile space can serve as a home gym, workshop, or storage. Upgrade to a den with a full bath for a guest suite or playroom, or convert it into a formal dining area for gatherings. Near the entry, a flex room adapts to your needs—whether a cozy lounge, yoga retreat, office, or playroom. At the heart of the home, the open-concept family room is filled with natural light and offers clear sightlines to the yard. The kitchen is designed for connection, featuring a large island, walk-in pantry, and dedicated prep space. The dining nook opens to a patio, perfect for outdoor living year-round. Upstairs, a spacious loft provides flexible living space for relaxing or hobbies. The primary suite offers a private retreat with a spa-like bath and generous walk-in closet. A centrally located laundry room adds everyday convenience. With its open layout and adaptable spaces, this home is built to support every stage of life. Special incentives available to the first 3 buyers in Coyote Ridge! For more information, visit the Coyote Ridge model home at 2996 NW Salmonberry in Estacada daily 10am to 6pm.
| Elementary School | Middle School | High School |
|---|---|---|
| River Mill Elementary School | Estacada Middle School | Estacada High School |
| Price History | |
|---|---|
| 6/10/2026 | Listed $612,385 |
| 6/29/2026 | 1$609,085 |
General Features
| Sewer | PublicSewer |
|---|---|
| Heating | ForcedAir,ForcedAir90,HeatPump |
| Cooling | CentralAir,HeatPump |
| Roof | Composition,Shingle |
| Appliances | Dishwasher,Disposal,FreeStandingRange,Island,Microwave,Pantry,Quartz,StainlessSteelAppliance |
| HOA Fee | 41.0 |
| Garage Spaces | 3.0 |
| Architectural Style | Farmhouse |
| Year Built | 2026 |
| Stories Count | 2 |
| Property Subtype | SingleFamilyResidence |
| Tax Year | 2026 |
| Warranty | BuilderWarranty |
| Parcel Number | New Construction |
| Accessibility | GarageonMain |
| Assoc Fee Paid Per | Monthly |
| County | Clackamas |
| Property Type | Residential |
| Association Amenities | Management |
| HOA | Yes |
| Subdivision Name | Coyote Ridge |
| Full Baths | 2 |
| Status | Active |
| Directions | Eagle Creek Rd to NW Camassia Way to the sales model at 2996 NW Salmonberry Rd. |
| High School | Estacada |
| City | Estacada |
| Disclosures | Exempt |
| MLS Area | _145 |
| Lot Size Square Feet | 5227.0 |
| Listing Terms | Cash,Conventional,FHA,VALoan |
| Elementary School | River Mill |
| Middle/Junior High School | Estacada |
| Property Condition | UnderConstruction |
| Standard Status | Active |
| Accessory Dwelling Unit Y/N | No |
| ViewDescription | TreesWoods |
| Legal Description | Coyote Ridge Lot 23 |
| SeniorCommunityYn | False |
| ADU | False |
Interior Features
| Interior Amenities | GarageDoorOpener,HighCeilings,Laundry,LuxuryVinylPlank,LuxuryVinylTile,Quartz,SoakingTub,WalltoWallCarpet |
|---|---|
| Basement | CrawlSpace |
| Total Fireplaces | 1 |
| Fireplace Features | Electric |
| Hot Water | Electricity,ENERGYSTARQualifiedEquipment |
| Window Features | DoublePaneWindows,VinylFrames |
| Total Bathrooms | 2.1 |
| FuelDescription | Electricity |
| Total Bedrooms | 3 |
| Total Baths | 3 |
| 1/2 Baths | 1 |
Exterior Features
| Exterior Amenities | CoveredPatio,Fenced,Porch,Sprinkler,Yard |
|---|---|
| Parking Features | Driveway,OnStreet |
| Lot Features | Level |
| Water Source | PublicWater |
| Total Parking | 3.0 |
| Garage Type | Attached |
| Exterior Description | CementSiding,LapSiding |
| Foundation Details | ConcretePerimeter,PillarPostPier |
| Building Area Total | 2442.0 |
| Lot Size Acres | 0.12 |
| Road Surface Type | Paved |
Amenities
- Foreclosure
- Views
- Short Sale
- New Construction
- Adult 55+
- Lease To Own
- No HOA Fees
- Furnished
- Primary On Main
- Air Conditioning
- Seller Finance
- Green
- Fixer Upper
- Horse
- Golf
- Fireplace
- Deck
- Garage
- Basement
- Pool
Property vs Single Family Average in 97023
Price
Year Built
Visits
In The Neighborhood
New Construction
Estacada
$ 564,425
- Type
- Single Family
- Size
- 2,550 SqFt
- Rooms
- 5 Beds + 2.5 Baths
 Pulte Homes of Oregon
New Construction
Estacada
$ 516,465
- Type
- Single Family
- Size
- 1,890 SqFt
- Rooms
- 3 Beds + 2.5 Baths
Pulte Homes of Oregon
New Construction
Estacada
$ 529,155
- Type
- Single Family
- Size
- 2,084 SqFt
- Rooms
- 3 Beds + 2.5 Baths
Pulte Homes of Oregon
Open House
Estacada
$ 619,960
- Type
- Single Family
- Size
- 2,383 SqFt
- Rooms
- 3 Beds + 2.5 Baths
SEKISUI HOUSE PNW, INC
Open House
Estacada
$ 601,285
- Type
- Single Family
- Size
- 2,383 SqFt
- Rooms
- 3 Beds + 2.5 Baths
SEKISUI HOUSE PNW, INC
Open House
Estacada
$ 642,785
- Type
- Single Family
- Size
- 2,676 SqFt
- Rooms
- 4 Beds + 3 Baths
SEKISUI HOUSE PNW, INC
 Southern Oregon Multiple Listing Service All information deemed reliable but not guaranteed. All properties are subject to prior sale, change or withdrawal. Neither listing broker(s) or information provider(s) shall be responsible for any typographical errors, misinformation, misprints and shall be held totally harmless. Listing(s) information is provided for consumer's personal, non-commercial use and may not be used for any purpose other than to identify prospective properties consumers may be
