
Waterfront
Address
2630 N Hayden Island Dr # 19, Portland, OR
Price
$ 875,000
Property Attributes
- MLS#712686964
- TypeSingle Family
- Listing Status Active
- CountyMULTNOMAH
- CityPortland
- Area141
- NeighborhoodWEST HAYDEN ISLAND MOORAGE
- Zip97217
- StyleContemporary,CustomStyle
- Year Built1999
- Taxes$ 8903
- Price$ 875,000
- Bedrooms2
- Full Bathrooms2
- Half Bathrooms0
- Sqr Footage2246
Data Source:
Regional Multiple Listing Service (RMLSOR)
Property Description
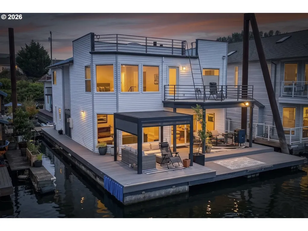
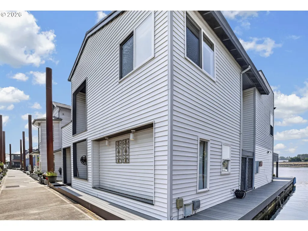
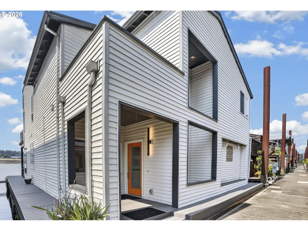
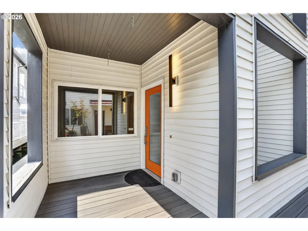
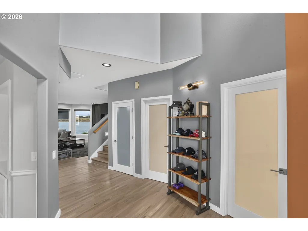
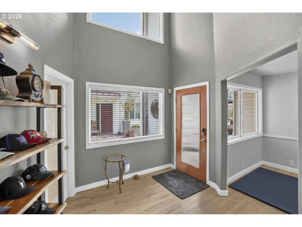
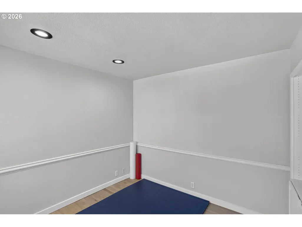
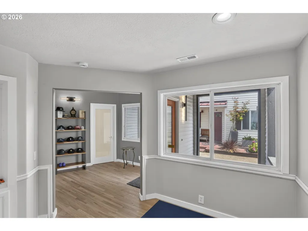
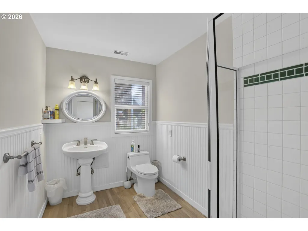
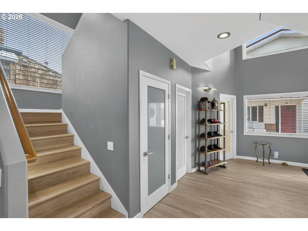
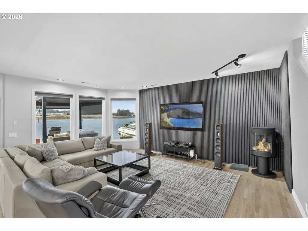
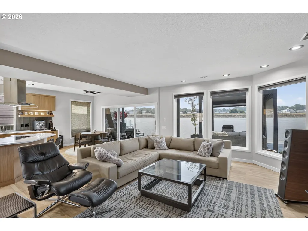
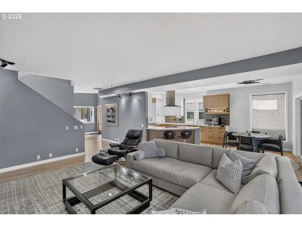
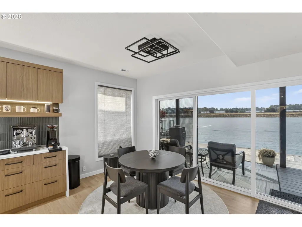
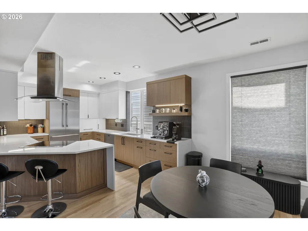
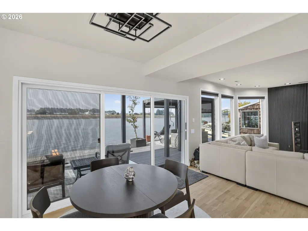
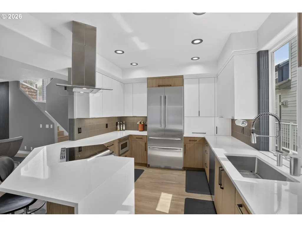
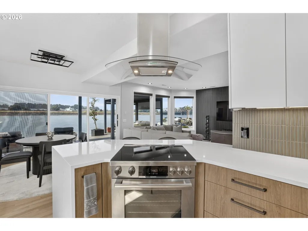
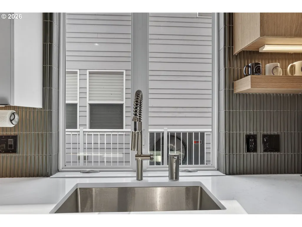
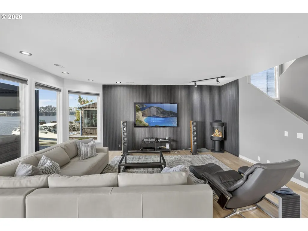
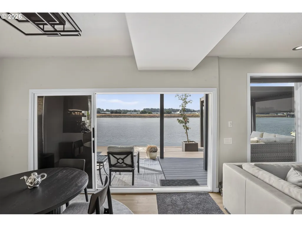
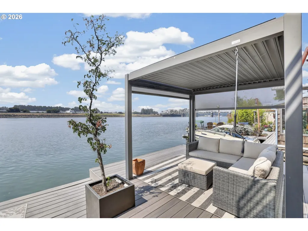
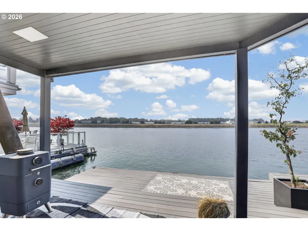
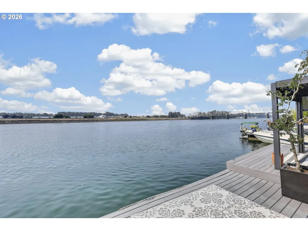
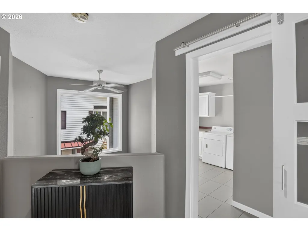
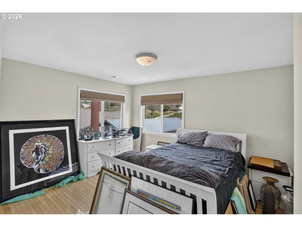
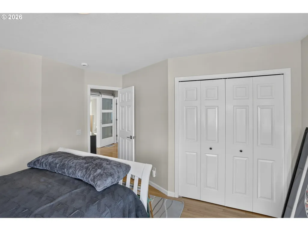
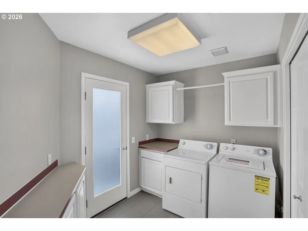
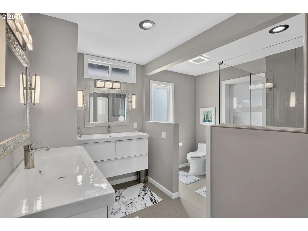
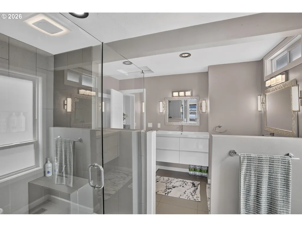
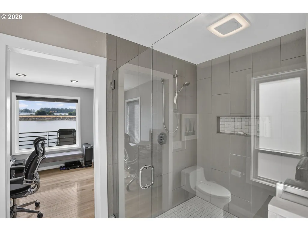
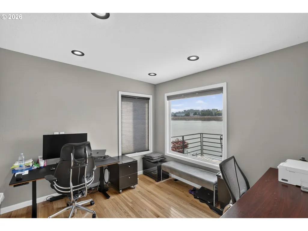
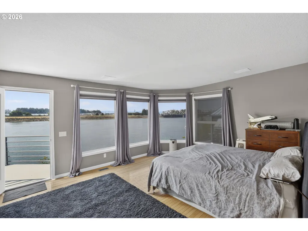
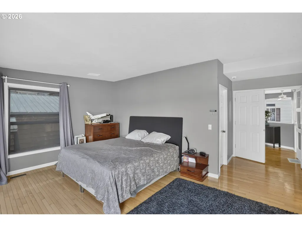
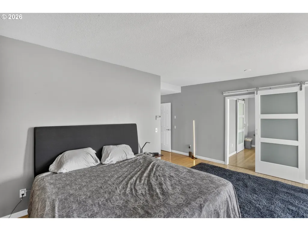
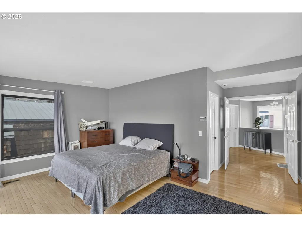
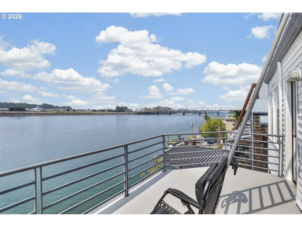
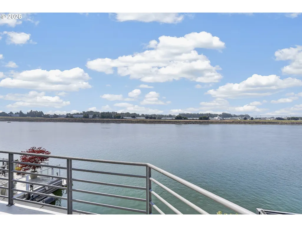
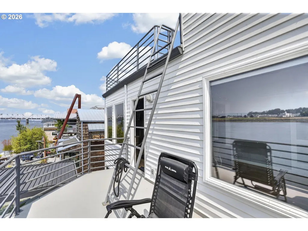
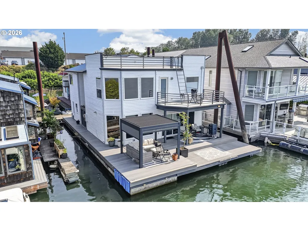
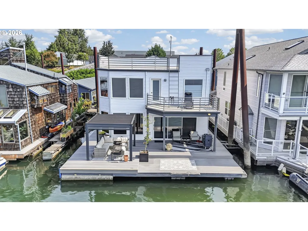
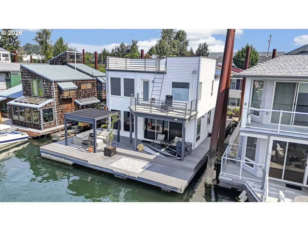
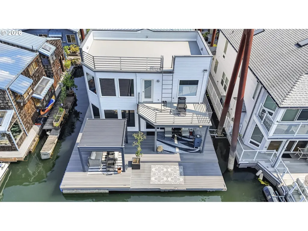
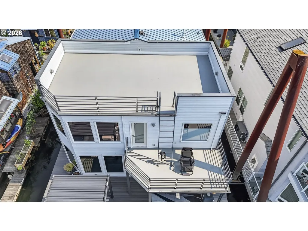
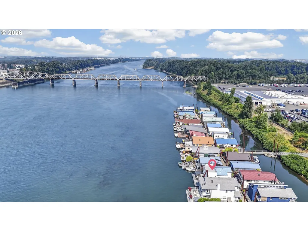
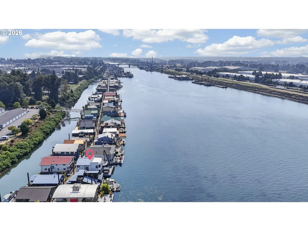
One of Portland's premier floating home communities, West Hayden Island is a gated 56-home moorage on Jantzen Beach offering slip ownership, newer infrastructure, 2-car garages, & meticulously maintained grounds. Wide aluminum ramps, concrete piers, dog walking paths, & wildflower-lined riverbanks complement the community, while front slips enjoy southern exposure & spectacular sunsets! Occupying a premium front slip on a rare concrete float, this approx. 2,250 SF contemporary residence offers 2 bedrooms, 2 baths, & extensive renovations. New composite decking with hidden fasteners, new membrane roofing, & rooftop deck reinforce the home's clean contemporary lines. A vaulted foyer welcomes you inside, while the river-facing open-concept living, dining, & kitchen area is designed for entertaining. A $75,000 kitchen renovation showcases quartz slab countertops with waterfall edge, soft-close cabinetry, high-end stainless appliances, induction cooktop, & plumbed coffee/espresso station. Refinished whitewashed hardwood floors, a dramatic wall of vertical acoustic panels, & contemporary gas fireplace create a contemporary aesthetic. A tri-slide glass door opens the dining area to the riverfront deck with gazebo & roll-up shades for year-round outdoor enjoyment. The main level also includes a den, generous walk-in storage room, & remodeled full bath. Upstairs, the primary suite captures river views through large windows with direct access to a private balcony. A walk-in closet & adjoining office with 3rd bedroom potential complete the owner's retreat, while the remodeled ensuite features porcelain tile flooring, dual floating vanities, & oversized walk-in tile shower with custom mud-set shower pan. A second bedroom, utility room with storage, washer, dryer, & tankless gas water heater complete the upper level. Contemporary design, concrete float, rooftop entertaining, & premium front-slip location create a waterfront retreat with southern exposure & spectacular sunsets!
| Elementary School | Middle School | High School |
|---|---|---|
| Faubion Elementary School | Faubion Middle School | Jefferson High School |
| Price History | |
|---|---|
| 8/10/2026 | Listed $875,000 |
General Features
| Sewer | PublicSewer |
|---|---|
| Heating | ForcedAir |
| Cooling | CentralAir |
| Roof | Membrane,Metal |
| Appliances | BuiltinRange,Dishwasher,Disposal,FreeStandingRefrigerator,InductionCooktop,Microwave,Quartz,RangeHood,StainlessSteelAppliance |
| HOA Fee | 550.0 |
| Garage Spaces | 2.0 |
| Architectural Style | Contemporary,CustomStyle |
| Security Features | SecurityGate |
| Year Built | 1999 |
| Stories Count | 2 |
| Unit Number | 19 |
| Property Subtype | FloatingHome |
| Tax Year | 2025 |
| Parcel Number | Not Found |
| Waterfront Features | RiverFront |
| Assoc Fee Paid Per | Monthly |
| County | Multnomah |
| Property Type | Residential |
| Association Amenities | Commons,Gated,MaintenanceGrounds,Sewer,Trash,Water |
| HOA | Yes |
| Subdivision Name | WEST HAYDEN ISLAND MOORAGE |
| Full Baths | 2 |
| Status | Active |
| Directions | N Hayden Island Dr / 2630 lighthouse |
| High School | Jefferson |
| City | Portland |
| Body of Water | Columbia River |
| MLS Area | _141 |
| Listing Terms | Cash,Conventional |
| Elementary School | Faubion |
| Tax Annual Amount | 8903.54 |
| Middle/Junior High School | Faubion |
| Property Condition | Resale |
| Dock Description | Back |
| Size of Boat | 40 |
| Standard Status | Active |
| Accessory Dwelling Unit Y/N | No |
| ViewDescription | River,Territorial |
| Legal Description | WEST HAYDEN ISLAND MOORAGE,UPLAND# R237153,MB X # FH2337,FLOATING |
| AttributionContact | 775-771-4335 |
| SeniorCommunityYn | False |
| ADU | False |
Interior Features
| Interior Amenities | CeilingFan,HardwoodFloors,HighCeilings,Laundry,Quartz,TileFloor,WasherDryer |
|---|---|
| Basement | None |
| Total Fireplaces | 1 |
| Fireplace Features | Gas |
| Hot Water | Gas,Tankless |
| Window Features | DoublePaneWindows,VinylFrames |
| Total Bathrooms | 2.0 |
| FuelDescription | Gas |
| Total Bedrooms | 2 |
| Total Baths | 2 |
Exterior Features
| Exterior Amenities | CoveredDeck,Deck,Dock,Gazebo,Porch |
|---|---|
| Parking Features | OffStreet,Secured |
| Lot Features | Commons,Gated |
| Water Source | PublicWater |
| Total Parking | 2.0 |
| Garage Type | Detached |
| Exterior Description | VinylSiding |
| Foundation Details | Other |
| Building Area Total | 2246.0 |
| Lot Dimensions | 45 x 75 |
| Road Surface Type | Paved |
| Distance From Ramp | Approx. 95 |
| Floatation | Concrete |
Amenities
- Foreclosure
- Views
- Short Sale
- New Construction
- Adult 55+
- Lease To Own
- No HOA Fees
- Furnished
- Primary On Main
- Air Conditioning
- Seller Finance
- Green
- Fixer Upper
- Horse
- Golf
- Fireplace
- Deck
- Garage
- Basement
- Pool
Property vs Single Family Average in 97217
Price
Taxes
Year Built
Visits
 All information provided is deemed reliable but is not guaranteed and should be independently verified. IDX information is provided exclusively for consumers' personal, non-commercial use, that it may not be used for any purpose other than to identify prospective properties consumers may be interested in purchasing, and that the data is deemed reliable but is not guaranteed accurate by RMLSTM.
The content relating to real estate for sale on this web site comes in part from the IDX program of the RMLSTM of Portland, Oregon. Real estate listings held by brokerage firms other than Portland are marked with the RMLSTM logo, and detailed information about these properties includes the names of the listing brokers. Listing content is copyright © 2026 RMLSTM, Portland, Oregon.
This content last updated on September 11, 2026 7:36 AM UTC at 4 AM. Some properties which appear for sale on this web site may subsequently have sold or may no longer be available.
All information provided is deemed reliable but is not guaranteed and should be independently verified. IDX information is provided exclusively for consumers' personal, non-commercial use, that it may not be used for any purpose other than to identify prospective properties consumers may be interested in purchasing, and that the data is deemed reliable but is not guaranteed accurate by RMLSTM.
The content relating to real estate for sale on this web site comes in part from the IDX program of the RMLSTM of Portland, Oregon. Real estate listings held by brokerage firms other than Portland are marked with the RMLSTM logo, and detailed information about these properties includes the names of the listing brokers. Listing content is copyright © 2026 RMLSTM, Portland, Oregon.
This content last updated on September 11, 2026 7:36 AM UTC at 4 AM. Some properties which appear for sale on this web site may subsequently have sold or may no longer be available.
 Southern Oregon Multiple Listing Service All information deemed reliable but not guaranteed. All properties are subject to prior sale, change or withdrawal. Neither listing broker(s) or information provider(s) shall be responsible for any typographical errors, misinformation, misprints and shall be held totally harmless. Listing(s) information is provided for consumer's personal, non-commercial use and may not be used for any purpose other than to identify prospective properties consumers may be
