
Open House Sat, Sep 26th 11:00 AM - 01:00 PM




Address
3219 Se Tibbetts St, Portland, OR
Price
$ 1,485,000
Property Attributes
- MLS#749873960
- TypeSingle Family
- Listing Status Active
- CountyMULTNOMAH
- CityPortland
- Area143
- NeighborhoodRICHMOND
- Zip97202
- StyleCraftsman
- Year Built1923
- Taxes$ 12960
- Price$ 1,485,000
- Bedrooms4
- Full Bathrooms3
- Half Bathrooms1
- Sqr Footage2975
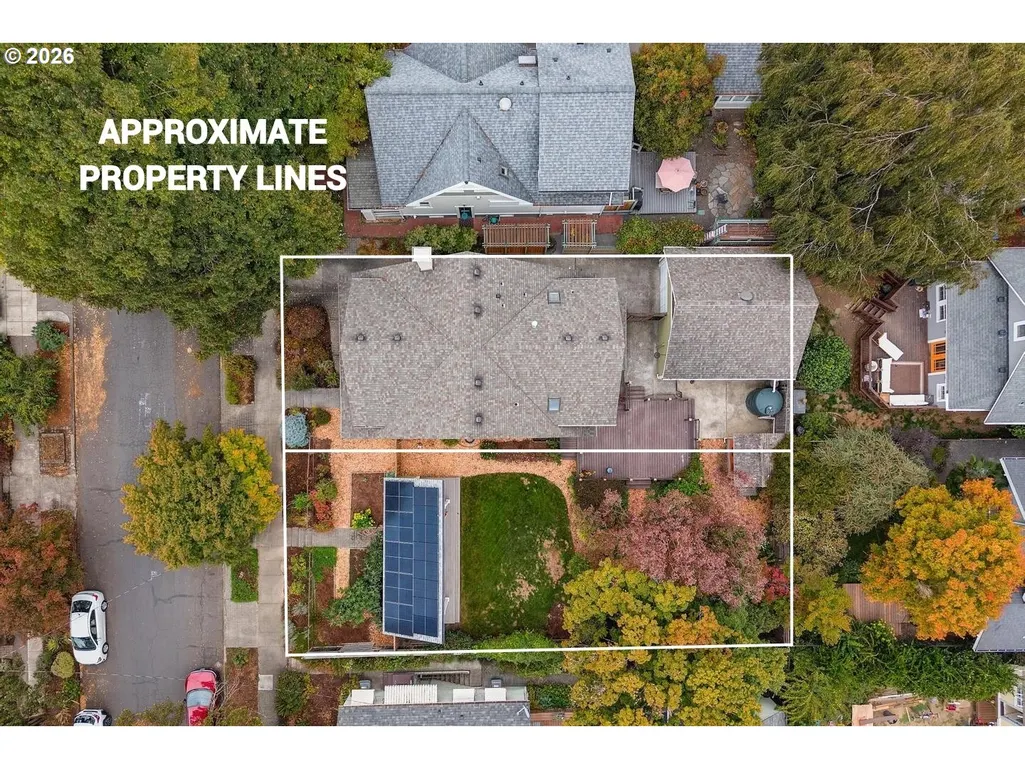
- Lot Size0.18 Acres
Data Source:
Regional Multiple Listing Service (RMLSOR)
Property Description
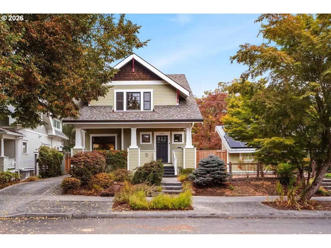
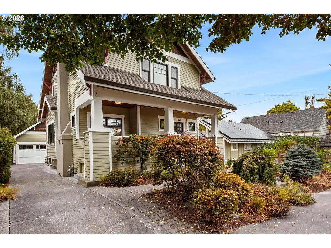
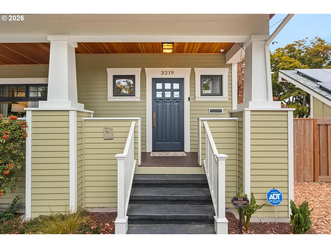
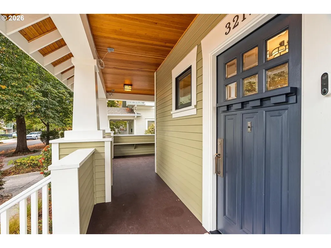
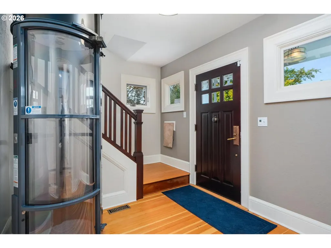
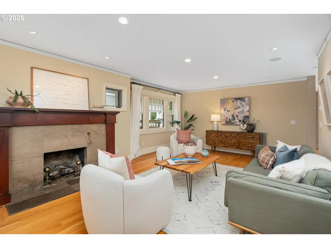
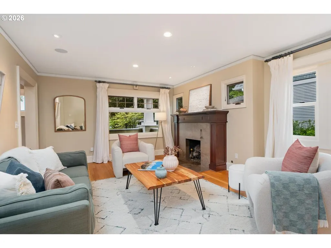
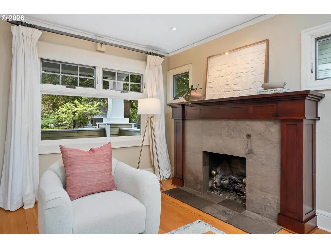
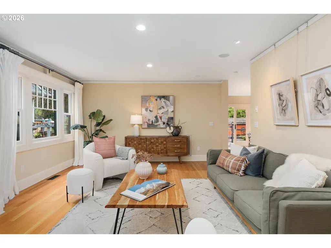
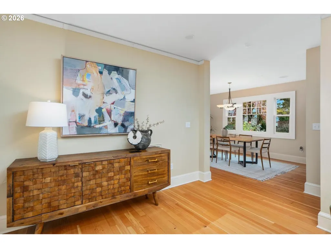
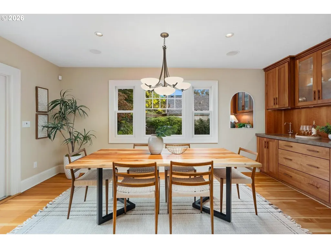
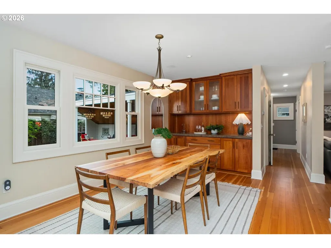
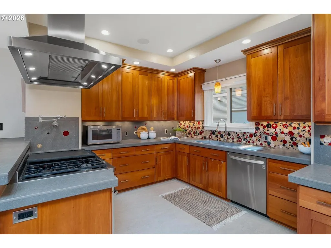
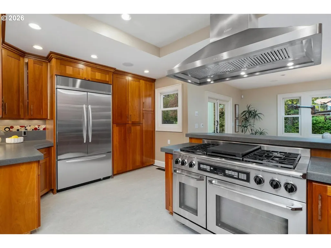
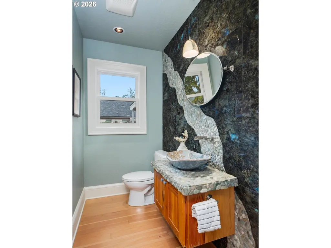
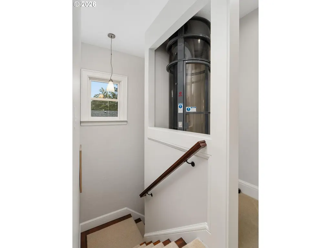
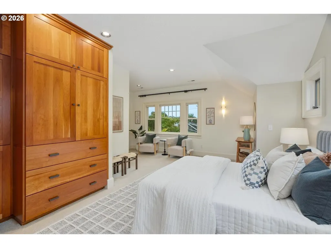
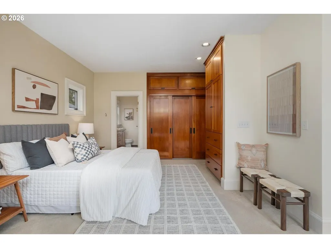
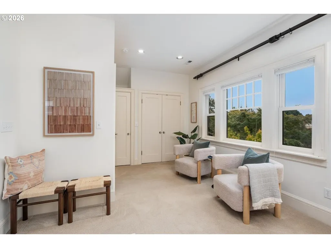
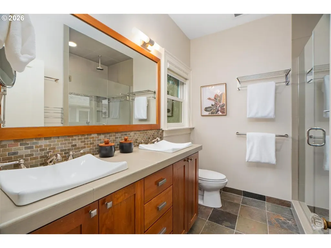
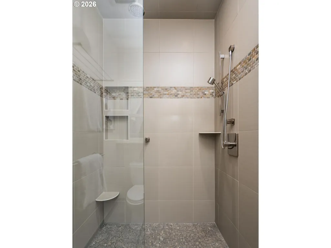
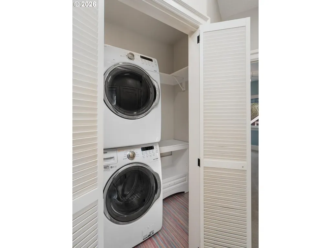
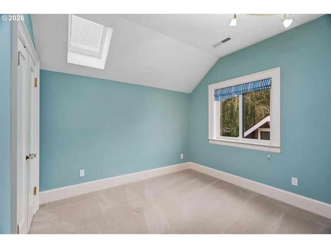
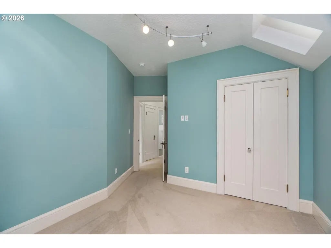
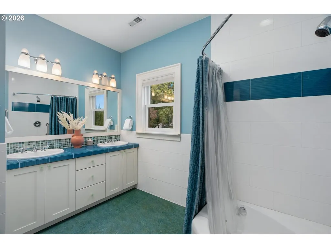
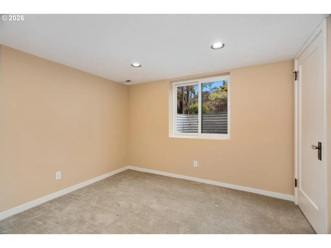
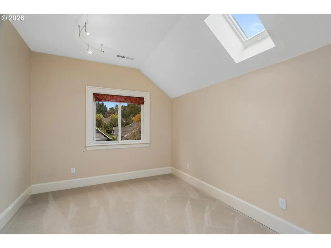
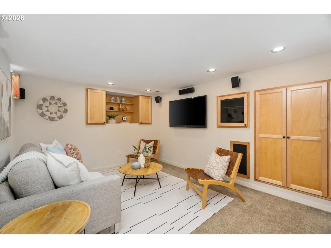
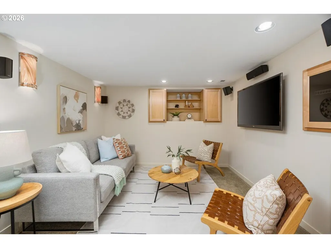
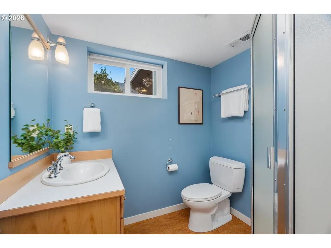
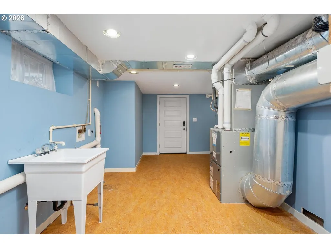
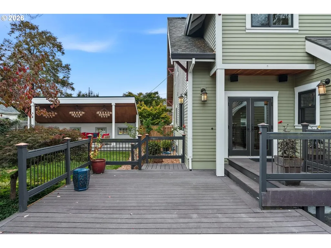
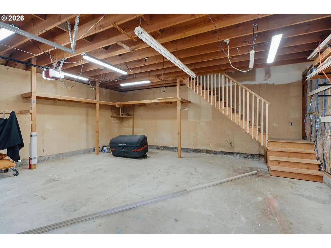
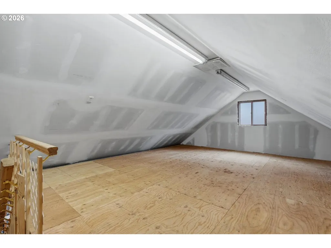
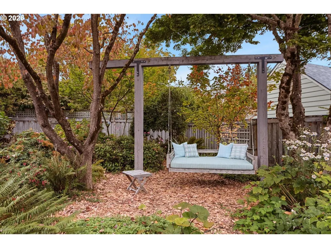
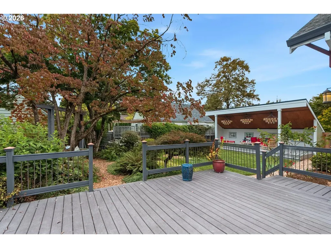
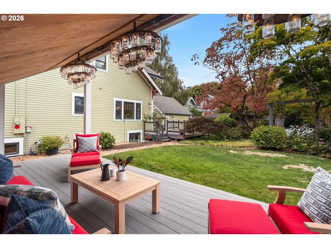
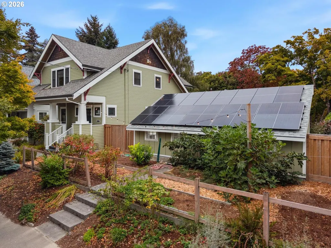
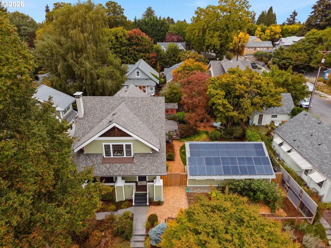
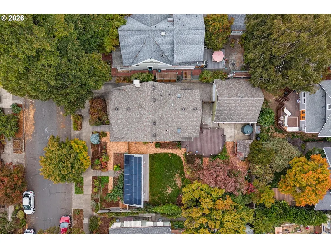
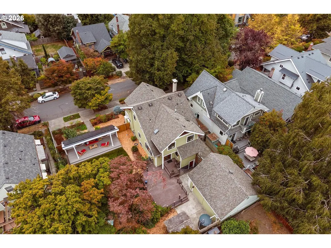
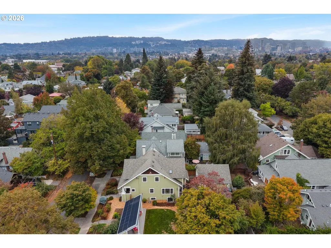
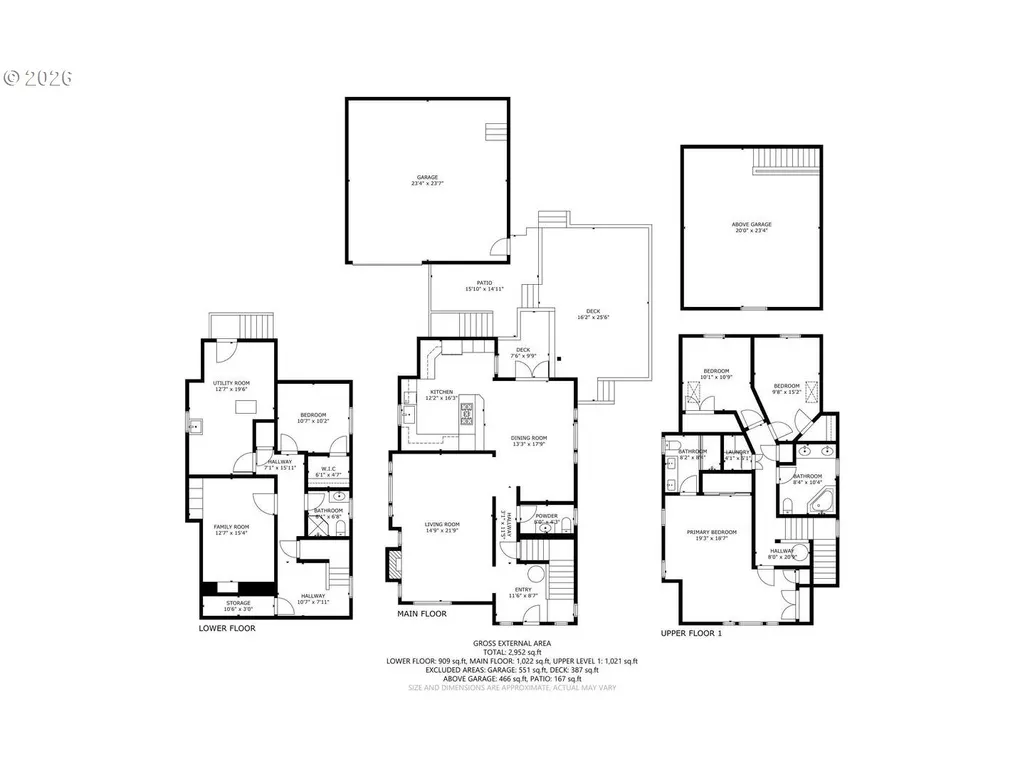
Open Sat 9/12 11am-1pm! Timeless Craftsman on 2 Lots with an Elevator & 2-Car Garage in the Heart of Richmond! A prior studs-out modernization thoughtfully updated this 1923 home’s plumbing & electrical, while a 12-panel solar system & dual 200amp service add to its modern infrastructure. Gorgeous wood floors, high-efficiency double-pane wood-clad Marvin windows, & 95% efficient gas furnace w/ central AC have been impeccably maintained ever since. The 2nd lot features a permitted 12x30’ covered deck overlooking into an impressively large backyard, providing privacy as well as investment & development potential! Covered front porch with gorgeous wood ceilings. The main level features restored wood floors throughout a large living room w/ fireplace, powder room, & dedicated dining room with built-in hutch & wet bar. The gourmet kitchen features a peninsula island eating bar, Marmoleum floors, custom cherry cabinetry, rollout shelves & pantry, a 54" integrated drainboard sink, insta hot water, & disposal, plus a seriously impressive lineup of chef-sized stainless appliances: 48" 6-burner Dacor Dual Fuel double oven range with pot filler & matching 54" hood, 42" KitchenAid built-in refrigerator, dishwasher. 3 beds, 2 baths with laundry upstairs accessible by pneumatic vacuum elevator. Large primary suite has custom built-in cabinetry & double closets, as well as a private bathroom with double vanity. Don’t miss the adorable corner tub in the 2nd bath & skylights in the bedrooms down the hall! Lower level provides additional flexible living space: 4th bedroom & 3rd full bath with 2nd laundry hookups & exterior entry, alongside a 2nd living/entertainment room with built-in speakers & cabinets, create. Plus, another bonus area above the 2-car garage! Relax on a 4x6’ mattress swing under 65-year-old Maple & Dogwood trees while munching on blueberries & figs from the garden. 1,000 gal rain catch tank for sustainable irrigation. Just blocks to Division retail! 90 Walk/93 Bike [Home Energy Score = 8. HES Report at https://rpt.greenbuildingregistry.com/hes/OR10251931]
| Elementary School | Middle School | High School |
|---|---|---|
| Grout Elementary School | Hosford Middle School | Cleveland High School |
| Price History | |
|---|---|
| 9/23/2026 | Listed $1,485,000 |
General Features
| Sewer | PublicSewer |
|---|---|
| Heating | ForcedAir95Plus |
| Cooling | CentralAir |
| Roof | Composition |
| Appliances | BuiltinOven,BuiltinRange,BuiltinRefrigerator,Dishwasher,Disposal,GasAppliances,InstantHotWater,StainlessSteelAppliance,Tile |
| Zoning | R5 |
| Garage Spaces | 2.0 |
| Architectural Style | Craftsman |
| Year Built | 1923 |
| Stories Count | 3 |
| Property Subtype | SingleFamilyResidence |
| Tax Year | 2025 |
| Parcel Number | R298892 |
| Accessibility | AccessibleElevatorInstalled,GarageonMain |
| County | Multnomah |
| Property Type | Residential |
| HOA | No |
| Subdivision Name | RICHMOND |
| Full Baths | 3 |
| Status | Active |
| Directions | Division St,South on SE 33rd Ave,West on Tibbetts,house on Right |
| High School | Cleveland |
| City | Portland |
| Disclosures | Disclosure |
| MLS Area | _143 |
| Lot Size Square Feet | 7840.0 |
| Listing Terms | Cash,Conventional,FHA,VALoan |
| Elementary School | Grout |
| Tax Annual Amount | 12960.23 |
| Middle/Junior High School | Hosford |
| Property Condition | Resale |
| Virtual Tour | https://show.tours/mY74DBDh |
| Standard Status | Active |
| Accessory Dwelling Unit Y/N | No |
| Legal Description | WAVERLEIGH HTS,BLOCK 21,LOT 9 |
| AttributionContact | team@hometeamportland.com |
| SeniorCommunityYn | False |
| ADU | False |
Interior Features
| Interior Amenities | Elevator,GarageDoorOpener,HighSpeedInternet,Laundry,Skylight,SoundSystem,WalltoWallCarpet,WasherDryer,WoodFloors |
|---|---|
| Basement | ExteriorEntry,Finished,FullBasement |
| Total Fireplaces | 1 |
| Fireplace Features | Gas |
| Hot Water | Gas,Tankless |
| Window Features | DoublePaneWindows,VinylFrames,WoodFrames |
| Total Bathrooms | 3.1 |
| FuelDescription | Gas |
| Total Bedrooms | 4 |
| Total Baths | 4 |
| 1/2 Baths | 1 |
Exterior Features
| Exterior Amenities | CoveredPatio,CrossFenced,Deck,Fenced,Garden,Patio,Porch,RainBarrelCistern,ToolShed,Yard |
|---|---|
| Parking Features | Driveway |
| Lot Features | Level,Trees |
| Water Source | PublicWater |
| Total Parking | 2.0 |
| Garage Type | Detached |
| Exterior Description | LapSiding,WoodSiding |
| Foundation Details | ConcretePerimeter |
| Building Area Total | 2975.0 |
| Lot Dimensions | 40x100 & 40x100 |
| Lot Size Acres | 0.18 |
| Road Surface Type | Paved |
Amenities
- Foreclosure
- Views
- Short Sale
- New Construction
- Adult 55+
- Lease To Own
- No HOA Fees
- Furnished
- Primary On Main
- Air Conditioning
- Seller Finance
- Green
- Fixer Upper
- Horse
- Golf
- Fireplace
- Deck
- Garage
- Basement
- Pool
Property vs Single Family Average in 97202
Price
Taxes
Year Built
In The Neighborhood
Eco Friendly
Portland
$ 949,500
- Type
- Single Family
- Size
- 2,467 SqFt
- Rooms
- 4 Beds + 3 Baths
 Dwellnest Real Estate
Views
Portland
$ 799,000
- Type
- Single Family
- Size
- 2,374 SqFt
- Rooms
- 4 Beds + 4 Baths
Lark and Fir Realty LLC
Open House
Portland
$ 1,900,000
- Type
- Single Family
- Size
- 2,866 SqFt
- Rooms
- 3 Beds + 3 Baths
John L. Scott Portland Central
New Construction
Portland
$ 599,000
- Type
- Single Family
- Size
- 1,495 SqFt
- Rooms
- 3 Beds + 2.5 Baths
Realty One Group Prestige
 Southern Oregon Multiple Listing Service All information deemed reliable but not guaranteed. All properties are subject to prior sale, change or withdrawal. Neither listing broker(s) or information provider(s) shall be responsible for any typographical errors, misinformation, misprints and shall be held totally harmless. Listing(s) information is provided for consumer's personal, non-commercial use and may not be used for any purpose other than to identify prospective properties consumers may be
