
New Construction
Address
12938 Nw Ramona Ln # Lot A23, Portland, OR
Price
$ 769,950
Property Attributes
- MLS#760975426
- TypeSingle Family
- Listing Status Active
- CountyWASHINGTON
- CityPortland
- Area149
- NeighborhoodDEER FERN RIDGE AT BETHANY
- Zip97229
- StyleNWContemporary,TriLevel
- Year Built2026
- Price$ 769,950
- Bedrooms5
- Full Bathrooms3
- Half Bathrooms1
- Sqr Footage2717
- Lot Size0.07 Acres
Data Source:
Regional Multiple Listing Service (RMLSOR)
Property Description
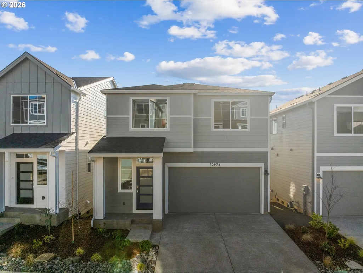
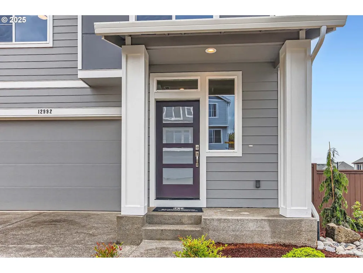
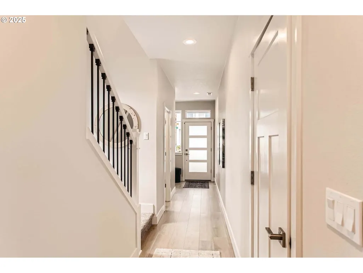
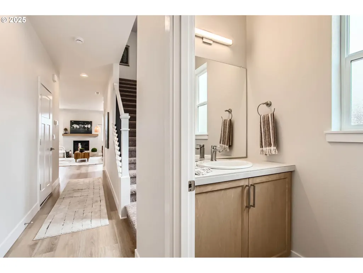
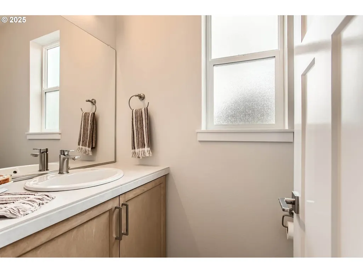
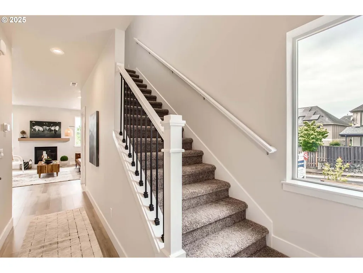
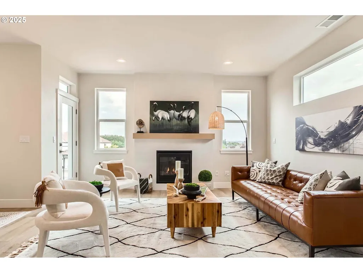
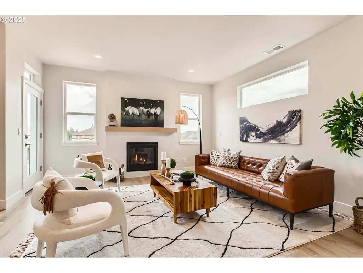
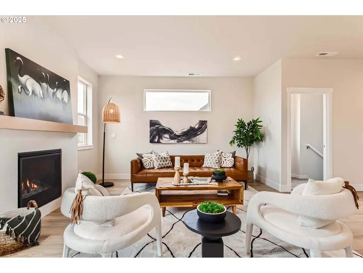
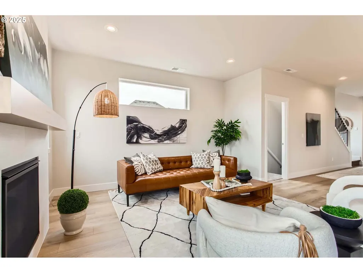
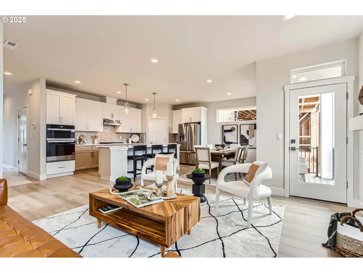
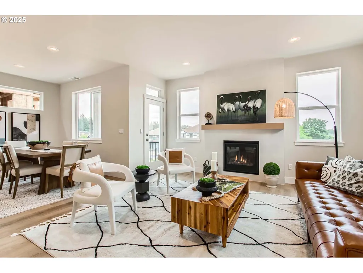
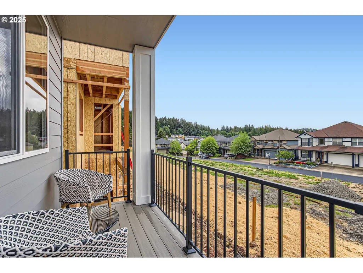
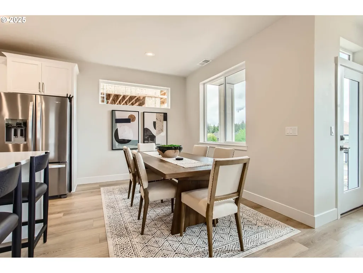
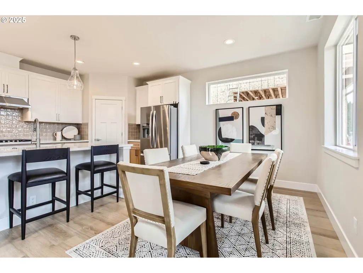
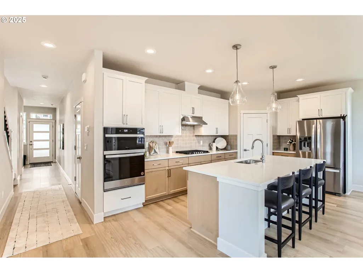
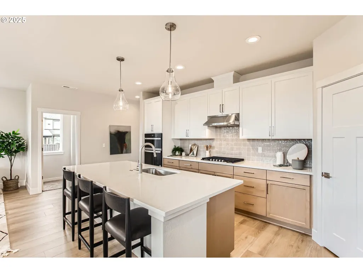
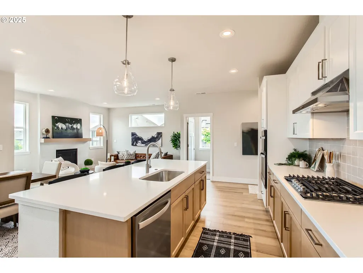
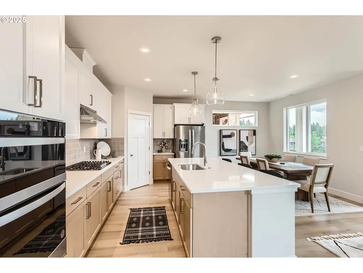
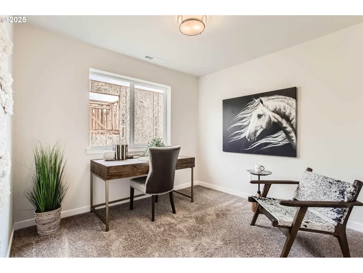
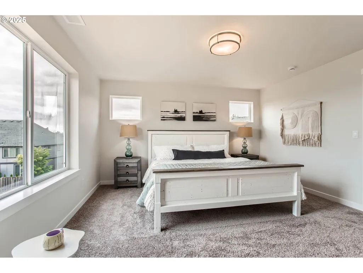
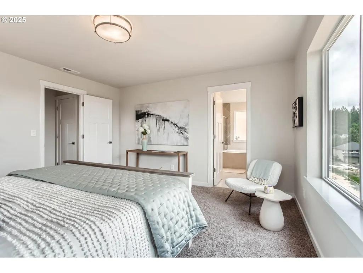
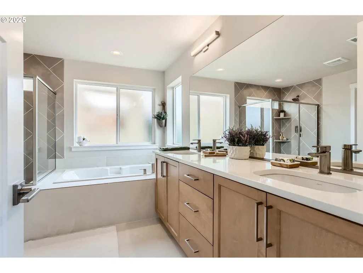
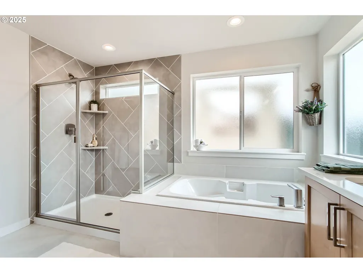
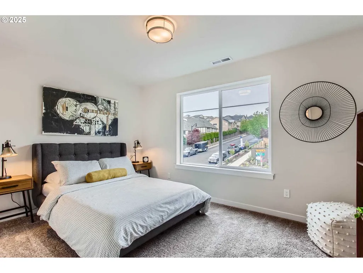
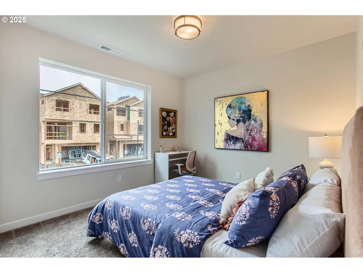
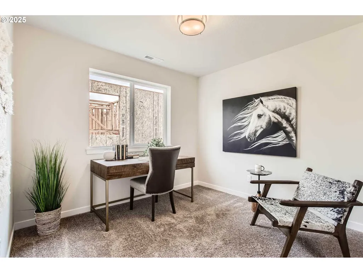
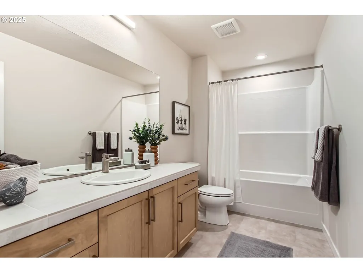
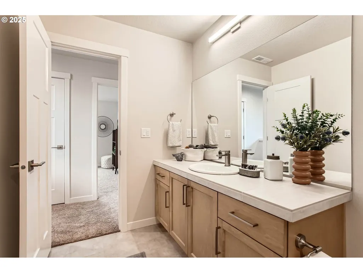
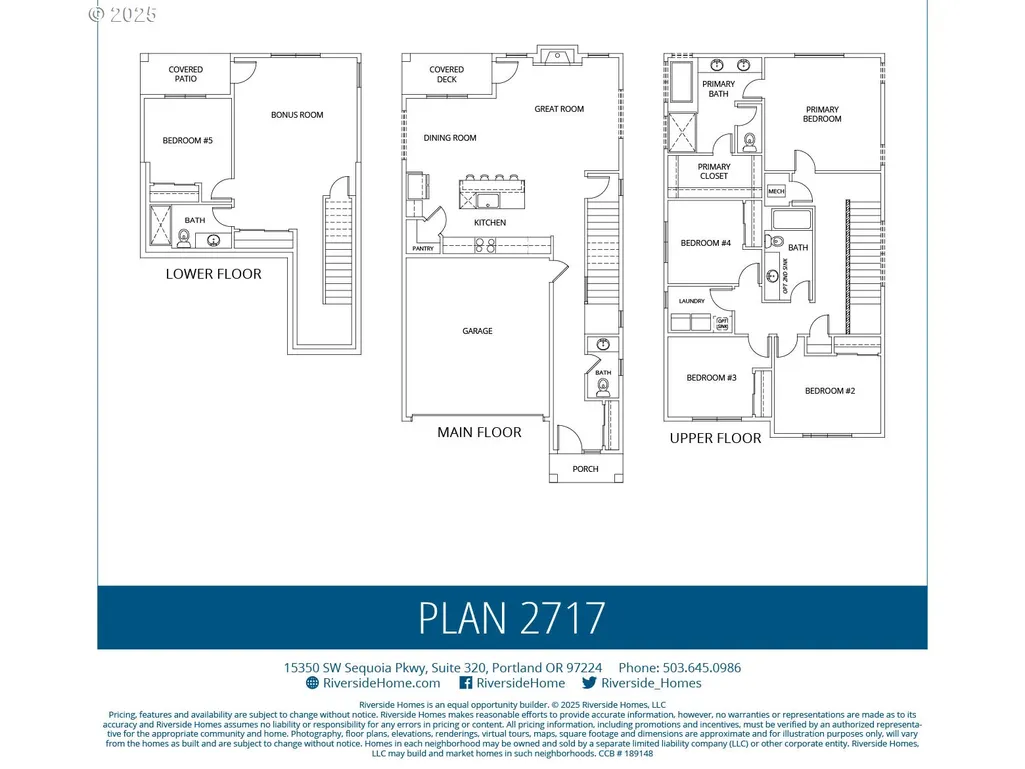
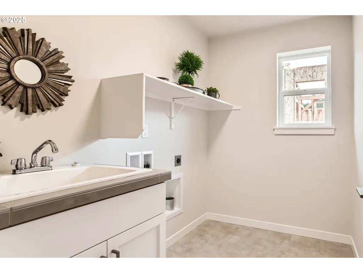
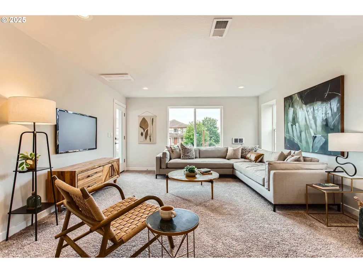
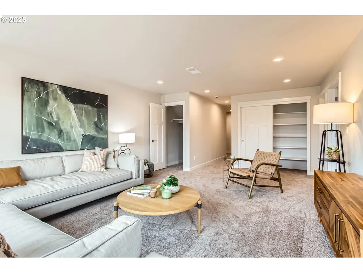
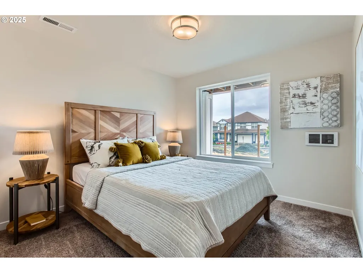
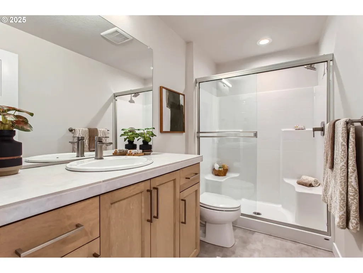
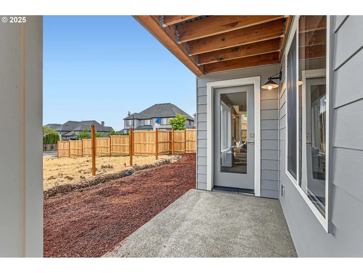
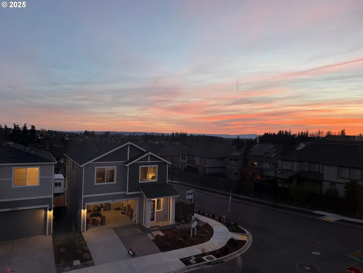
***CHECK IN AT THE MODEL HOME FIRST — 12992 NW Ramona Lane (Lot 10).Welcome to Deer Fern Ridge IN BETHANY!!. A thoughtfully planned new community of 40 detached single-family homes in the heart of Bethany, where design, livability, and long-term value come together. Homes range from 2,348–2,885 sq ft and are designed for how people actually live today — with flexible layouts, main-level bedrooms and baths, and light-filled living spaces that feel open, comfortable, and intentional. Designer-curated interior finishes, premium stainless-steel appliances, and generous natural light come standard throughout. Located just five minutes from Bethany Village, this 2,717 sq ft floor plan offers 5 bedrooms and 3.5 baths, ideal for flexible and multi-generational living. Southern-facing exposure fills the main living areas and primary suite with natural light throughout the day. The lower level features a large family room plus a private bedroom and full bath — perfect for guests, a home office, extended living, or a quiet retreat. The open-concept main floor is designed for connection and entertaining, with a light filled great room, dining area, and a gourmet kitchen featuring quartz countertops, a large island, walk-in pantry, double ovens, and high-end stainless-steel appliances. Upstairs, the South facing primary suite offers a spa-inspired bathroom with quartz counters, double undermount sinks, a large walk-in closet, and elegant tile flooring. Three additional bedrooms and a conveniently located laundry room complete the upper level. Model Home open Thursday–Sunday, 12–5 PM, or book a private showing. Photos are of the model home on Lot 10. Images and renderings are for illustration purposes only.Move in right before the Holidays - November 2026!!
| Elementary School | Middle School | High School |
|---|---|---|
| Findley Elementary School | Tumwater Middle School | Sunset High School |
| Price History | |
|---|---|
| 6/27/2026 | Listed $769,950 |
General Features
| Sewer | PublicSewer |
|---|---|
| Heating | ForcedAir,ForcedAir95Plus,WallHeater |
| Cooling | AirConditioningReady |
| Roof | Composition |
| Appliances | BuiltinOven,ConvectionOven,Dishwasher,Disposal,DoubleOven,GasAppliances,Island,Microwave,Pantry,PlumbedForIceMaker,Quartz,RangeHood,StainlessSteelAppliance,Tile |
| HOA Fee | 1000.0 |
| Garage Spaces | 2.0 |
| Architectural Style | NWContemporary,TriLevel |
| Year Built | 2026 |
| Stories Count | 3 |
| Unit Number | LOT A23 |
| Property Subtype | SingleFamilyResidence |
| Tax Year | 2026 |
| Warranty | BuilderWarranty |
| Parcel Number | R2236185 |
| Assoc Fee Paid Per | Annually |
| County | Washington |
| Property Type | Residential |
| Association Amenities | Commons,FrontYardLandscaping |
| HOA | Yes |
| Subdivision Name | DEER FERN RIDGE AT BETHANY |
| Full Baths | 3 |
| Status | Active |
| Directions | NW 130th Ave/NW Ramona Lane |
| High School | Sunset |
| City | Portland |
| Disclosures | Exempt |
| MLS Area | _149 |
| Lot Size Square Feet | 3049.0 |
| Listing Terms | Cash,Conventional,VALoan |
| Elementary School | Findley |
| Middle/Junior High School | Tumwater |
| Property Condition | NewConstruction |
| Virtual Tour | https://my.matterport.com/show/?m=E3TREjucgWh&mls=1 |
| Standard Status | Active |
| Accessory Dwelling Unit Y/N | No |
| ViewDescription | Territorial |
| Legal Description | DEER FERN ADDITION,LOT 23,ACRES 0.07 |
| AttributionContact | 503-515-9293 |
| SeniorCommunityYn | False |
| ADU | False |
Interior Features
| Interior Amenities | Floor3rd,GarageDoorOpener,LaminateFlooring,Laundry,Quartz,SoakingTub,TileFloor,VinylFloor,WalltoWallCarpet |
|---|---|
| Basement | CrawlSpace |
| Total Fireplaces | 1 |
| Fireplace Features | Gas |
| Hot Water | Gas,Tankless |
| Window Features | DoublePaneWindows,VinylFrames |
| Total Bathrooms | 3.1 |
| FuelDescription | Gas |
| Total Bedrooms | 5 |
| Total Baths | 4 |
| 1/2 Baths | 1 |
Exterior Features
| Exterior Amenities | CoveredDeck,Fenced,Patio,Porch,Sprinkler,Yard |
|---|---|
| Parking Features | Driveway,OnStreet |
| Water Source | PublicWater |
| Total Parking | 2.0 |
| Garage Type | Attached |
| Exterior Description | CementSiding |
| Foundation Details | ConcretePerimeter |
| Building Area Total | 2717.0 |
| Lot Size Acres | 0.07 |
| Road Surface Type | Paved |
Amenities
- Foreclosure
- Views
- Short Sale
- New Construction
- Adult 55+
- Lease To Own
- No HOA Fees
- Furnished
- Primary On Main
- Air Conditioning
- Seller Finance
- Green
- Fixer Upper
- Horse
- Golf
- Fireplace
- Deck
- Garage
- Basement
- Pool
Property vs Single Family Average in 97229
Price
Year Built
Visits
In The Neighborhood
New Construction
Portland
$ 769,900
- Type
- Single Family
- Size
- 2,722 SqFt
- Rooms
- 5 Beds + 4 Baths
 eXp Realty, LLC
New Construction
Portland
$ 719,950
- Type
- Single Family
- Size
- 2,348 SqFt
- Rooms
- 4 Beds + 3.5 Baths
eXp Realty, LLC
 Southern Oregon Multiple Listing Service All information deemed reliable but not guaranteed. All properties are subject to prior sale, change or withdrawal. Neither listing broker(s) or information provider(s) shall be responsible for any typographical errors, misinformation, misprints and shall be held totally harmless. Listing(s) information is provided for consumer's personal, non-commercial use and may not be used for any purpose other than to identify prospective properties consumers may be
