
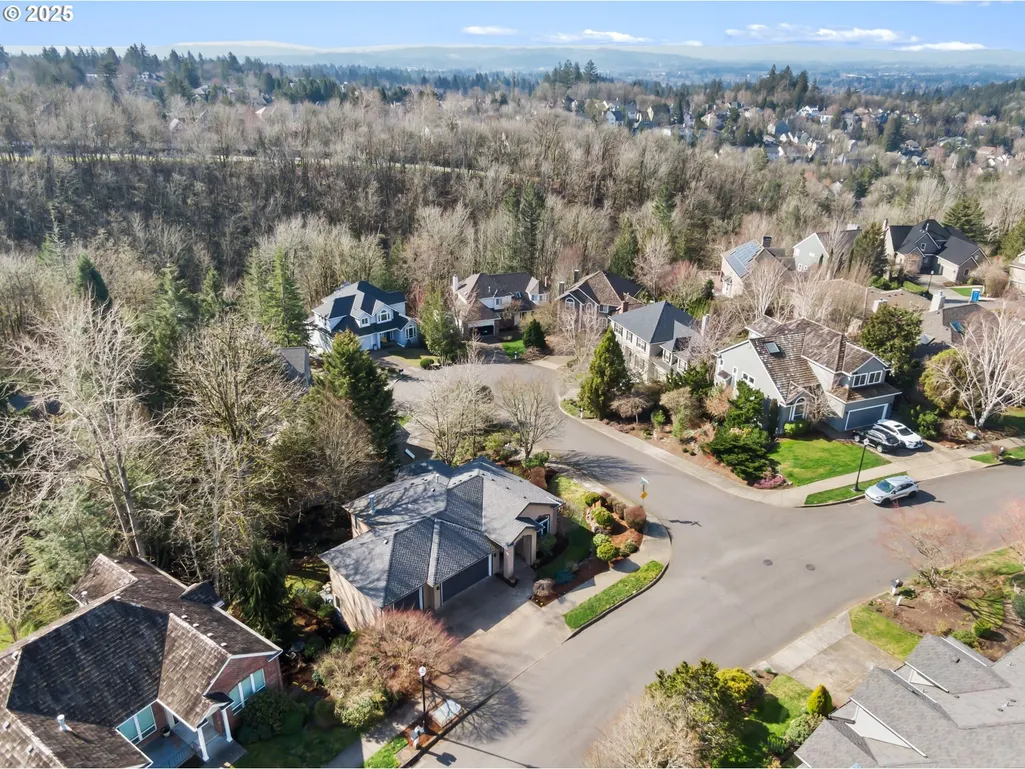
Address
9216 Nw Bartholomew Dr, Portland, OR
Price
$ 935,000
Property Attributes
- MLS#762205184
- TypeSingle Family
- Listing Status Active
- CountyMULTNOMAH
- CityPortland
- Area148
- NeighborhoodFOREST HEIGHTS
- Zip97229
- StyleStories2
- Year Built1997
- Taxes$ 14328
- Price$ 935,000
- Bedrooms3
- Full Bathrooms2
- Half Bathrooms1
- Sqr Footage3036
- Lot Size0.2 Acres
Data Source:
Regional Multiple Listing Service (RMLSOR)
Property Description
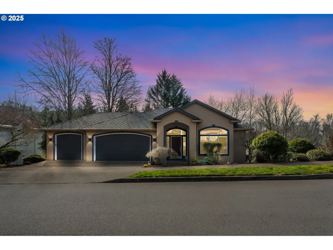
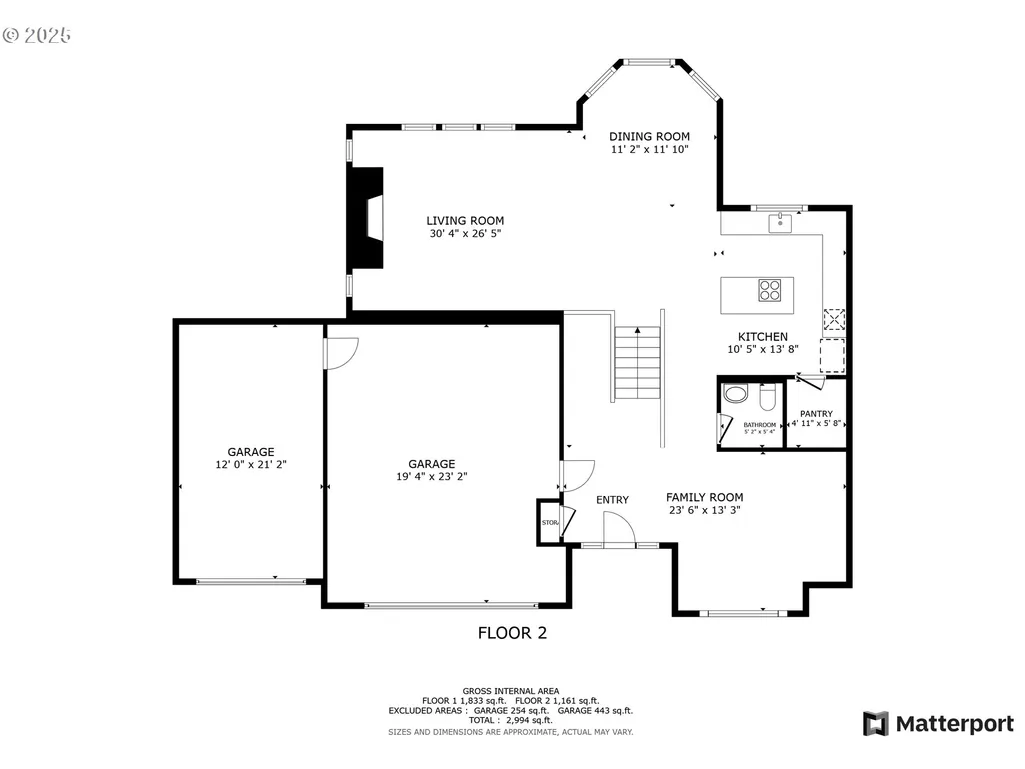
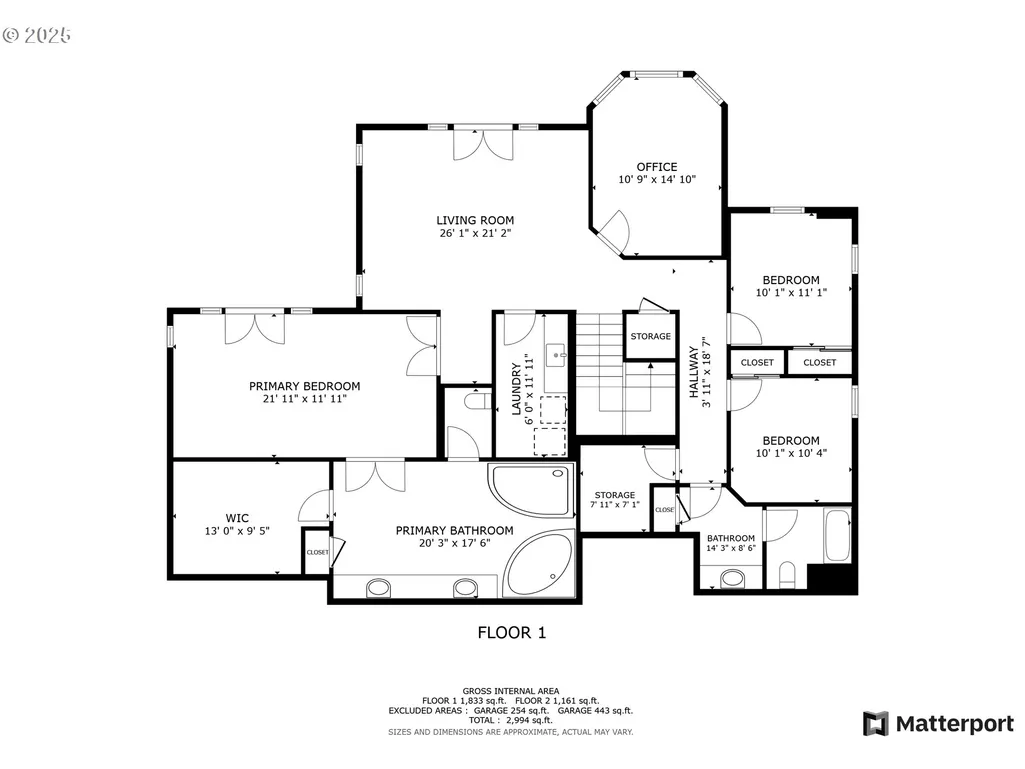
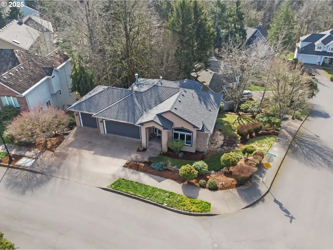
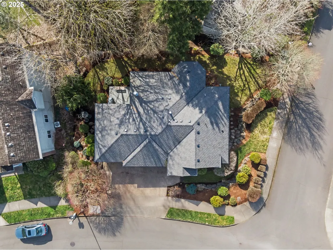
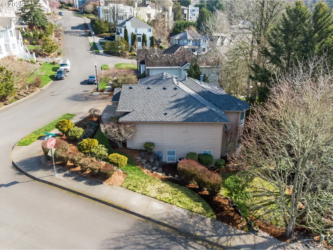
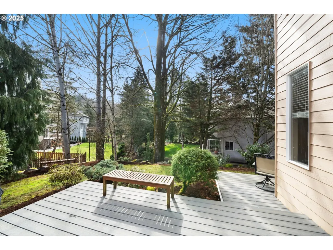
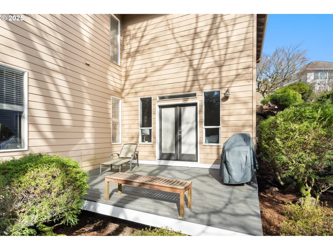
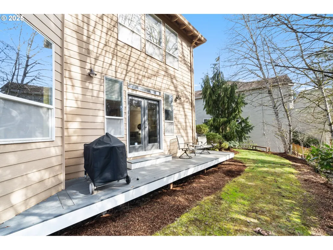
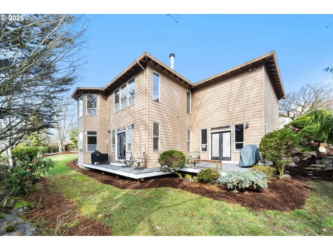
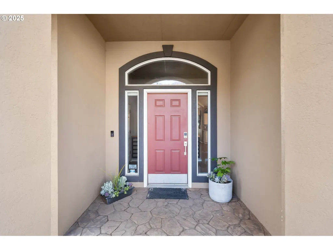
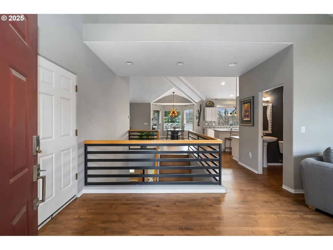
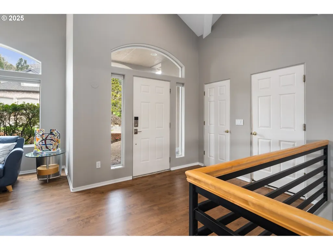
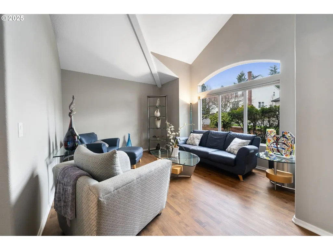
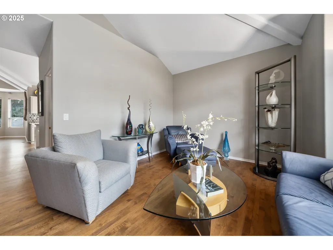
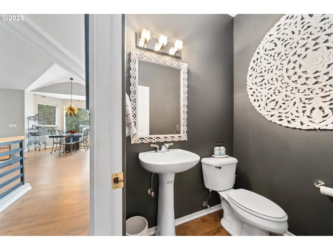
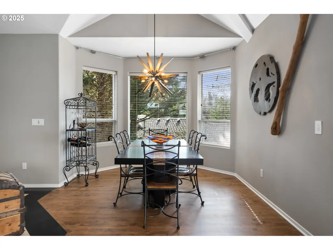
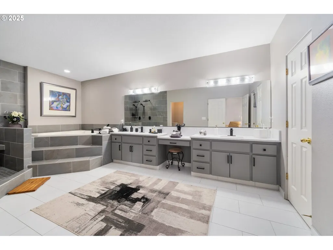
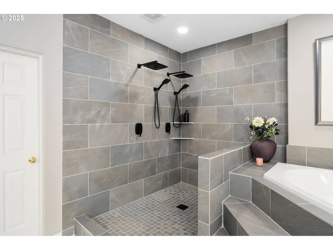
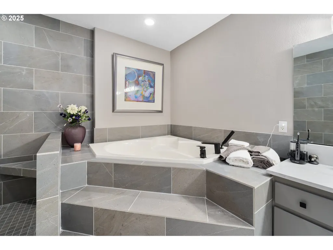
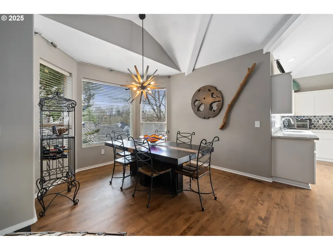
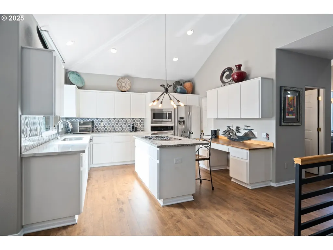
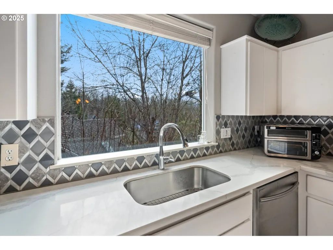
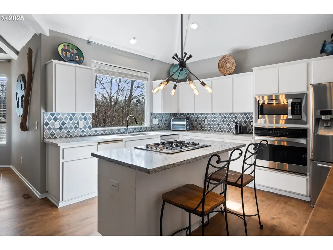
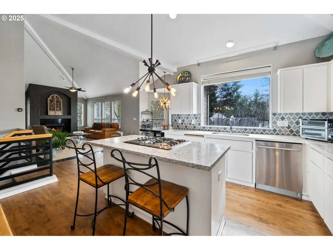
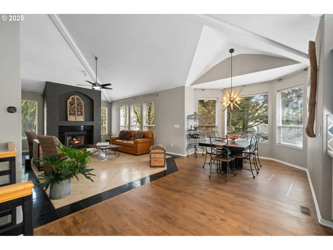
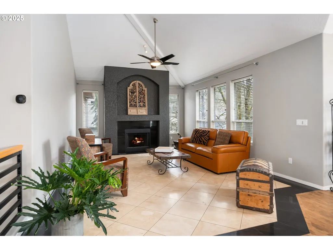
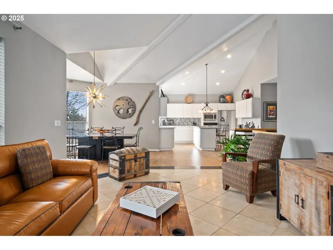
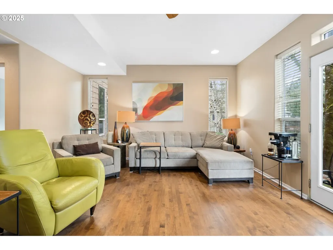
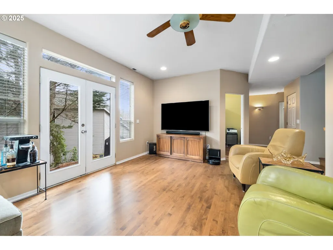
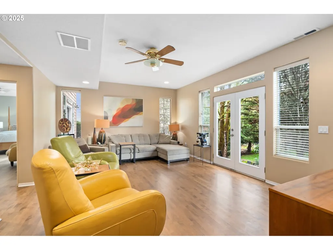
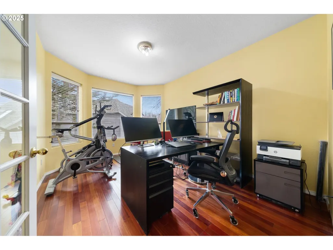
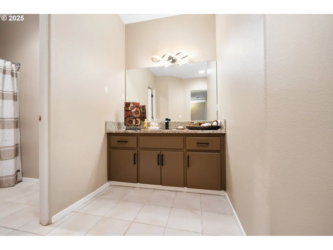
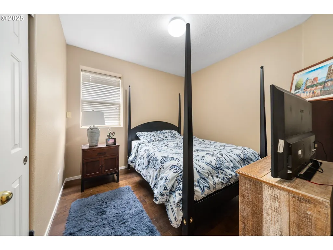
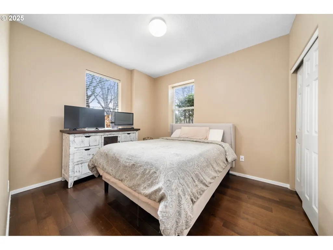
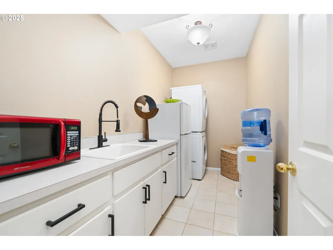
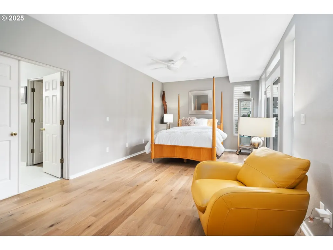
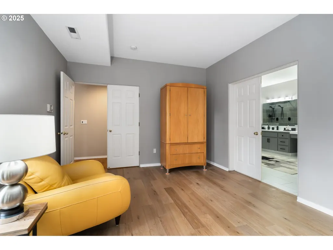
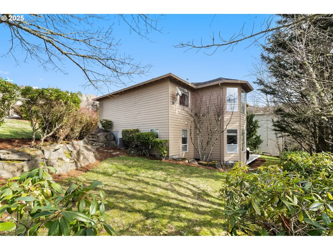
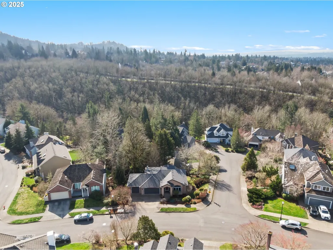
Motivated seller, bring offers!! MODERN ELEGANCE MEETS SMART LIVING! 1 owner. Over 70K in upgrades (see attached list of features). Step into this stunning 3-bedroom (no bedrooms on entry level), 2.5-bath, two-story home, thoughtfully designed for comfort, style, and smart living. The lower level hosts spacious bedrooms, a private office, and a convenient laundry/kitchenette, while the upper level offers an expansive open floor plan perfect for entertaining. Luxurious Master Suite – Recently remodeled with a spa-inspired oversized bathroom, a new multi-head shower and separate soaking tub, and a private water closet. French doors open to an outdoor deck, pre-wired for a jacuzzi. Light-Filled Spaces – Large bay windows flood the home with natural light, perfect for remote professionals. A stylish staircase with steel and wood detailing adds architectural charm.Gourmet Kitchen & Elegant Dining – Featuring quartz countertops, a natural gas stovetop island, and a spacious pantry. The dining area boasts dramatic pendant lighting, complementing the high vaulted ceilings and a statement fireplace in the living room. Bonus Spaces & Smart Features – A versatile wine cellar (convertible to a sauna or extra storage), a conversation room off the foyer, and a wrap-around storage area beneath the staircase. Hardwood and natural stone floors throughout enhance the home’s elegance.Outdoor & Garage Perks – A 3-car garage with LED lighting and a utility basin, plus a beautifully landscaped yard with a lawn and stone terrace for easy outdoor enjoyment. Experience the perfect blend of modern convenience, sophisticated design, and smart home technology in this must-see property!Interested? Schedule a tour today! No bedrooms on the main level (See attached floor-plan). Please ask about preferred lender incentives.
| Elementary School | Middle School | High School |
|---|---|---|
| Forest Park Elementary School | West Sylvan Middle School | Lincoln High School |
| Price History | |
|---|---|
| 3/2/2025 | Listed $1,035,000 |
| 5/29/2025 | 4$999,500 |
| 9/30/2025 | 4$965,000 |
| 2/12/2026 | 4$935,000 |
General Features
| Sewer | PublicSewer |
|---|---|
| Heating | ForcedAir |
| Cooling | CentralAir |
| Roof | Composition |
| Appliances | BuiltinOven,BuiltinRange,CookIsland,Dishwasher,FreeStandingRefrigerator,GasAppliances,Island,Microwave,Quartz,StainlessSteelAppliance |
| HOA Fee | 850.0 |
| Garage Spaces | 3.0 |
| Architectural Style | Stories2 |
| Year Built | 1997 |
| Stories Count | 2 |
| Property Subtype | SingleFamilyResidence |
| Tax Year | 2024 |
| Parcel Number | R165480 |
| Accessibility | GarageonMain,WalkinShower |
| Assoc Fee Paid Per | Annually |
| County | Multnomah |
| Property Type | Residential |
| Association Amenities | Management,RoadMaintenance,Sewer |
| HOA | Yes |
| Subdivision Name | FOREST HEIGHTS |
| Full Baths | 2 |
| Status | Active |
| Directions | NW Miller |
| High School | Lincoln |
| City | Portland |
| Disclosures | Disclosure |
| MLS Area | _148 |
| Lot Size Square Feet | 8712.0 |
| Listing Terms | Cash,Conventional,FHA,VALoan |
| Elementary School | Forest Park |
| Tax Annual Amount | 14328.59 |
| Middle/Junior High School | West Sylvan |
| Property Condition | Resale |
| Virtual Tour | https://my.matterport.com/show/?m=rkYEJwsT9ov& |
| Standard Status | Active |
| Accessory Dwelling Unit Y/N | No |
| Legal Description | FOREST HOLLOW,BLOCK 3,LOT 4 |
| AttributionContact | 503-467-8264 |
| SeniorCommunityYn | False |
| ADU | False |
Interior Features
| Interior Amenities | CeilingFan,EngineeredHardwood,GarageDoorOpener,HardwoodFloors,HighCeilings,Laundry,Quartz,VaultedCeiling,WoodFloors |
|---|---|
| Basement | CrawlSpace,Daylight |
| Total Fireplaces | 1 |
| Fireplace Features | Gas |
| Hot Water | Gas |
| Window Features | DoublePaneWindows,VinylFrames |
| Total Bathrooms | 2.1 |
| FuelDescription | Gas |
| Total Bedrooms | 3 |
| Total Baths | 3 |
| 1/2 Baths | 1 |
Exterior Features
| Exterior Amenities | Deck,GasHookup,PublicRoad,SecondGarage,Sprinkler |
|---|---|
| Parking Features | Driveway,OnStreet |
| Lot Features | CornerLot,PublicRoad,Sloped |
| Water Source | PublicWater |
| Total Parking | 3.0 |
| Garage Type | Attached,ExtraDeep |
| Exterior Description | LapSiding,Stucco |
| Foundation Details | ConcretePerimeter |
| Building Area Total | 3036.0 |
| Lot Size Acres | 0.2 |
| Road Surface Type | Paved |
Amenities
- Foreclosure
- Views
- Short Sale
- New Construction
- Adult 55+
- Lease To Own
- No HOA Fees
- Furnished
- Primary On Main
- Air Conditioning
- Seller Finance
- Green
- Fixer Upper
- Horse
- Golf
- Fireplace
- Deck
- Garage
- Basement
- Pool
Property vs Single Family Average in 97229
Price
Taxes
Year Built
Visits
In The Neighborhood
Just Listed
Portland
$ 1,189,000
- Type
- Single Family
- Size
- 4,698 SqFt
- Rooms
- 5 Beds + 4.5 Baths
 Windermere Realty Trust
Views
Portland
$ 1,095,000
- Type
- Single Family
- Size
- 4,151 SqFt
- Rooms
- 5 Beds + 4.5 Baths
The Agency Portland
Reduced
Portland
$ 920,000
- Type
- Single Family
- Size
- 2,951 SqFt
- Rooms
- 4 Beds + 2.5 Baths
Keller Williams Sunset Corridor
Reduced
Portland
$ 849,000
- Type
- Single Family
- Size
- 2,750 SqFt
- Rooms
- 4 Beds + 2.5 Baths
The Agency Portland
Views
Portland
$ 1,130,000
- Type
- Single Family
- Size
- 4,646 SqFt
- Rooms
- 5 Beds + 3.5 Baths
John L. Scott
Reduced
Portland
$ 1,175,000
- Type
- Single Family
- Size
- 4,238 SqFt
- Rooms
- 4 Beds + 3.5 Baths
Keller Williams Sunset Corridor
Reduced
Portland
$ 749,000
- Type
- Single Family
- Size
- 3,978 SqFt
- Rooms
- 5 Beds + 2.5 Baths
Keller Williams Sunset Corridor
Primary On Main
Portland
$ 835,000
- Type
- Single Family
- Size
- 2,785 SqFt
- Rooms
- 4 Beds + 2.5 Baths
ELEETE Real Estate
Open House
Portland
$ 965,000
- Type
- Single Family
- Size
- 3,558 SqFt
- Rooms
- 5 Beds + 4 Baths
The Agency Portland
Reduced
Portland
$ 1,185,000
- Type
- Single Family
- Size
- 3,875 SqFt
- Rooms
- 5 Beds + 3.5 Baths
Cascade Hasson Sotheby's International Realty
Reduced
Portland
$ 1,039,000
- Type
- Single Family
- Size
- 4,475 SqFt
- Rooms
- 5 Beds + 3.5 Baths
John L. Scott
Reduced
Portland
$ 995,000
- Type
- Single Family
- Size
- 4,140 SqFt
- Rooms
- 4 Beds + 3.5 Baths
The Agency Portland
 Southern Oregon Multiple Listing Service All information deemed reliable but not guaranteed. All properties are subject to prior sale, change or withdrawal. Neither listing broker(s) or information provider(s) shall be responsible for any typographical errors, misinformation, misprints and shall be held totally harmless. Listing(s) information is provided for consumer's personal, non-commercial use and may not be used for any purpose other than to identify prospective properties consumers may be
