
Golf Course - Primary on Main
Address
1504 Ne Village Squire Ct, Gresham, OR
Price
$ 530,000
Property Attributes
- MLS#786963874
- TypeSingle Family
- Listing Status Active
- CountyMULTNOMAH
- CityGresham
- Area144
- NeighborhoodCarrola Ranch Neigborhood
- Zip97030
- StyleStories1,Ranch
- Year Built1973
- Taxes$ 3997
- Price$ 530,000
- Bedrooms3
- Full Bathrooms2
- Half Bathrooms0
- Sqr Footage1544
- Lot Size0.21 Acres
Data Source:
Regional Multiple Listing Service (RMLSOR)
Property Description
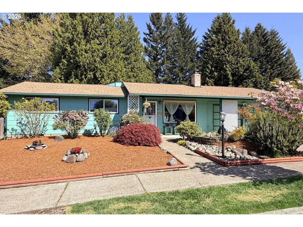
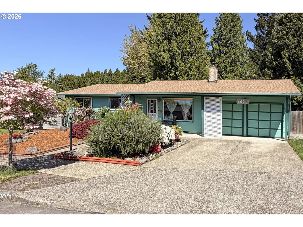
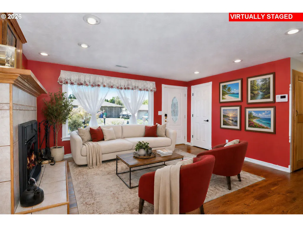
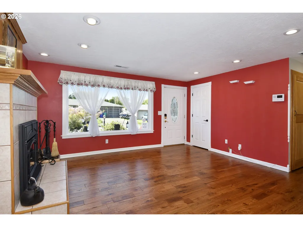
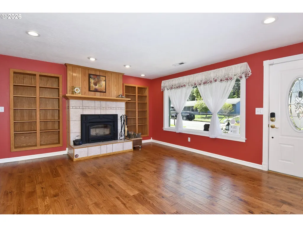
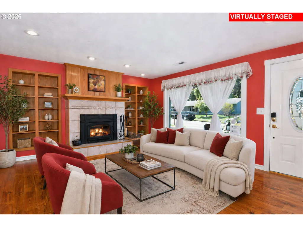
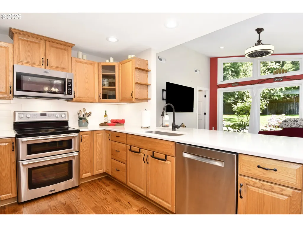
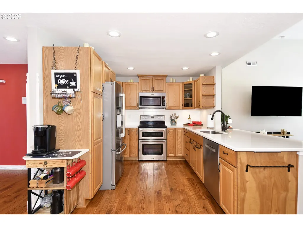
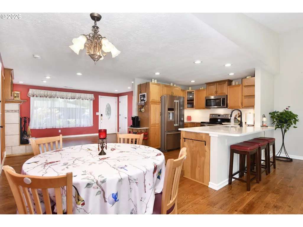
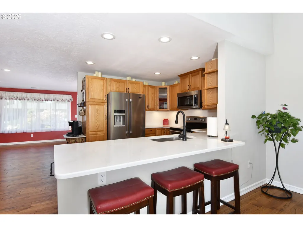
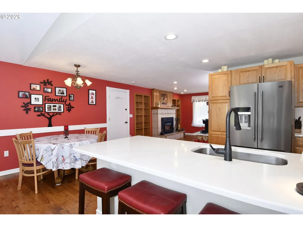
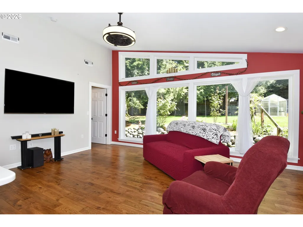
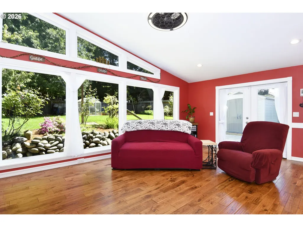
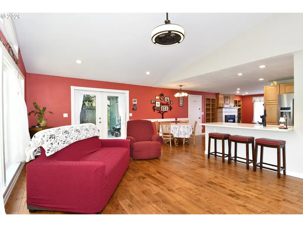
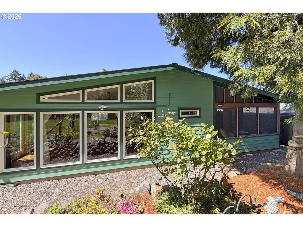
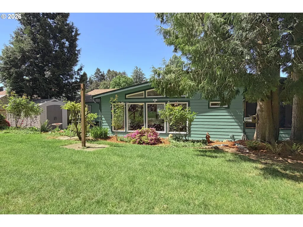
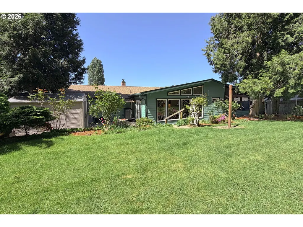
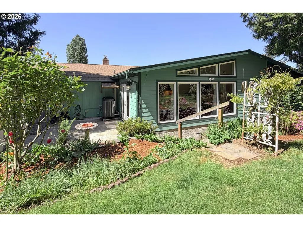
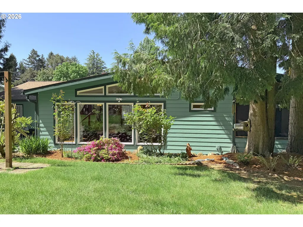
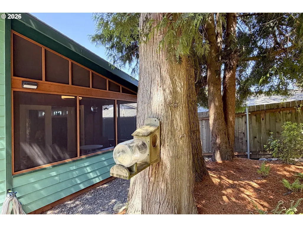
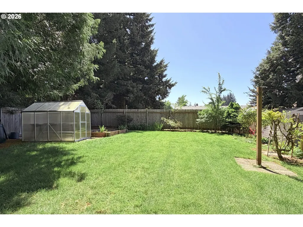
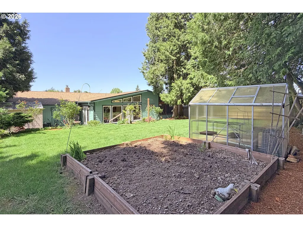
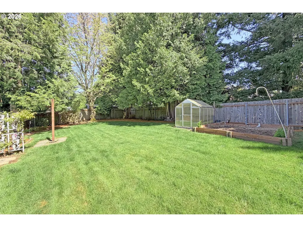
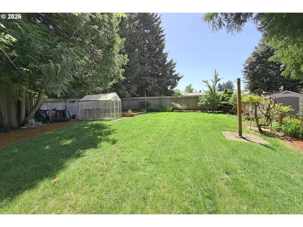
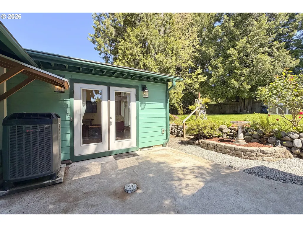
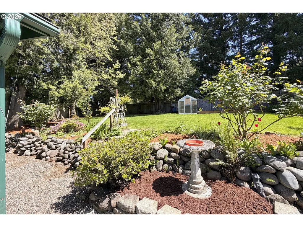
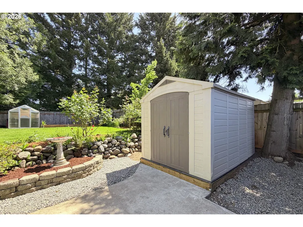
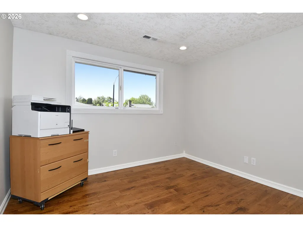
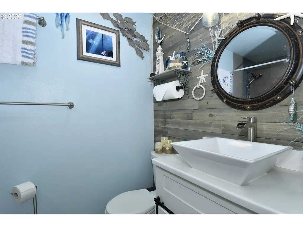
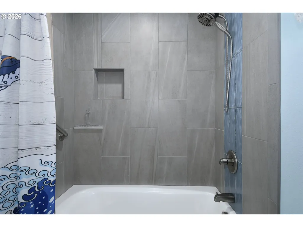
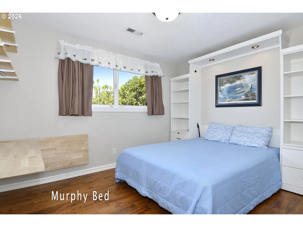
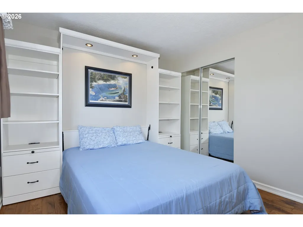
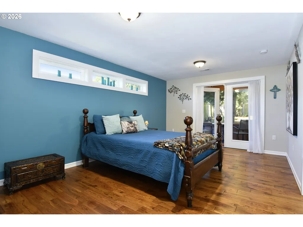
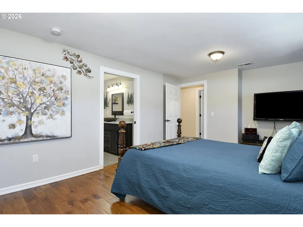
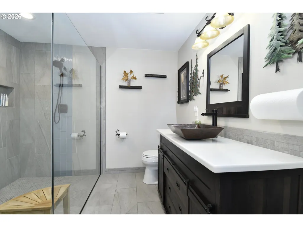
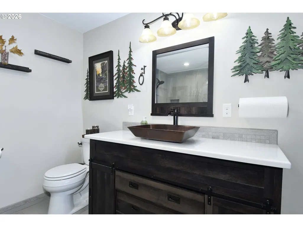
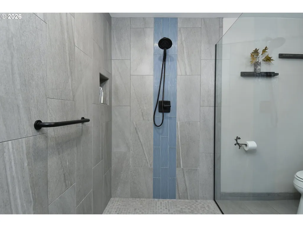
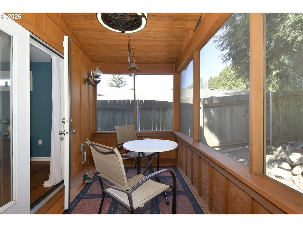
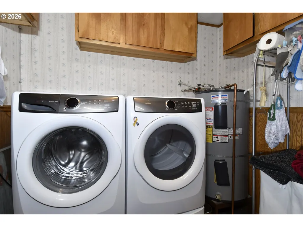
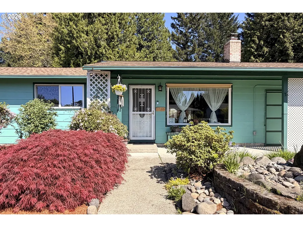
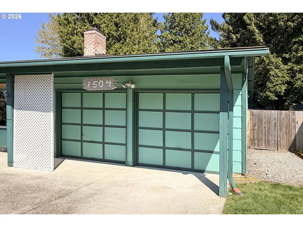
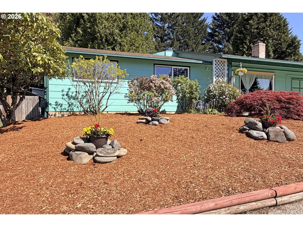
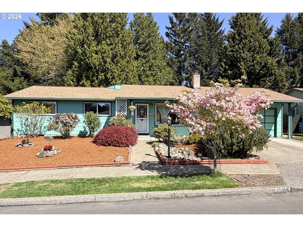
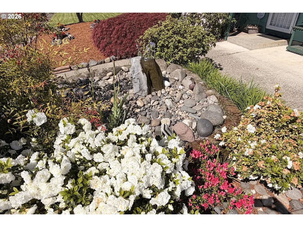
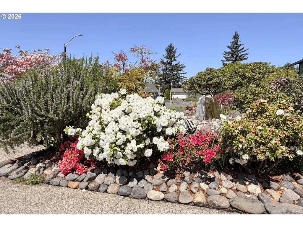
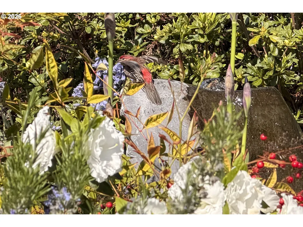
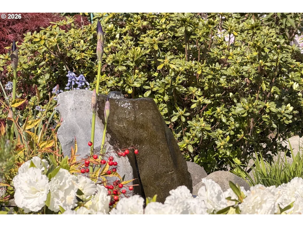
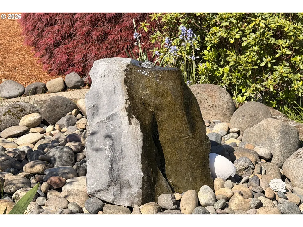
PRICE REDUCED — Now $530,000! Beautifully Remodeled Ranch in Gresham, OregonWelcome home to 1504 NE Village Squire Ct, Gresham, OR 97030 — a beautifully remodeled ranch-style home and a standout among homes for sale in Gresham. Offering 1,544 square feet of single-level living, this property shines in the Gresham real estate market thanks to quality craftsmanship, tasteful updates, and true move-in-ready condition.Step inside to a welcoming front living room anchored by a certified wood stove insert and custom-built oak bookcases that bring warmth and timeless charm. The home opens into a stunning back family room adjoining the kitchen and dining area, where vaulted ceilings and floor-to-ceiling newer windows flood the space with natural light.The remodeled kitchen features quartz countertops, a tile backsplash, oak cabinetry, and matching stainless Maytag appliances — including a double oven — blending style and everyday function for cooking and entertaining. A 2019 renovation added oak hardwood flooring throughout, extra square footage, and fully updated bathrooms finished with quality materials.The primary suite offers an ensuite bath with a roll-in tile shower, a walk-in closet, and a fully enclosed Catio with cat-resistant screening. Two generously sized guest bedrooms round out the interior, one featuring a built-in Murphy bed for flexible use.Additional highlights include a 2-car garage with a storage room, shelving, workbench, and laundry area with newer washer and dryer. Year-round comfort is covered by a newer heat pump and AC (2021), plus two water heaters for added efficiency.Out back, a fully fenced yard offers a greenhouse, raised garden beds, storage shed, fountain, and beautifully refreshed landscaping — ideal for gardening, entertaining, or simply unwinding. Tucked on a quiet cul-de-sac near bus lines, shopping, and a golf course.Nothing left to do but move in — seller is offering concessions toward buyer's closing costs.
| Elementary School | Middle School | High School |
|---|---|---|
| Hall Elementary School | Gordon Russell Middle School | Sam Barlow High School |
| Price History | |
|---|---|
| 5/1/2026 | Listed $539,900 |
| 6/24/2026 | 1$535,000 |
| 7/22/2026 | 1$530,000 |
General Features
| Sewer | PublicSewer |
|---|---|
| Heating | HeatPump |
| Cooling | HeatPump |
| Roof | Composition |
| Appliances | Dishwasher,Disposal,DoubleOven,ENERGYSTARQualifiedAppliances,FreeStandingRange,FreeStandingRefrigerator,Microwave,Pantry,PlumbedForIceMaker,Quartz,SolidSurfaceCountertop,StainlessSteelAppliance,Tile |
| Garage Spaces | 2.0 |
| Architectural Style | Stories1,Ranch |
| Security Features | SecuritySystemOwned |
| Year Built | 1973 |
| Stories Count | 1 |
| Property Subtype | SingleFamilyResidence |
| Tax Year | 2025 |
| Parcel Number | R127764 |
| Accessibility | AccessibleEntrance,AccessibleFullBath,GarageonMain,GroundLevel,MainFloorBedroomBath,OneLevel,RollinShower,WalkinShower |
| County | Multnomah |
| Property Type | Residential |
| HOA | No |
| Subdivision Name | Carrola Ranch Neigborhood |
| Full Baths | 2 |
| Status | Active |
| Directions | Between 242nd & 257th & Division,head north on Village Squire Ct,home on the right. |
| High School | Sam Barlow |
| City | Gresham |
| Disclosures | Disclosure |
| MLS Area | _144 |
| Lot Size Square Feet | 9147.0 |
| Listing Terms | Cash,Conventional,FHA,VALoan |
| Elementary School | Hall |
| Tax Annual Amount | 3997.07 |
| Middle/Junior High School | Gordon Russell |
| Property Condition | Resale |
| Virtual Tour | https://youriguide.com/1504_ne_village_squire_ct_gresham_or/doc/floorplan_imperial.pdf |
| Standard Status | Active |
| Accessory Dwelling Unit Y/N | No |
| ViewDescription | Territorial |
| Legal Description | CARROLA RANCH,LOT 24 |
| SeniorCommunityYn | False |
| ADU | False |
Interior Features
| Interior Amenities | CeilingFan,GarageDoorOpener,HardwoodFloors,HighCeilings,HighSpeedInternet,Laundry,Quartz,TileFloor,VaultedCeiling,WasherDryer,WoodFloors |
|---|---|
| Basement | CrawlSpace |
| Total Fireplaces | 1 |
| Fireplace Features | Insert,WoodBurning |
| Hot Water | Electricity |
| Window Features | DoublePaneWindows |
| Total Bathrooms | 2.0 |
| FuelDescription | Electricity |
| Total Bedrooms | 3 |
| Total Baths | 2 |
Exterior Features
| Exterior Amenities | Fenced,Garden,Greenhouse,Patio,RaisedBeds,ToolShed,WaterFeature,Yard |
|---|---|
| Parking Features | Driveway |
| Lot Features | Level,Private,Trees |
| Water Source | PublicWater |
| Total Parking | 2.0 |
| Garage Type | Attached |
| Exterior Description | WoodSiding |
| Building Area Total | 1544.0 |
| Lot Size Acres | 0.21 |
Amenities
- Foreclosure
- Views
- Short Sale
- New Construction
- Adult 55+
- Lease To Own
- No HOA Fees
- Furnished
- Primary On Main
- Air Conditioning
- Seller Finance
- Green
- Fixer Upper
- Horse
- Golf
- Fireplace
- Deck
- Garage
- Basement
- Pool
Property vs Single Family Average in 97030
Price
Taxes
Year Built
Visits
 All information provided is deemed reliable but is not guaranteed and should be independently verified. IDX information is provided exclusively for consumers' personal, non-commercial use, that it may not be used for any purpose other than to identify prospective properties consumers may be interested in purchasing, and that the data is deemed reliable but is not guaranteed accurate by RMLSTM.
The content relating to real estate for sale on this web site comes in part from the IDX program of the RMLSTM of Portland, Oregon. Real estate listings held by brokerage firms other than Portland are marked with the RMLSTM logo, and detailed information about these properties includes the names of the listing brokers. Listing content is copyright © 2026 RMLSTM, Portland, Oregon.
This content last updated on September 10, 2026 3:04 AM UTC at 4 AM. Some properties which appear for sale on this web site may subsequently have sold or may no longer be available.
All information provided is deemed reliable but is not guaranteed and should be independently verified. IDX information is provided exclusively for consumers' personal, non-commercial use, that it may not be used for any purpose other than to identify prospective properties consumers may be interested in purchasing, and that the data is deemed reliable but is not guaranteed accurate by RMLSTM.
The content relating to real estate for sale on this web site comes in part from the IDX program of the RMLSTM of Portland, Oregon. Real estate listings held by brokerage firms other than Portland are marked with the RMLSTM logo, and detailed information about these properties includes the names of the listing brokers. Listing content is copyright © 2026 RMLSTM, Portland, Oregon.
This content last updated on September 10, 2026 3:04 AM UTC at 4 AM. Some properties which appear for sale on this web site may subsequently have sold or may no longer be available.
 Southern Oregon Multiple Listing Service All information deemed reliable but not guaranteed. All properties are subject to prior sale, change or withdrawal. Neither listing broker(s) or information provider(s) shall be responsible for any typographical errors, misinformation, misprints and shall be held totally harmless. Listing(s) information is provided for consumer's personal, non-commercial use and may not be used for any purpose other than to identify prospective properties consumers may be
