
New Construction
Address
2150 Nw 113th Ave # Lot 1, Portland, OR
Price
$ 1,209,999
Property Attributes
- MLS#336391907
- TypeSingle Family
- Listing Status Active
- CountyWASHINGTON
- CityPortland
- Area149
- NeighborhoodCEDAR MILL
- Zip97229
- StyleStories2
- Year Built2026
- Taxes$ 3731
- Price$ 1,209,999
- Bedrooms5
- Full Bathrooms4
- Half Bathrooms0
- Sqr Footage3298
Data Source:
Regional Multiple Listing Service (RMLSOR)
Property Description
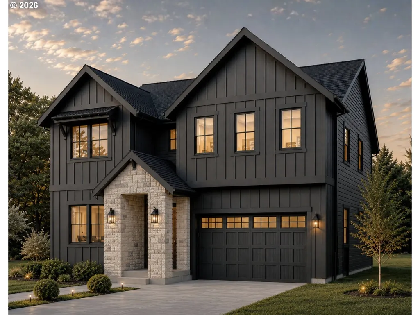
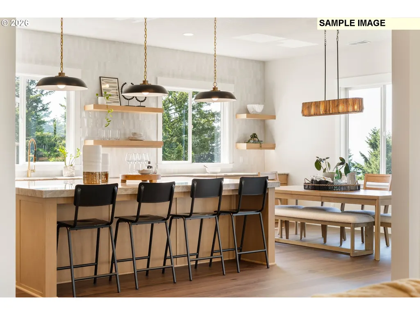
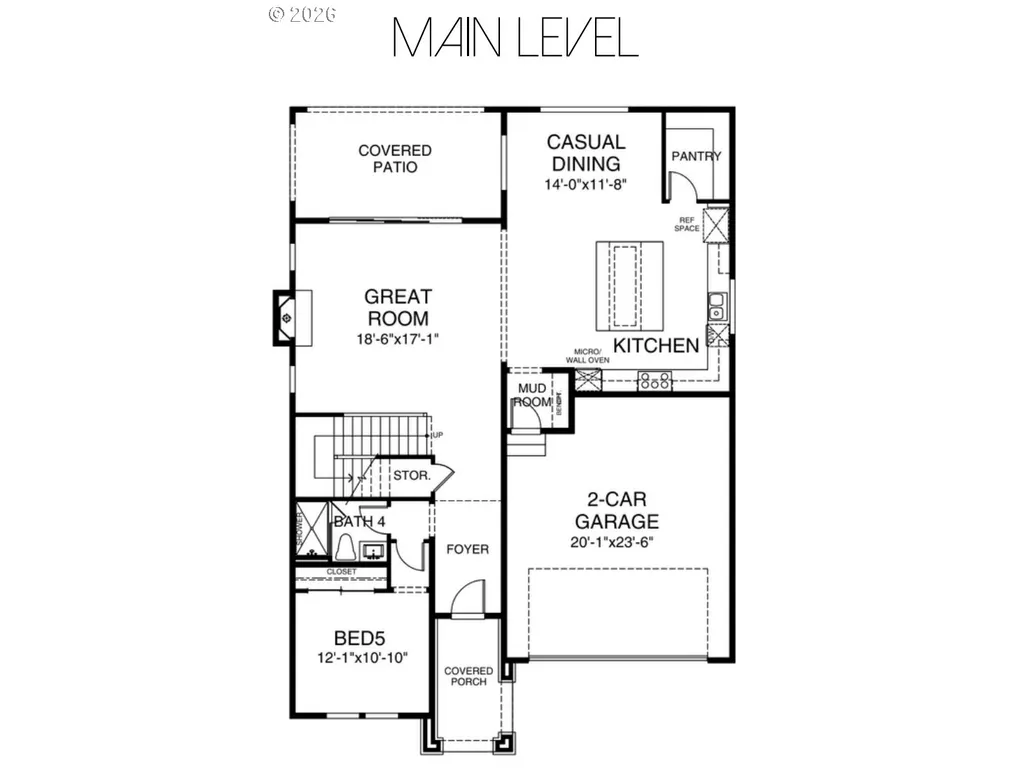
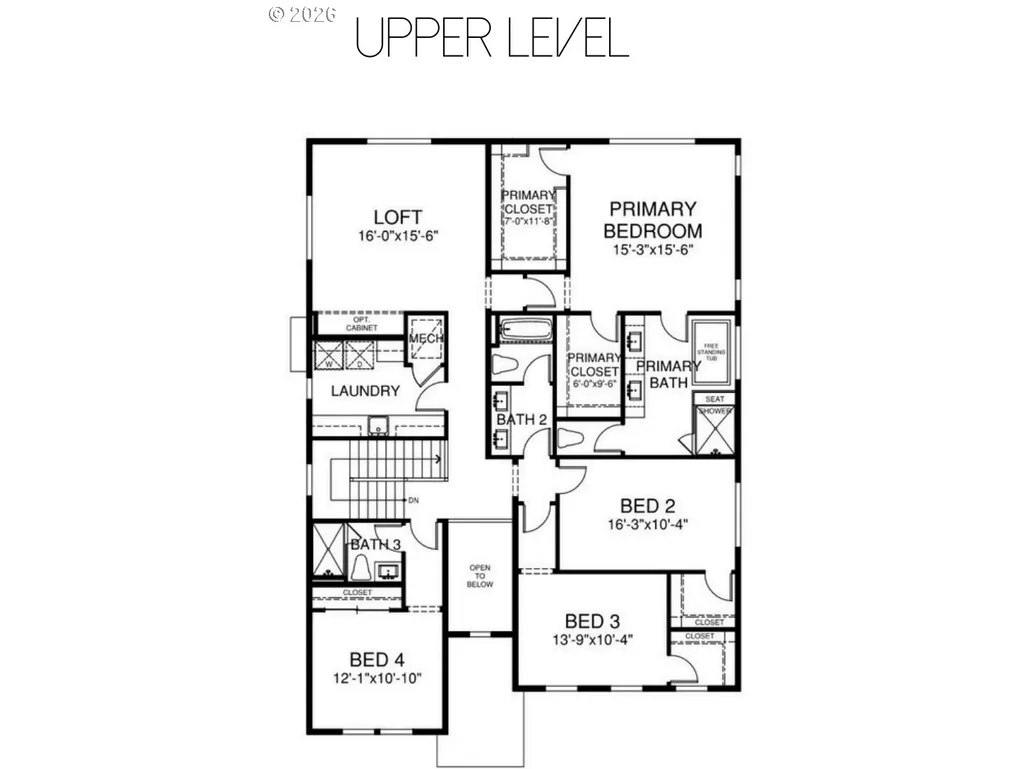
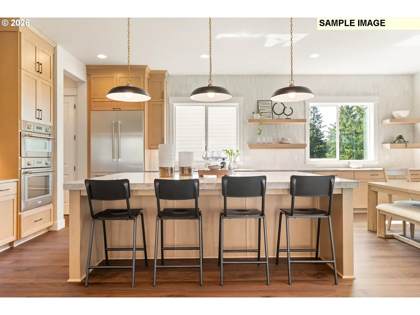
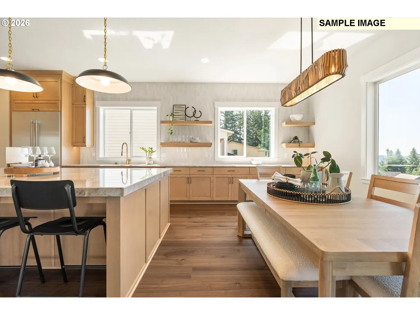
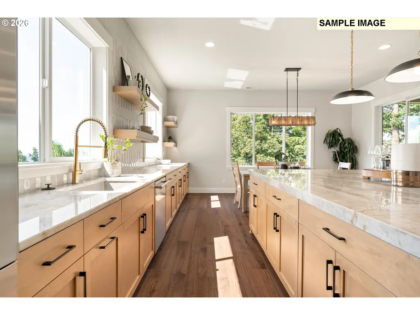
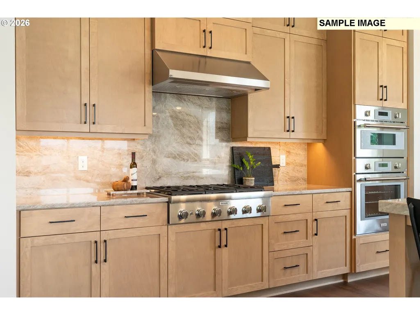
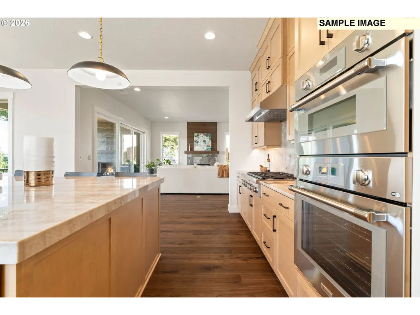
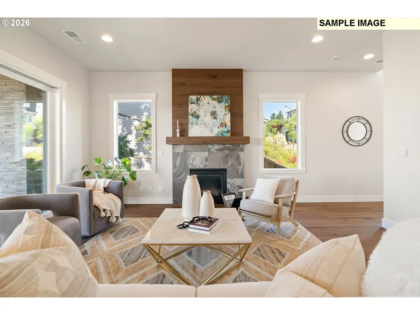
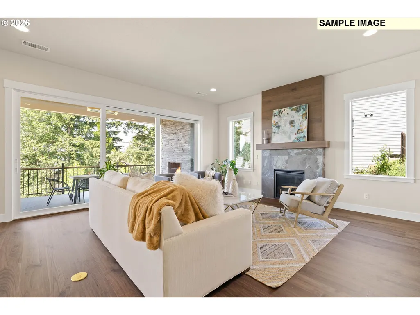
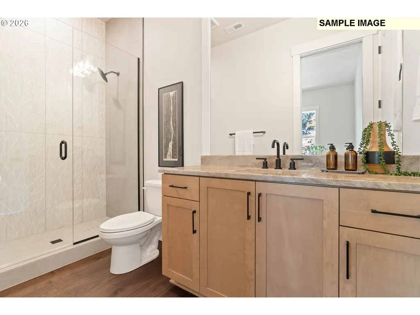
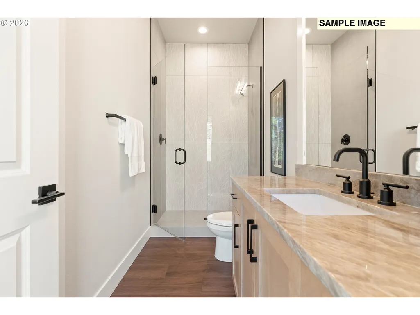
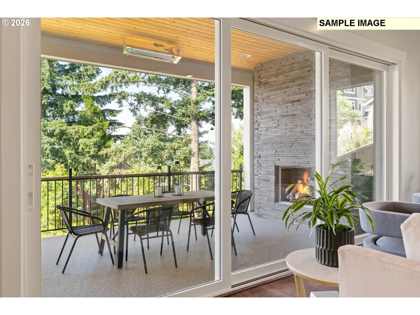
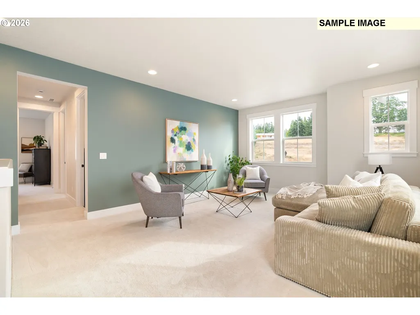
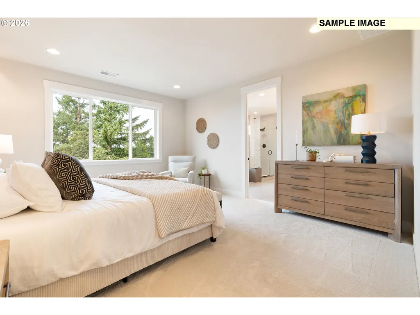
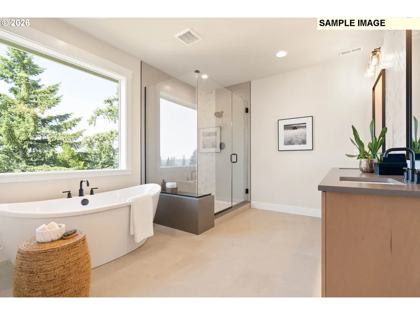
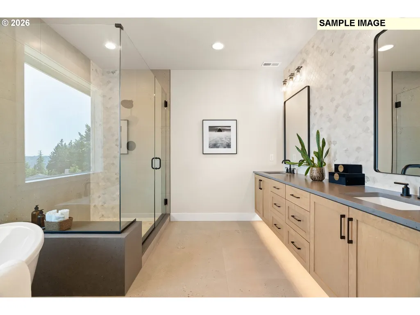
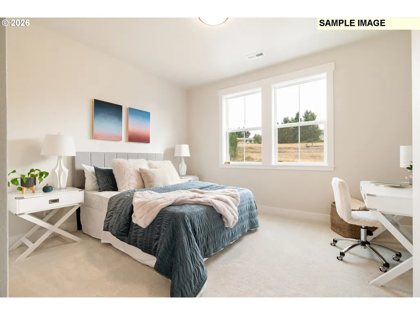
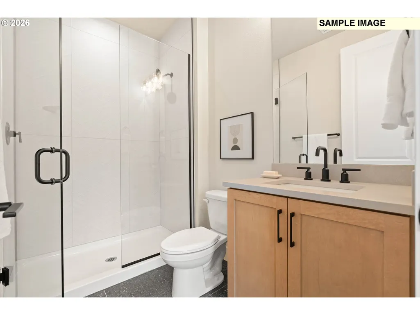
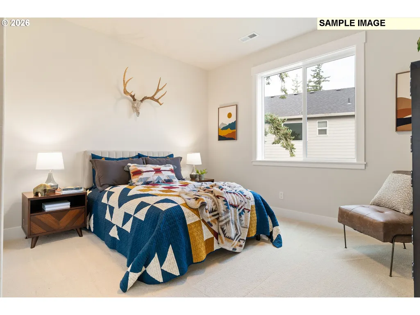
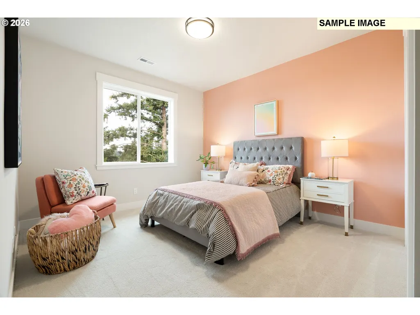
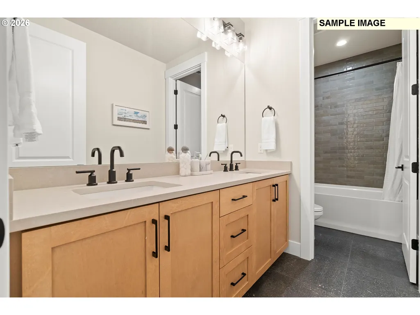
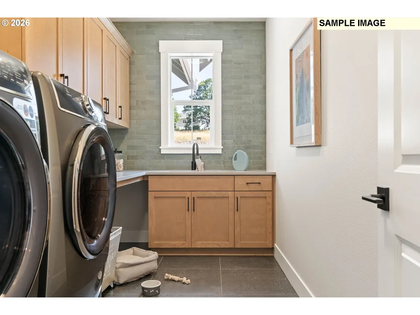
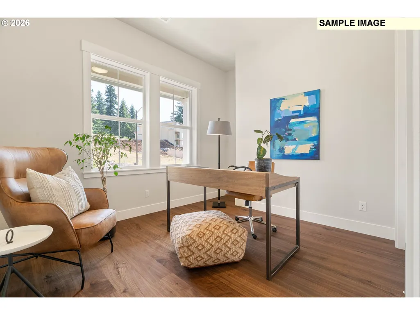
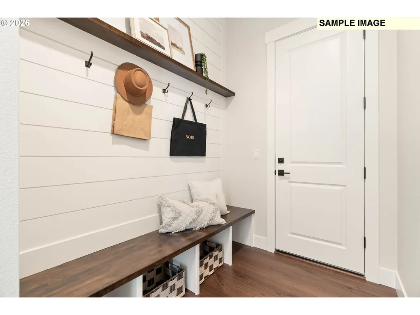
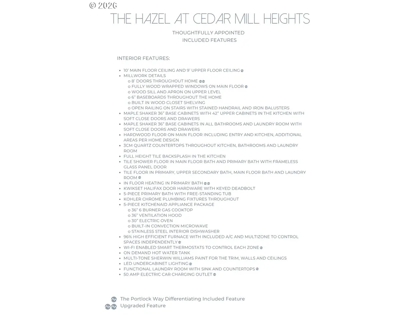
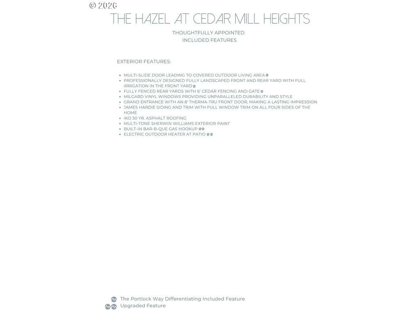
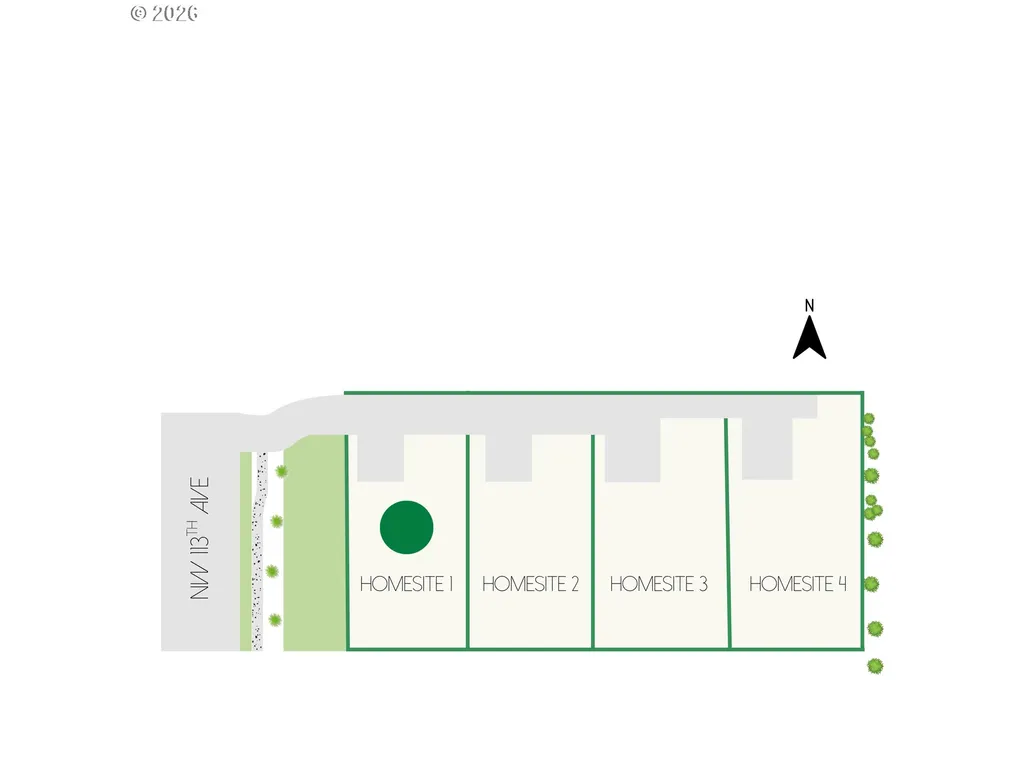
Welcome to Cedar Mill Heights! This luxury development offers four incredible homesites built by local high-end home builder, The Portlock Company. The Hazel floor plan offers an open concept main level with multi slide door connecting the great room to a luxurious outdoor living space. Spacious primary bedroom with spa-like ensuite. Still time to select all interior finishes and personalize the home to your style. Ideally located near excellent schools, beautiful parks, and great shopping. STATUS OF HOME: Fully framed and easy to walk the home. READY-TO-LIVE DECEMBER 2026. Photos of recently built Portlock Company home.
| Elementary School | Middle School | High School |
|---|---|---|
| Bonny Slope Elementary School | Tumwater Middle School | Sunset High School |
| Price History | |
|---|---|
| 8/12/2026 | Listed $1,199,999 |
General Features
| Sewer | PublicSewer |
|---|---|
| Heating | ForcedAir95Plus |
| Cooling | CentralAir |
| Roof | Composition |
| Appliances | BuiltinOven,Cooktop,Dishwasher,Disposal,GasAppliances,Island,Microwave,Pantry,Quartz,Tile |
| Garage Spaces | 2.0 |
| Architectural Style | Stories2 |
| Year Built | 2026 |
| Stories Count | 2 |
| Unit Number | LOT 1 |
| Property Subtype | SingleFamilyResidence |
| Tax Year | 2025 |
| Warranty | BuilderWarranty |
| Parcel Number | New Construction |
| County | Washington |
| Property Type | Residential |
| HOA | No |
| Subdivision Name | CEDAR MILL |
| Full Baths | 4 |
| Status | Active |
| Directions | 113th Ave to NW Grove Ct |
| High School | Sunset |
| City | Portland |
| Disclosures | Exempt |
| MLS Area | _149 |
| Listing Terms | Cash,Conventional,VALoan |
| Elementary School | Bonny Slope |
| Tax Annual Amount | 3731.33 |
| Middle/Junior High School | Tumwater |
| Property Condition | UnderConstruction |
| Standard Status | Active |
| Accessory Dwelling Unit Y/N | No |
| Legal Description | TBD |
| SeniorCommunityYn | False |
| ADU | False |
Interior Features
| Interior Amenities | EngineeredHardwood,HighCeilings,Quartz |
|---|---|
| Basement | CrawlSpace |
| Total Fireplaces | 1 |
| Fireplace Features | Gas |
| Hot Water | Tankless |
| Window Features | DoublePaneWindows,VinylFrames |
| Total Bathrooms | 4.0 |
| FuelDescription | Gas |
| Total Bedrooms | 5 |
| Total Baths | 4 |
Exterior Features
| Exterior Amenities | CoveredPatio,Fenced,Porch,Yard |
|---|---|
| Parking Features | Driveway |
| Lot Features | Level |
| Water Source | PublicWater |
| Total Parking | 2.0 |
| Garage Type | Attached |
| Exterior Description | CementSiding |
| Foundation Details | ConcretePerimeter |
| Building Area Total | 3298.0 |
| Road Surface Type | Paved |
Amenities
- Foreclosure
- Views
- Short Sale
- New Construction
- Adult 55+
- Lease To Own
- No HOA Fees
- Furnished
- Primary On Main
- Air Conditioning
- Seller Finance
- Green
- Fixer Upper
- Horse
- Golf
- Fireplace
- Deck
- Garage
- Basement
- Pool
Property vs Single Family Average in 97229
Price
Taxes
Year Built
Visits
In The Neighborhood
Portland
$ 1,264,999
- Type
- Single Family
- Size
- 3,298 SqFt
- Rooms
- 5 Beds + 4 Baths
 Cascade Hasson Sotheby's International Realty
Reduced
Portland
$ 605,000
- Type
- Single Family
- Size
- 1,406 SqFt
- Rooms
- 3 Beds + 2 Baths
Knipe Realty ERA Powered
Reduced
Portland
$ 999,000
- Type
- Single Family
- Size
- 2,982 SqFt
- Rooms
- 4 Beds + 3.5 Baths
The Agency Lake Oswego
 Southern Oregon Multiple Listing Service All information deemed reliable but not guaranteed. All properties are subject to prior sale, change or withdrawal. Neither listing broker(s) or information provider(s) shall be responsible for any typographical errors, misinformation, misprints and shall be held totally harmless. Listing(s) information is provided for consumer's personal, non-commercial use and may not be used for any purpose other than to identify prospective properties consumers may be
