
Price Reduction
Address
11573 Nw Pinyon St, Portland, OR
Price
$ 875,000
Property Attributes
- MLS#760749689
- TypeSingle Family
- Listing Status Active
- CountyWASHINGTON
- CityPortland
- Area149
- NeighborhoodCEDAR MILL
- Zip97229
- StyleCraftsman
- Year Built2017
- Taxes$ 9514
- Price$ 875,000
- Bedrooms6
- Full Bathrooms4
- Half Bathrooms0
- Sqr Footage3637
- Lot Size0.11 Acres
Data Source:
Regional Multiple Listing Service (RMLSOR)
Property Description
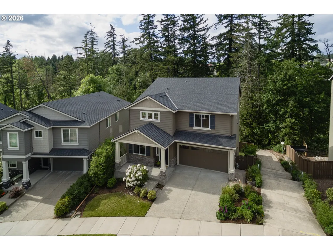
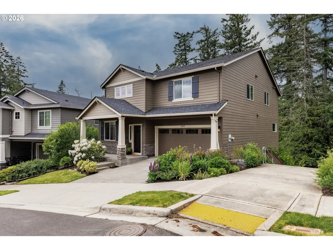
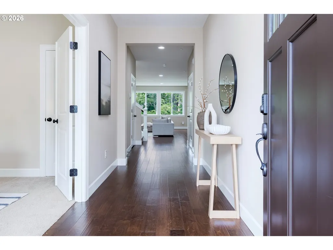
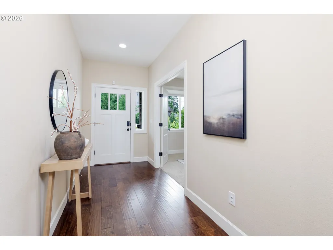
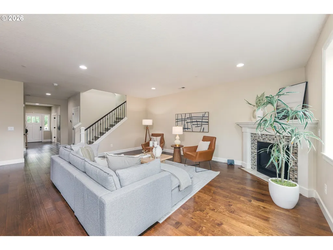
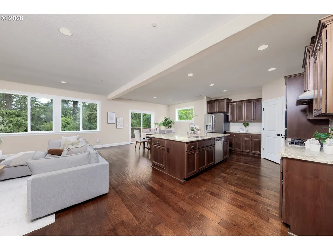
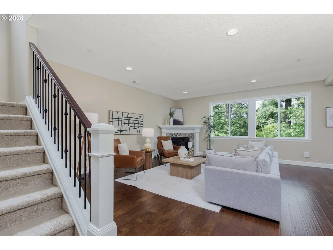
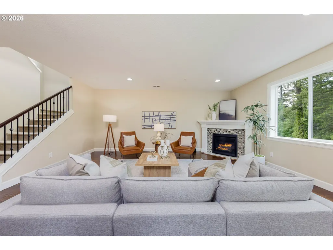
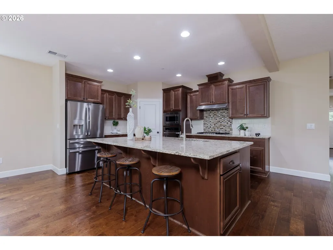
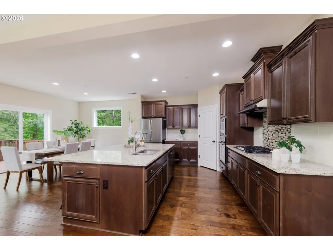
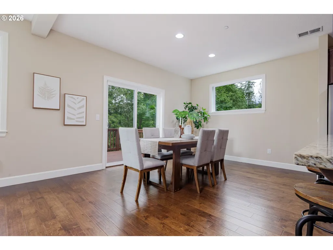
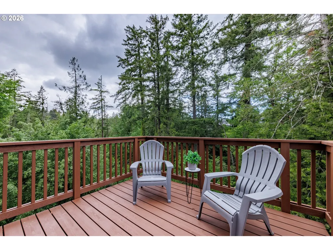
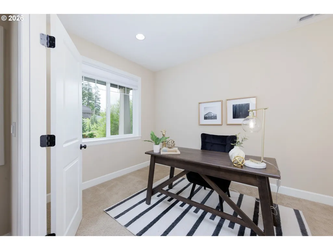
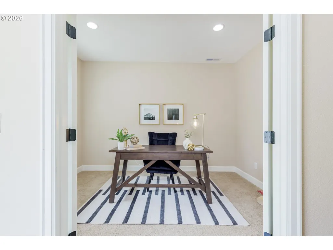
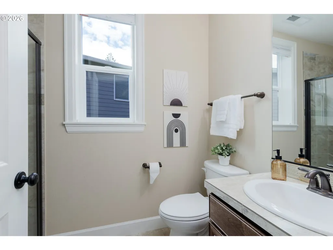
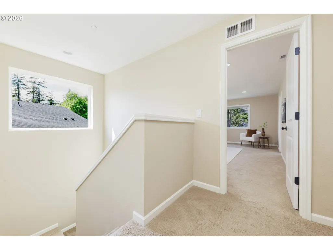
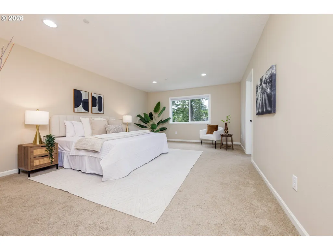
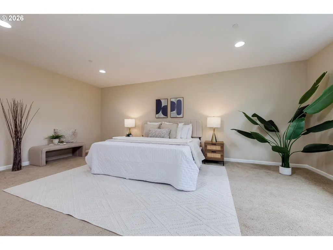
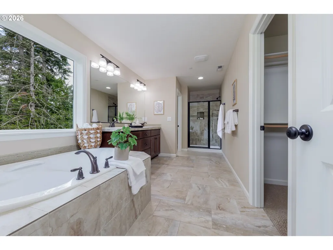
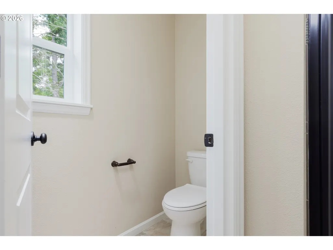
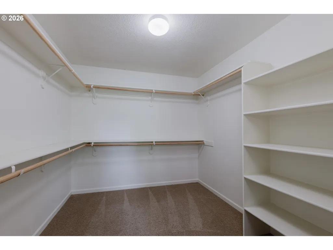
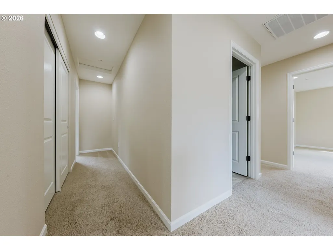
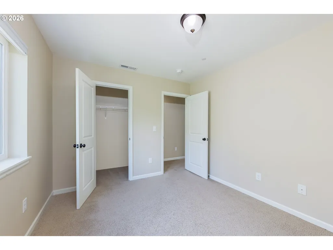
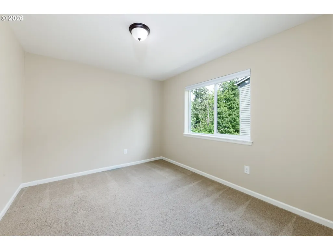
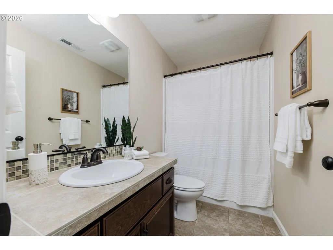
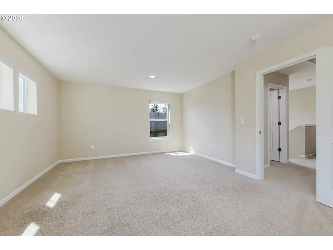
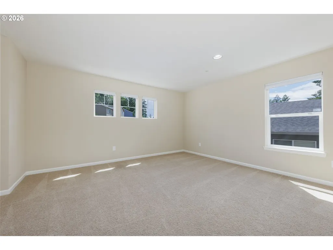
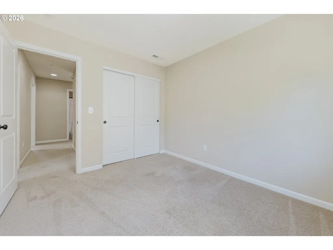
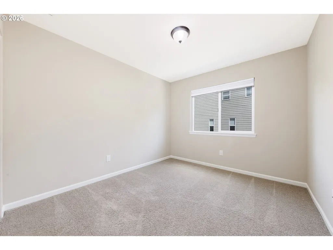
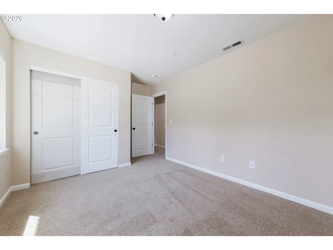
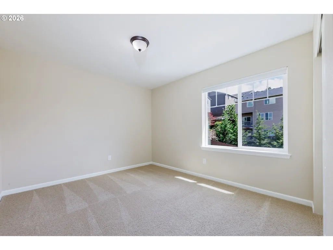
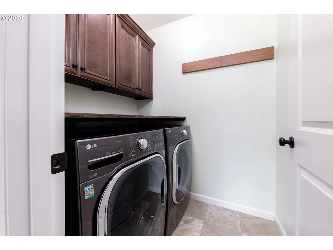
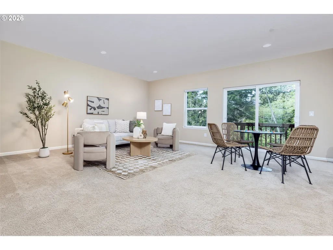
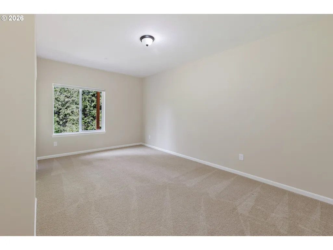
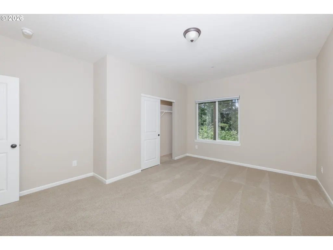
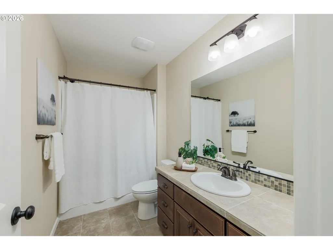
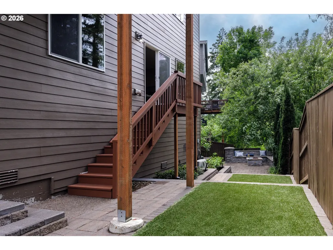
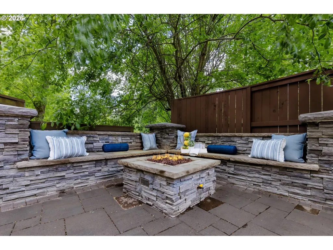
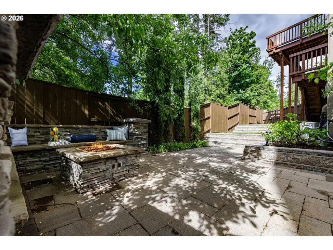
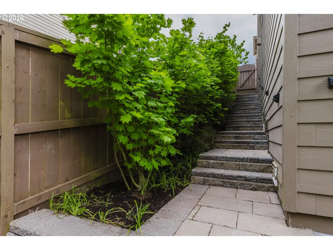
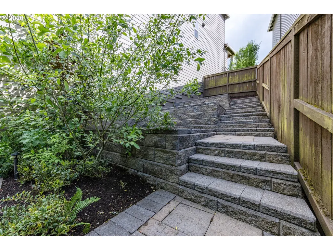
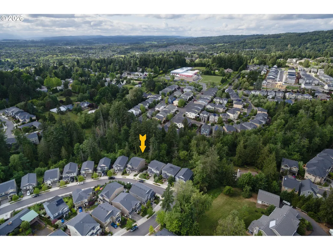
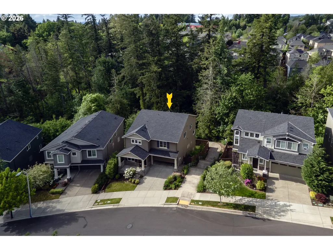
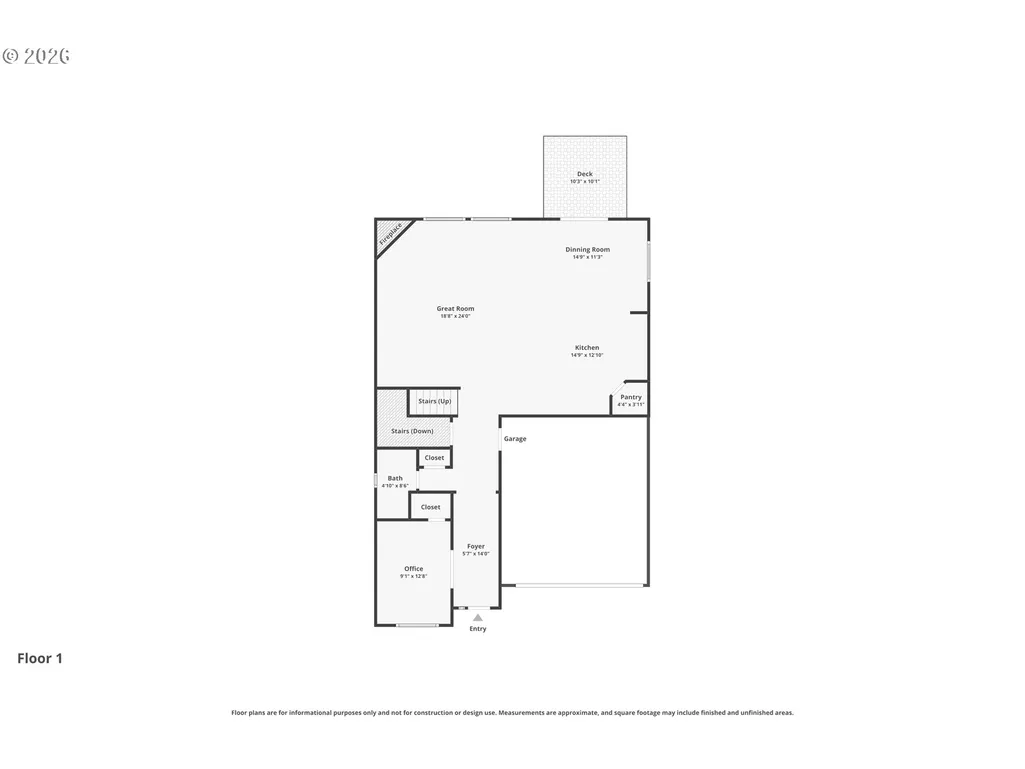
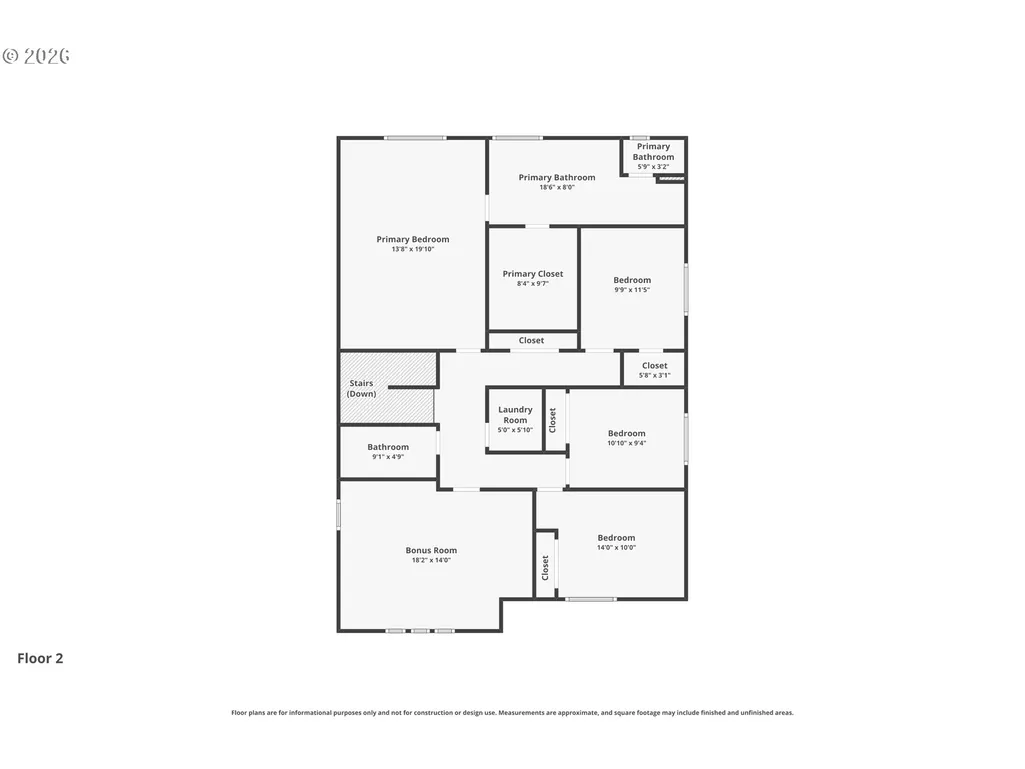
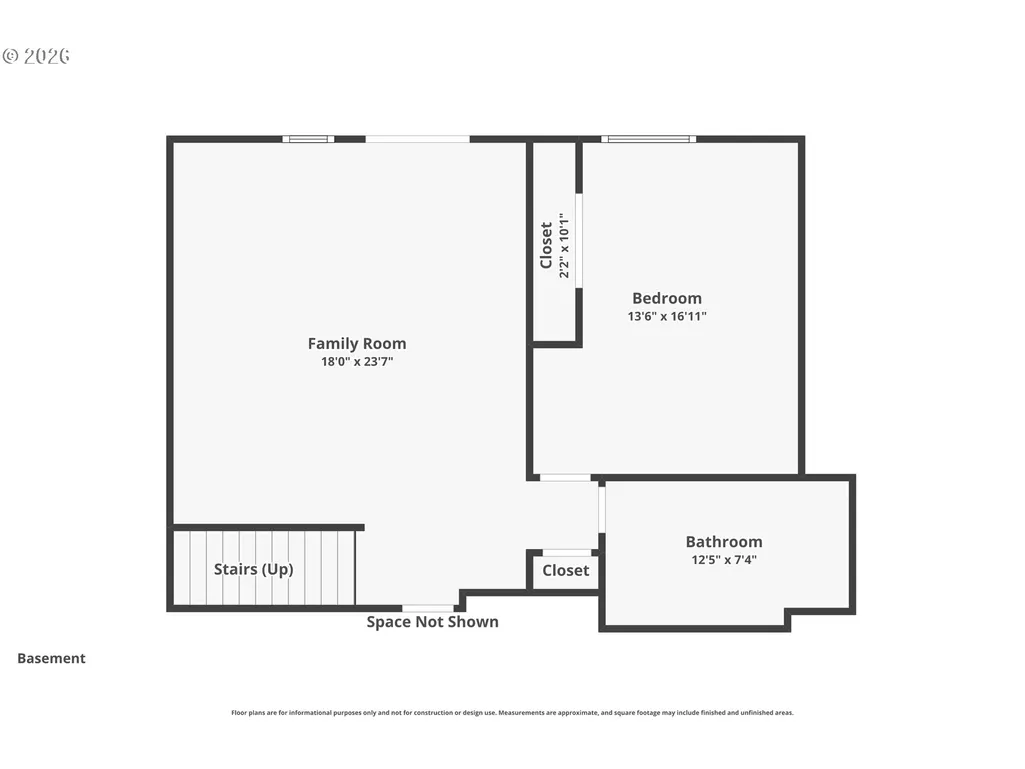
With 3,637 SF, 6 bedrooms, 4 full baths, and three beautifully finished levels, this 2017 Craftsman offers an exceptional amount of space, flexibility, and comfort. Tucked away on a quiet dead-end street and surrounded by greenery, the home combines a peaceful Northwest setting with a floor plan designed for gathering, entertaining, working, and unwinding. The light-filled main level features an open great room with a cozy fireplace and spacious kitchen with a large island, granite countertops, stainless steel appliances, pantry, and seamless flow into the dining and living areas. Step onto the deck and enjoy the tranquil, tree-lined setting. A main-level bedroom and full bath offer flexibility for guests, a home office, or multigenerational living. Upstairs, the expansive primary suite is a relaxing retreat with a generous walk-in closet and spa-inspired bath featuring dual vanities, soaking tub, and walk-in shower. Three additional bedrooms, a full bath, convenient laundry room, and spacious bonus room provide plenty of room to spread out. The fully finished lower level adds even more versatility with a large family room, oversized 6th bedroom, and full bath—ideal for extended guests, media room, fitness space, or hobbies. Outside, enjoy a paver patio, turf lawn, built-in firepit with seating, and terraced garden beds. With a 2-car garage, multiple living spaces, flexible bedroom options, and an incredible amount of finished square footage, this home is a standout value and a rare opportunity to get this much space, functionality, and versatility at this price point.
| Elementary School | Middle School | High School |
|---|---|---|
| Bonny Slope Elementary School | Tumwater Middle School | Sunset High School |
| Price History | |
|---|---|
| 5/15/2026 | Listed $949,000 |
| 6/10/2026 | 3$925,000 |
| 6/27/2026 | 3$900,000 |
| 9/1/2026 | 3$875,000 |
General Features
| Sewer | PublicSewer |
|---|---|
| Heating | ForcedAir |
| Cooling | CentralAir |
| Roof | Composition |
| Appliances | BuiltinOven,Cooktop,Dishwasher,Disposal,FreeStandingRefrigerator,GasAppliances,Granite,Island,Microwave,Pantry,PlumbedForIceMaker,RangeHood,StainlessSteelAppliance,Tile |
| HOA Fee | 47.0 |
| Garage Spaces | 2.0 |
| Architectural Style | Craftsman |
| Year Built | 2017 |
| Stories Count | 3 |
| Property Subtype | SingleFamilyResidence |
| Tax Year | 2025 |
| Parcel Number | R2199458 |
| County | Washington |
| Property Type | Residential |
| Association Amenities | Management,RoadMaintenance |
| HOA | Yes |
| Subdivision Name | CEDAR MILL |
| Full Baths | 4 |
| Status | Active |
| Directions | NW 113th to NW Melody Ln to NW 115th to NW Pinyon |
| High School | Sunset |
| City | Portland |
| Disclosures | Disclosure |
| MLS Area | _149 |
| Lot Size Square Feet | 4791.0 |
| Listing Terms | Cash,Conventional |
| Elementary School | Bonny Slope |
| Tax Annual Amount | 9514.91 |
| Middle/Junior High School | Tumwater |
| Property Condition | Resale |
| Virtual Tour | https://www.zillow.com/view-imx/fec8119d-897b-4efe-9840-8f1bb9f88627?setAttribution=mls&wl=true&initialViewType=pano&utm_source=dashboard |
| Standard Status | Active |
| Accessory Dwelling Unit Y/N | No |
| ViewDescription | TreesWoods |
| Legal Description | CEDAR PARK EAST,LOT 10,ACRES 0.11 |
| SeniorCommunityYn | False |
| ADU | False |
Interior Features
| Interior Amenities | EngineeredHardwood,GarageDoorOpener,HighCeilings,Laundry,SoakingTub,TileFloor,WasherDryer |
|---|---|
| Basement | Daylight,Finished |
| Total Fireplaces | 1 |
| Fireplace Features | Gas |
| Hot Water | Gas |
| Window Features | DoublePaneWindows,VinylFrames |
| Total Bathrooms | 4.0 |
| FuelDescription | Electricity,Gas |
| Total Bedrooms | 6 |
| Total Baths | 4 |
Exterior Features
| Exterior Amenities | Deck,Fenced,FirePit,Patio,Porch,Yard |
|---|---|
| Parking Features | Driveway |
| Water Source | PublicWater |
| Total Parking | 2.0 |
| Garage Type | Attached |
| Exterior Description | CementSiding |
| Building Area Total | 3637.0 |
| Lot Size Acres | 0.11 |
| Road Surface Type | Paved |
Amenities
- Foreclosure
- Views
- Short Sale
- New Construction
- Adult 55+
- Lease To Own
- No HOA Fees
- Furnished
- Primary On Main
- Air Conditioning
- Seller Finance
- Green
- Fixer Upper
- Horse
- Golf
- Fireplace
- Deck
- Garage
- Basement
- Pool
Property vs Single Family Average in 97229
Price
Taxes
Year Built
Visits
In The Neighborhood
Portland
$ 1,264,999
- Type
- Single Family
- Size
- 3,298 SqFt
- Rooms
- 5 Beds + 4 Baths
 Cascade Hasson Sotheby's International Realty
New Construction
Portland
$ 1,209,999
- Type
- Single Family
- Size
- 3,298 SqFt
- Rooms
- 5 Beds + 4 Baths
Cascade Hasson Sotheby's International Realty
Reduced
Portland
$ 605,000
- Type
- Single Family
- Size
- 1,406 SqFt
- Rooms
- 3 Beds + 2 Baths
Knipe Realty ERA Powered
 Southern Oregon Multiple Listing Service All information deemed reliable but not guaranteed. All properties are subject to prior sale, change or withdrawal. Neither listing broker(s) or information provider(s) shall be responsible for any typographical errors, misinformation, misprints and shall be held totally harmless. Listing(s) information is provided for consumer's personal, non-commercial use and may not be used for any purpose other than to identify prospective properties consumers may be
