
Price Reduction - Views - Eco Friendly

Address
535 Se 70th Ave, Portland, OR
Price
$ 937,000
Property Attributes
- MLS#584750386
- TypeSingle Family
- Listing Status Active
- CountyMULTNOMAH
- CityPortland
- Area143
- NeighborhoodMT TABOR
- Zip97215
- StyleBungalow,Craftsman
- Year Built1921
- Taxes$ 8409
- Price$ 937,000
- Bedrooms4
- Full Bathrooms2
- Half Bathrooms0
- Sqr Footage2883
- Lot Size0.16 Acres
Data Source:
Regional Multiple Listing Service (RMLSOR)
Property Description
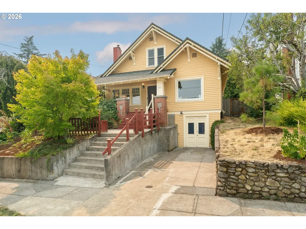
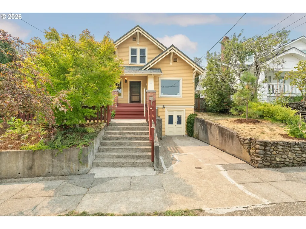
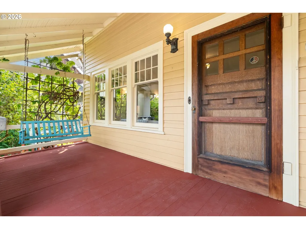
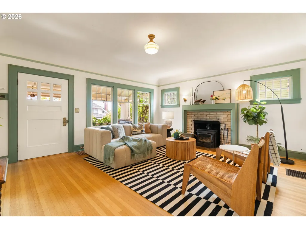
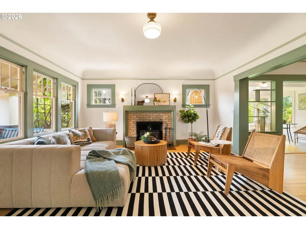
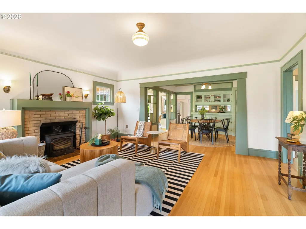
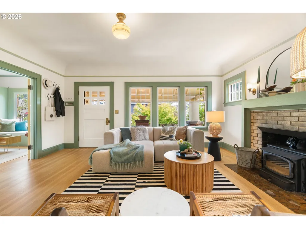
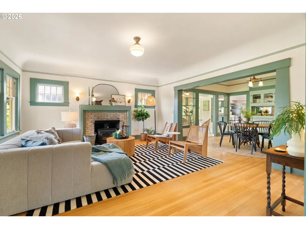
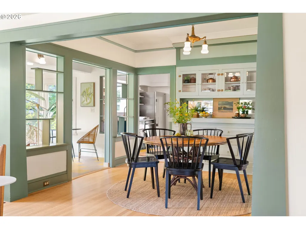
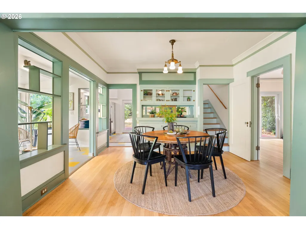
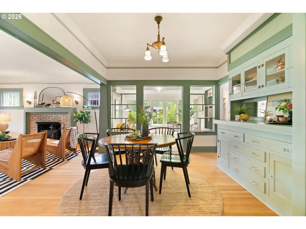
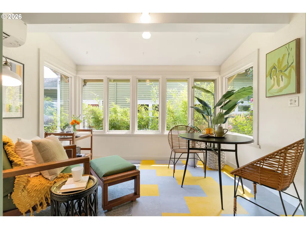
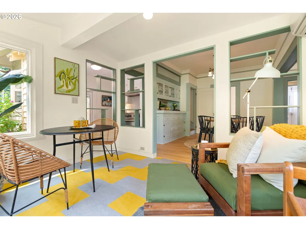
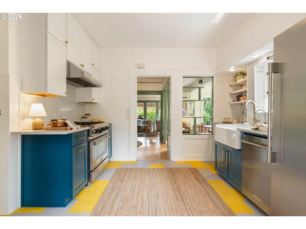
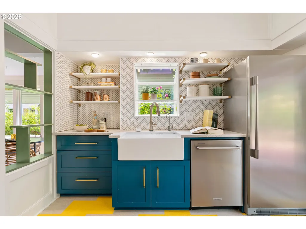
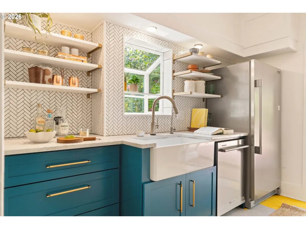
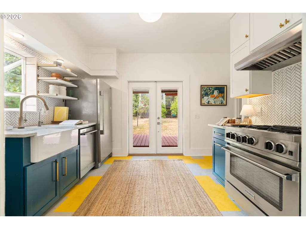
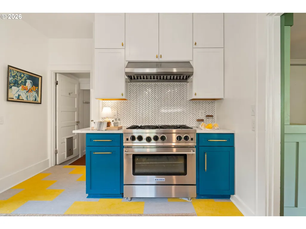
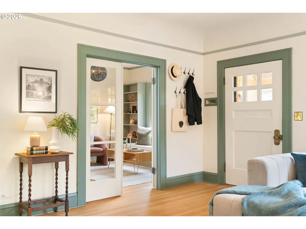
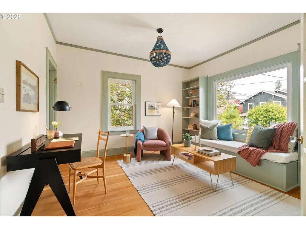
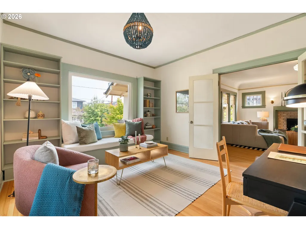
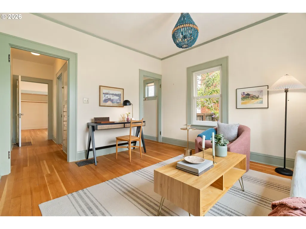
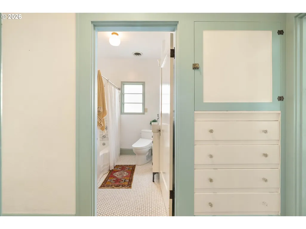
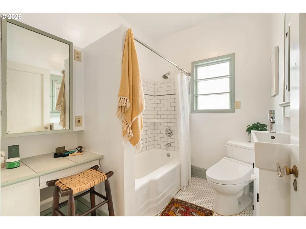
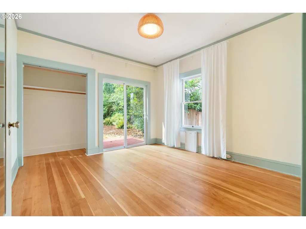
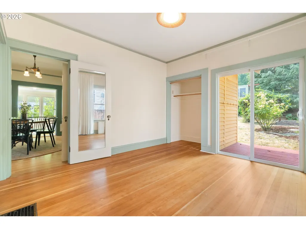
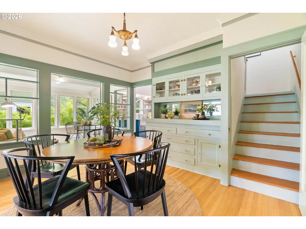
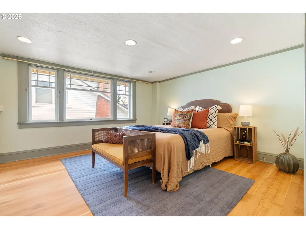
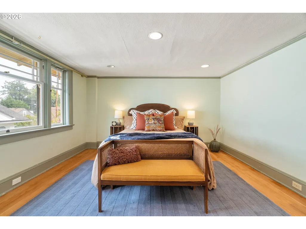
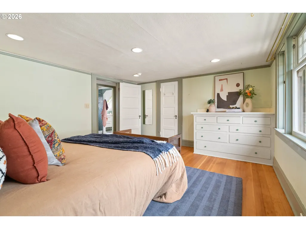
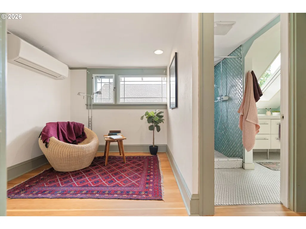
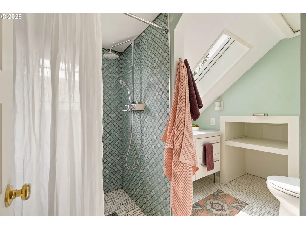
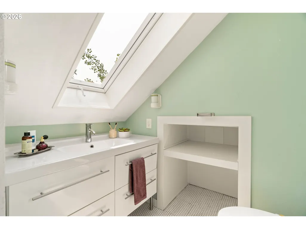
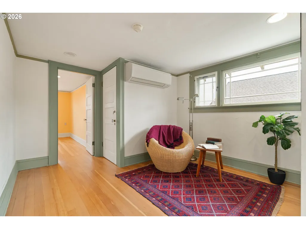
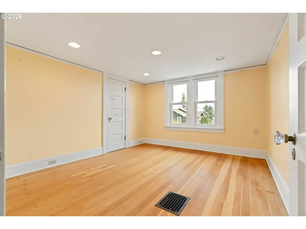
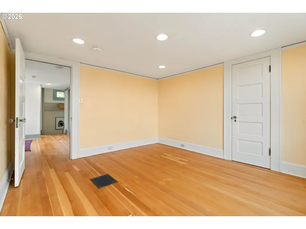
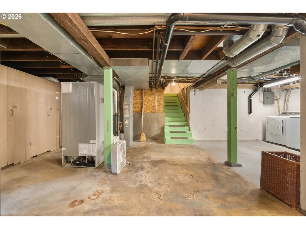
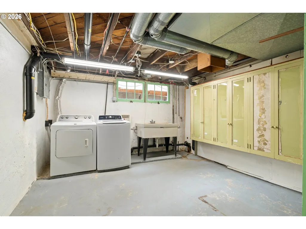
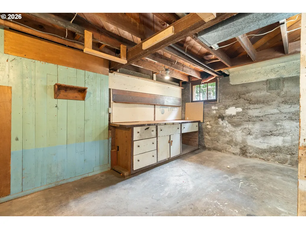
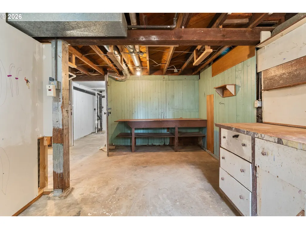
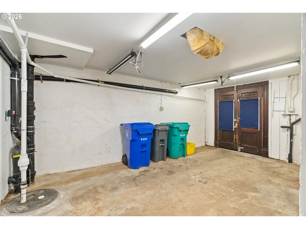
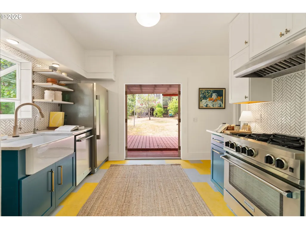
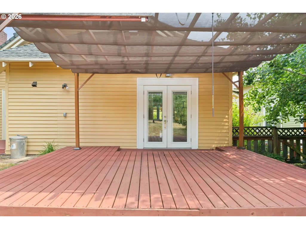
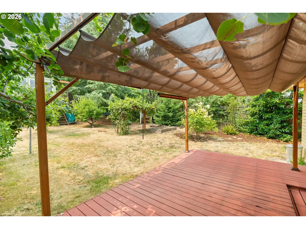
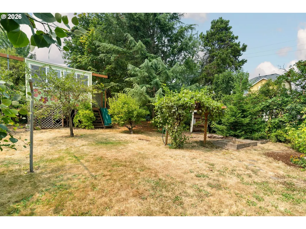
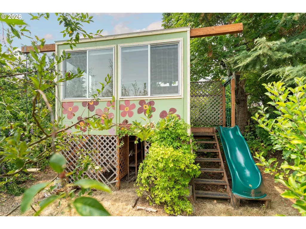
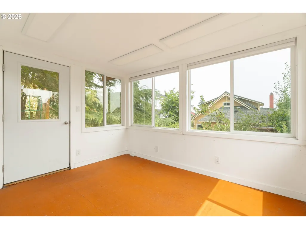
Built in 1921, this craftsman home has soul to spare; the kind of house that feels like home the moment you step onto the covered front porch and settle onto the swing.Original built-in cabinetry sets a warm, storied tone, while newly refinished hardwood floors carry that character throughout. An EPA-certified wood stove adds instant coziness on gray days. The living room opens easily into the dining room, with the kitchen behind opening to the backyard — the energy effortlessly flows.The kitchen has been thoughtfully updated for modern use: stainless appliances, a 6-burner gas range, a farmhouse sink, and modern open shelving. Just off the dining room, a bright, open sunroom is ready to become your office, homework station, or creative studio.Two bedrooms and a full bathroom round out the main level. At the front of the house, one bedroom lives more like a den or family room, with french doors to the living room, a built-in window seat, built-in bookcases, and a big east-facing window flooding the space with morning light. The second main-floor bedroom opens directly to the backyard via a sliding door.Upstairs, two more bedrooms share a versatile nook — ideal as an office or lounge — plus an updated bathroom with period-appropriate hexagonal floor tile, a skylight, and a walk-in shower. On a clear day, catch a view of Mt. Hood right from the front upstairs bedroom.Downstairs, the unfinished basement offers abundant storage, a built-in workbench, and direct access to the garage and driveway.Out back, the generously sized yard is its own destination: a covered deck for year-round outdoor living, fruit trees, garden beds, and a detached outbuilding with its own Mt. Hood view — perfect as a home office, gym, or studio.This is Portland living at its best: just blocks to Mt. Tabor park, a short trip to the neighborhood's favorite coffee shops and restaurants, and a home with the perfect blend of craftsman soul and modern updates that's increasingly hard to find. [Home Energy Score = 4. HES Report at https://rpt.greenbuildingregistry.com/hes/OR10202472]
| Elementary School | Middle School | High School |
|---|---|---|
| Bridger Elementary School | Bridger Middle School | Franklin High School |
| Price History | |
|---|---|
| 8/12/2026 | Listed $950,000 |
| 9/12/2026 | 2$937,000 |
General Features
| Sewer | PublicSewer |
|---|---|
| Heating | ForcedAir90,MiniSplit,WoodStove |
| Cooling | HeatPump |
| Roof | Composition |
| Appliances | FreeStandingGasRange,FreeStandingRefrigerator,Pantry,Quartz,RangeHood,StainlessSteelAppliance |
| Zoning | R5 |
| Garage Spaces | 1.0 |
| Architectural Style | Bungalow,Craftsman |
| Year Built | 1921 |
| Stories Count | 3 |
| Property Subtype | SingleFamilyResidence |
| Tax Year | 2025 |
| Parcel Number | R283005 |
| County | Multnomah |
| Property Type | Residential |
| HOA | No |
| Subdivision Name | MT TABOR |
| Full Baths | 2 |
| Status | Active |
| Directions | Belmont,N to Morrison,E to 70th,N to Property |
| High School | Franklin |
| City | Portland |
| Disclosures | Disclosure |
| MLS Area | _143 |
| Lot Size Square Feet | 6969.0 |
| Listing Terms | Cash,Conventional |
| Elementary School | Bridger |
| Tax Annual Amount | 8409.5 |
| Middle/Junior High School | Bridger |
| Property Condition | Resale |
| Virtual Tour | https://my.matterport.com/show/?m=uBeUX9Qomhd |
| Standard Status | Active |
| Accessory Dwelling Unit Y/N | No |
| ViewDescription | Mountain,Seasonal,Territorial |
| Legal Description | TABOR HTS,BLOCK M,N 1/2 OF LOT 4 |
| SeniorCommunityYn | False |
| ADU | False |
Interior Features
| Interior Amenities | HardwoodFloors,LaminateFlooring,Skylight,WasherDryer |
|---|---|
| Basement | ExteriorEntry,PartialBasement,Unfinished |
| Total Fireplaces | 1 |
| Fireplace Features | Stove |
| Hot Water | Electricity |
| Window Features | VinylFrames |
| Total Bathrooms | 2.0 |
| FuelDescription | Electricity,Gas |
| Total Bedrooms | 4 |
| Total Baths | 2 |
Exterior Features
| Exterior Amenities | CoveredDeck,Fenced,Garden,Porch,RaisedBeds |
|---|---|
| Parking Features | Driveway,OnStreet |
| Lot Features | GentleSloping,Seasonal |
| Water Source | PublicWater |
| Total Parking | 1.0 |
| Garage Type | Attached,TuckUnder |
| Exterior Description | WoodSiding |
| Foundation Details | ConcretePerimeter |
| Building Area Total | 2883.0 |
| Lot Size Acres | 0.16 |
| Road Surface Type | Paved |
Amenities
- Foreclosure
- Views
- Short Sale
- New Construction
- Adult 55+
- Lease To Own
- No HOA Fees
- Furnished
- Primary On Main
- Air Conditioning
- Seller Finance
- Green
- Fixer Upper
- Horse
- Golf
- Fireplace
- Deck
- Garage
- Basement
- Pool
Property vs Single Family Average in 97215
Price
Taxes
Year Built
Visits
In The Neighborhood
Views
Portland
$ 950,000
- Type
- Single Family
- Size
- 2,476 SqFt
- Rooms
- 3 Beds + 2 Baths
 Lark and Fir Realty LLC
Views
Portland
$ 925,000
- Type
- Single Family
- Size
- 2,193 SqFt
- Rooms
- 3 Beds + 2 Baths
Soldera Properties, Inc
Views
Portland
$ 1,900,000
- Type
- Single Family
- Size
- 3,917 SqFt
- Rooms
- 4 Beds + 4.5 Baths
Move Real Estate Inc
Primary On Main
Portland
$ 510,000
- Type
- Single Family
- Size
- 1,896 SqFt
- Rooms
- 2 Beds + 2 Baths
Keller Williams PDX Central
Seller Financing
Portland
$ 2,700,000
- Type
- Single Family
- Size
- 8,815 SqFt
- Rooms
- 7 Beds + 5 Baths
Cascade Hasson Sotheby's International Realty
 Southern Oregon Multiple Listing Service All information deemed reliable but not guaranteed. All properties are subject to prior sale, change or withdrawal. Neither listing broker(s) or information provider(s) shall be responsible for any typographical errors, misinformation, misprints and shall be held totally harmless. Listing(s) information is provided for consumer's personal, non-commercial use and may not be used for any purpose other than to identify prospective properties consumers may be
