
Seller Financing
Address
1314 Se 55th Ave, Portland, OR
Price
$ 2,700,000
Property Attributes
- MLS#790103335
- TypeSingle Family
- Listing Status Active
- CountyMULTNOMAH
- CityPortland
- Area143
- NeighborhoodMT TABOR
- Zip97215
- StyleCraftsman
- Year Built1911
- Taxes$ 26859
- Price$ 2,700,000
- Bedrooms7
- Full Bathrooms4
- Half Bathrooms2
- Sqr Footage8815
- Lot Size0.56 Acres
Data Source:
Regional Multiple Listing Service (RMLSOR)
Property Description
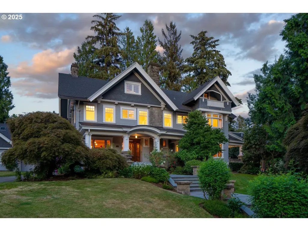
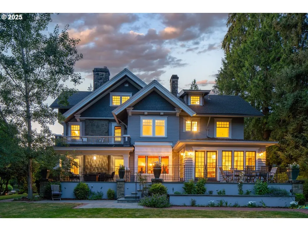
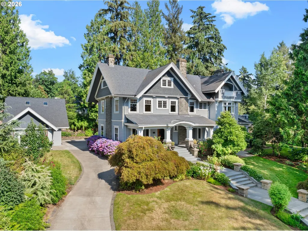
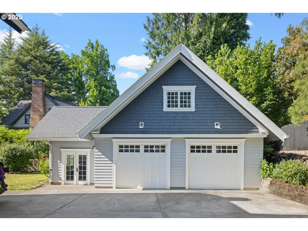
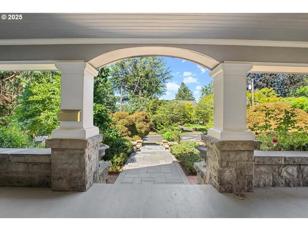
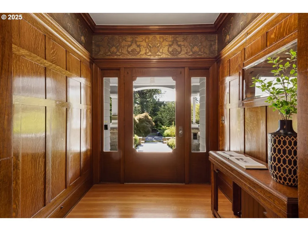
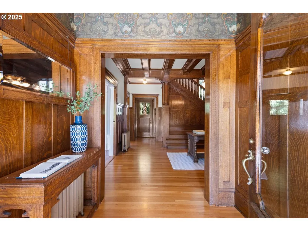
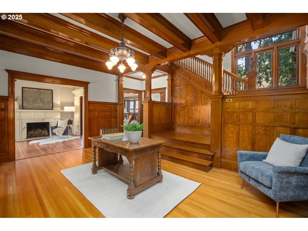
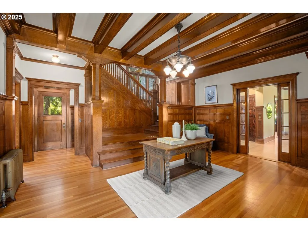
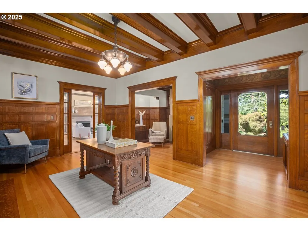
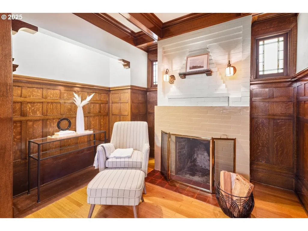
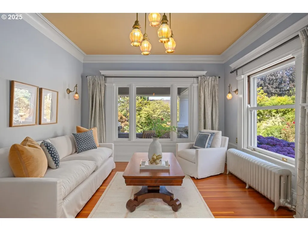
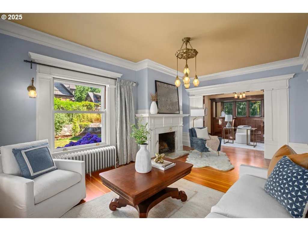
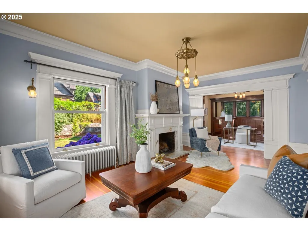
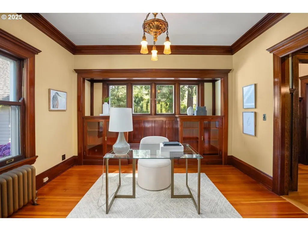
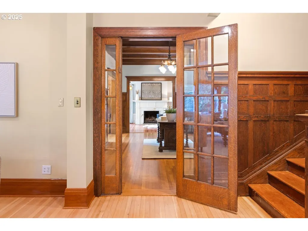
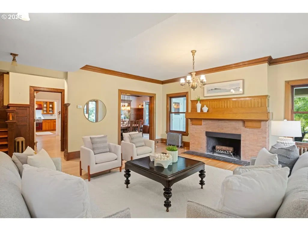
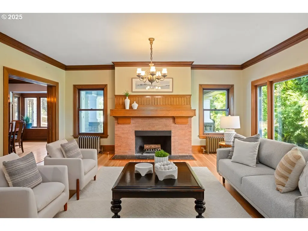
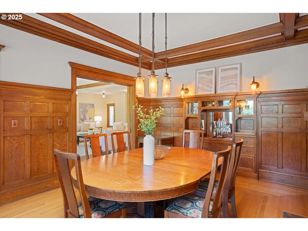
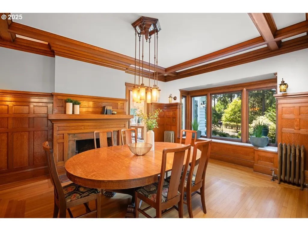
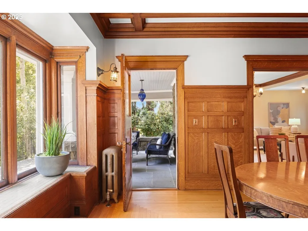
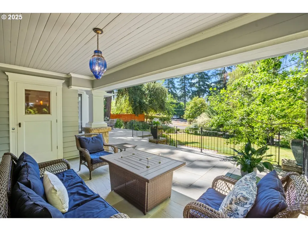
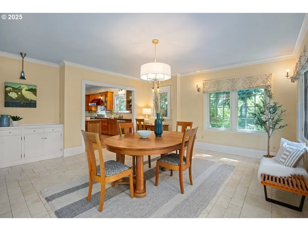
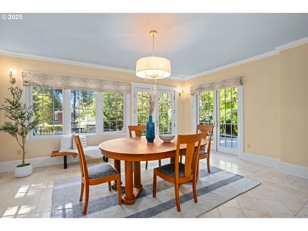
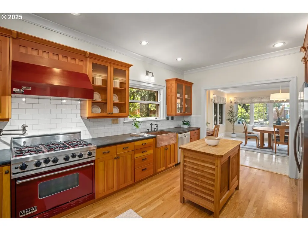
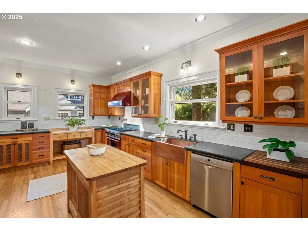
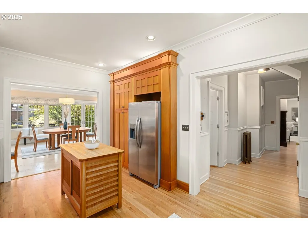
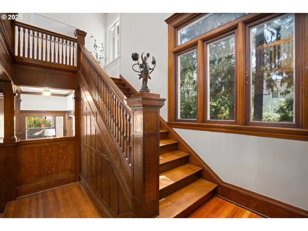
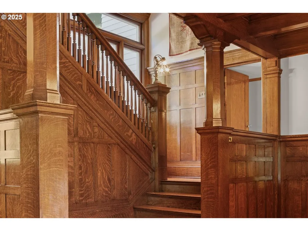
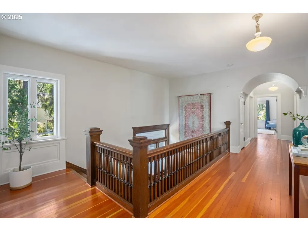
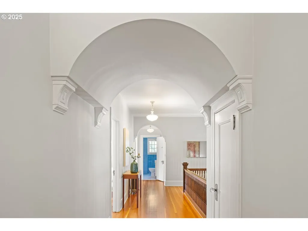
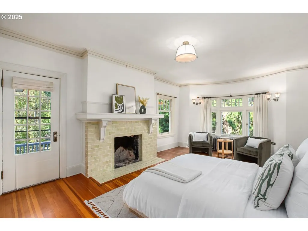
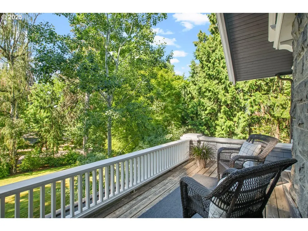
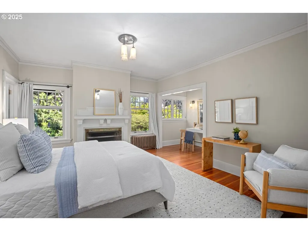
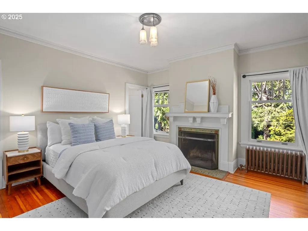
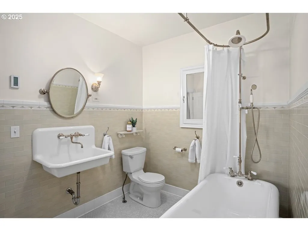
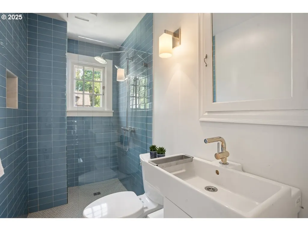
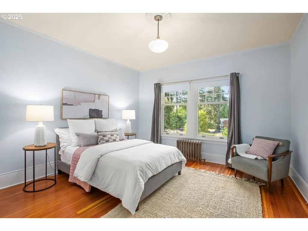
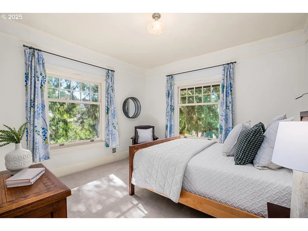
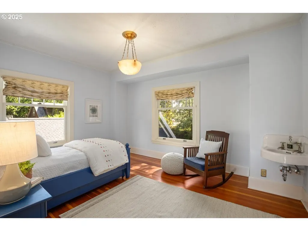
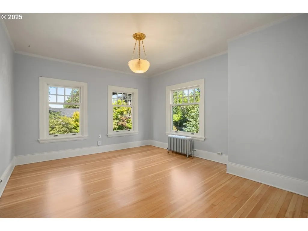
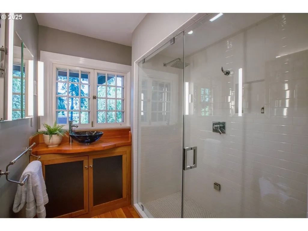
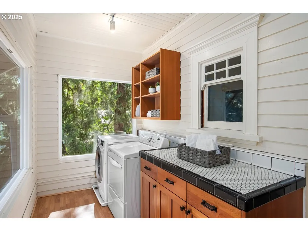
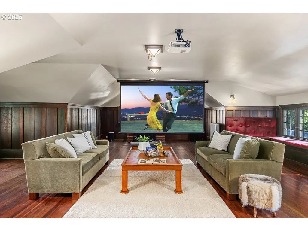
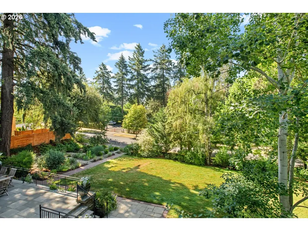
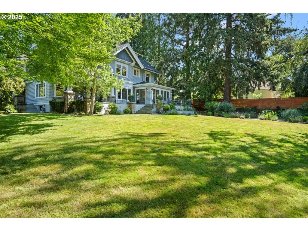
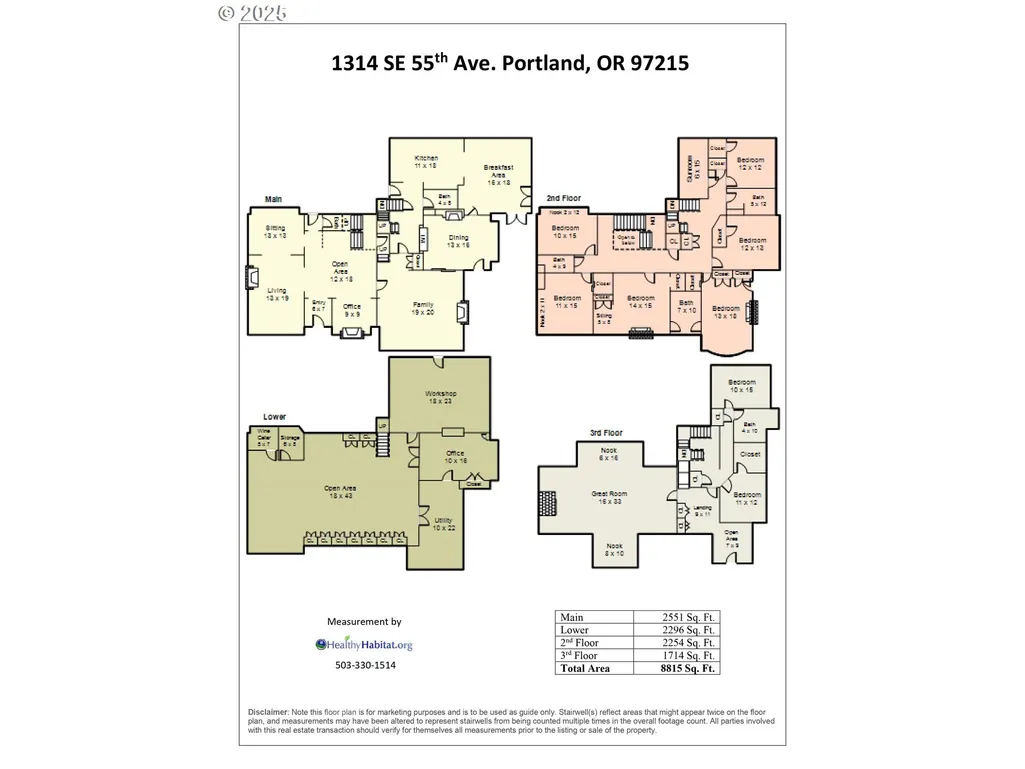
The Cobb House presents a rare chance to own one of Portland’s most distinguished landmark estates in the coveted Mt Tabor neighborhood. Set privately on a park-like .56-acre corner lot, this Nat'l Historic Registry residence offers timeless architectural significance w/ the flexibility for thoughtful remodeling, expansion of lifestyle amenities, multigenerational living, or Airbnb/short-term rental use, subject to buyer verification. A celebrated example of Arts & Crafts design, the home showcases remarkable original details including embossed wallpaper, a grand staircase, box-beam ceilings, three-tier oak paneling, mahogany built-ins, & exceptional woodwork throughout. The gracious main level was designed for comfortable, yet elevated living & entertaining, featuring a formal parlor, office, spacious family room, & richly detailed dining room w/ built-ins, copper fireplace surround, sunny window bench, & access to covered outdoor gathering spaces. Original signed Steuben glass shades & the dining set remain w/ the home. The gourmet kitchen blends character w/ function, offering custom clear-grain Douglas Fir cabinetry, a 6-burner Viking range, heated marble floors, & a sunlit informal dining area. Upstairs, gallery hallways, 6 spacious bdrms, guest wing or office options, & a refined primary suite w/ fireplace & private balcony. The third floor offers expansive media, recreation, or creative spaces plus additional office-ready bedrooms.The lower level provides exceptional flexibility for ADU potential, wellness retreat, gym, or wine cellar. A detached 2-car-plus carriage house with EV charging offers additional possibilities for studio space, future ADU.Updated with seismic improvements, plumbing, electrical, and mostly new wood windows, this estate pairs historic beauty w/ meaningful infrastructure upgrades. Low property taxes, seller financing, and creative incentives may be available. New roof. https://www.thecobbestate [Home Energy Score = 1. HES Report at https://rpt.greenbuildingregistry.com/hes/OR10225258]
| Elementary School | Middle School | High School |
|---|---|---|
| Glencoe Elementary School | Mt Tabor Middle School | Franklin High School |
| Price History | |
|---|---|
| 4/18/2026 | Listed $2,700,000 |
General Features
| Sewer | PublicSewer |
|---|---|
| Heating | ForcedAir,Radiant |
| Cooling | None |
| Roof | Composition |
| Appliances | Dishwasher,Disposal,FreeStandingRange,FreeStandingRefrigerator,GasAppliances,Island,PotFiller,RangeHood,StainlessSteelAppliance |
| Garage Spaces | 2.0 |
| Architectural Style | Craftsman |
| Year Built | 1911 |
| Stories Count | 4 |
| Property Subtype | SingleFamilyResidence |
| Tax Year | 2025 |
| Parcel Number | R123234 |
| County | Multnomah |
| Property Type | Residential |
| HOA | No |
| Subdivision Name | MT TABOR |
| Full Baths | 4 |
| Status | Active |
| Directions | East on SE Taylor,East on SE 55th |
| High School | Franklin |
| City | Portland |
| Disclosures | Disclosure |
| MLS Area | _143 |
| Lot Size Square Feet | 24393.0 |
| Listing Terms | Cash,Conventional,OwnerWillCarry |
| Elementary School | Glencoe |
| Tax Annual Amount | 26859.49 |
| Middle/Junior High School | Mt Tabor |
| Property Condition | Resale |
| Virtual Tour | https://vimeo.com/985385913/62587bebd9?share=copy |
| Standard Status | Active |
| Accessory Dwelling Unit Y/N | No |
| ViewDescription | Seasonal,Territorial |
| Legal Description | Buehners Add,Block 2,Lot 4-6 |
| SeniorCommunityYn | False |
| ADU | False |
Interior Features
| Interior Amenities | Floor3rd,GarageDoorOpener,HardwoodFloors,HeatedTileFloor,HighCeilings,HomeTheater,Laundry,Marble,Skylight,TileFloor,Wainscoting,WalltoWallCarpet,WasherDryer,WoodFloors |
|---|---|
| Basement | ExteriorEntry,FullBasement,PartiallyFinished |
| Total Fireplaces | 7 |
| Fireplace Features | WoodBurning |
| Hot Water | Gas |
| Window Features | DoublePaneWindows,StormWindow,WoodFrames |
| Total Bathrooms | 4.2 |
| FuelDescription | Gas |
| Total Bedrooms | 7 |
| Total Baths | 6 |
| 1/2 Baths | 2 |
Exterior Features
| Exterior Amenities | CoveredDeck,CoveredPatio,Deck,Garden,Patio,Porch,RaisedBeds,RVParking,Sprinkler,StormDoor,ToolShed,Workshop,Yard |
|---|---|
| Parking Features | Driveway,EVReady |
| Lot Features | CornerLot,Level,Private |
| Water Source | PublicWater |
| Total Parking | 2.0 |
| Garage Type | Detached,Oversized |
| Exterior Description | Cedar,Stone |
| Foundation Details | ConcretePerimeter |
| Building Area Total | 8815.0 |
| Lot Size Acres | 0.56 |
| Road Surface Type | Paved |
Amenities
- Foreclosure
- Views
- Short Sale
- New Construction
- Adult 55+
- Lease To Own
- No HOA Fees
- Furnished
- Primary On Main
- Air Conditioning
- Seller Finance
- Green
- Fixer Upper
- Horse
- Golf
- Fireplace
- Deck
- Garage
- Basement
- Pool
Property vs Single Family Average in 97215
Price
Taxes
Year Built
Visits
In The Neighborhood
Views
Portland
$ 950,000
- Type
- Single Family
- Size
- 2,476 SqFt
- Rooms
- 3 Beds + 2 Baths
 Lark and Fir Realty LLC
Views
Portland
$ 925,000
- Type
- Single Family
- Size
- 2,193 SqFt
- Rooms
- 3 Beds + 2 Baths
Soldera Properties, Inc
Views
Portland
$ 1,900,000
- Type
- Single Family
- Size
- 3,917 SqFt
- Rooms
- 4 Beds + 4.5 Baths
Move Real Estate Inc
Reduced
Portland
$ 937,000
- Type
- Single Family
- Size
- 2,883 SqFt
- Rooms
- 4 Beds + 2 Baths
Think Real Estate
Primary On Main
Portland
$ 510,000
- Type
- Single Family
- Size
- 1,896 SqFt
- Rooms
- 2 Beds + 2 Baths
Keller Williams PDX Central
 Southern Oregon Multiple Listing Service All information deemed reliable but not guaranteed. All properties are subject to prior sale, change or withdrawal. Neither listing broker(s) or information provider(s) shall be responsible for any typographical errors, misinformation, misprints and shall be held totally harmless. Listing(s) information is provided for consumer's personal, non-commercial use and may not be used for any purpose other than to identify prospective properties consumers may be
